
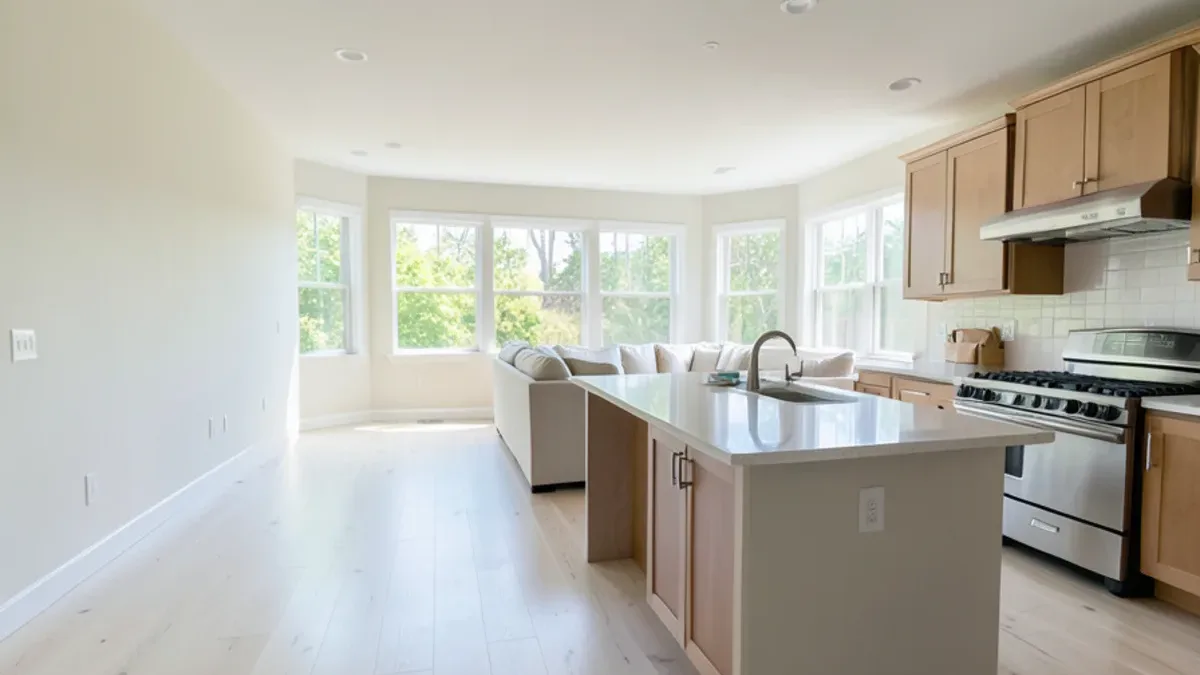
Ask Dallas homeowners which wall they would remove first and most point to the one between the kitchen and the living room. Many 1950s to 1970s ranch houses were built with a closed kitchen, a separate dining room and a den. Removing that wall is a structural job first and a design job second.
What an Open Floor Plan Remodel in Dallas Includes
An open concept project with us covers everything from the engineering to the last strip of trim:
- Structural assessment and design: a structural engineer's review and beam specification.
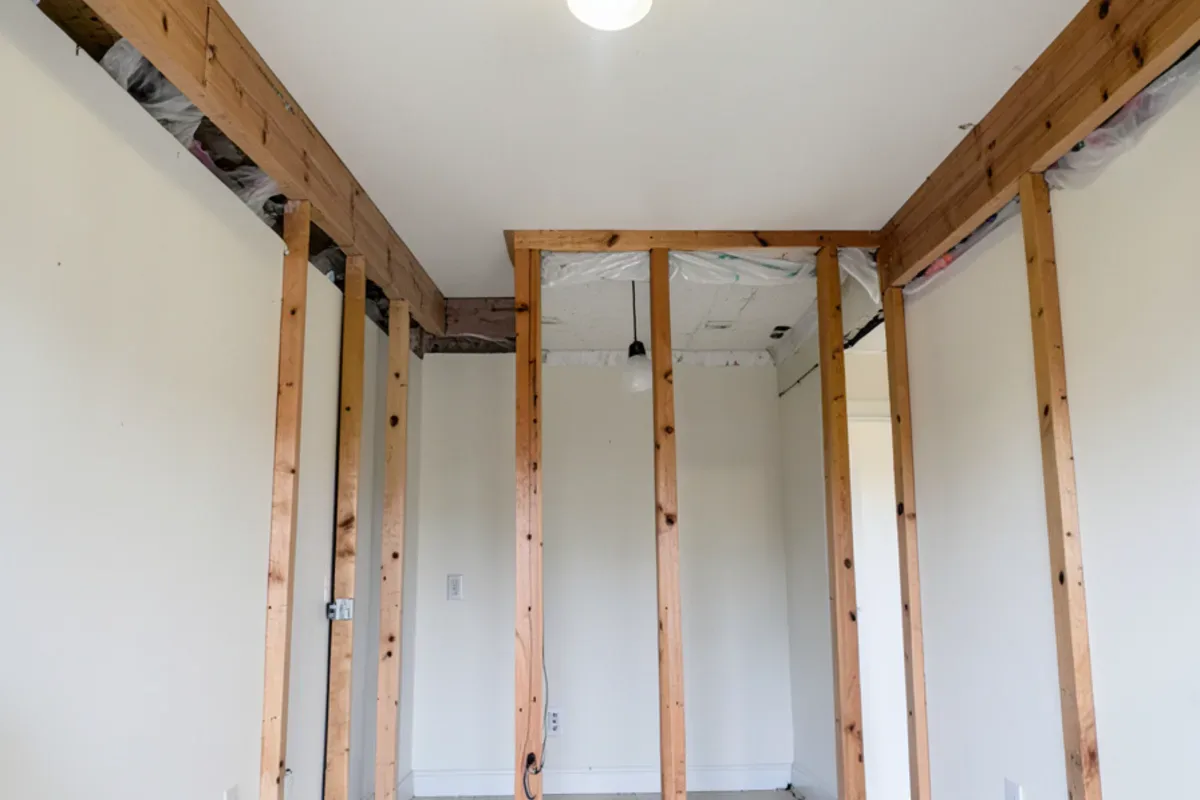
- Temporary shoring and wall removal, with dust containment for the rest of the house.
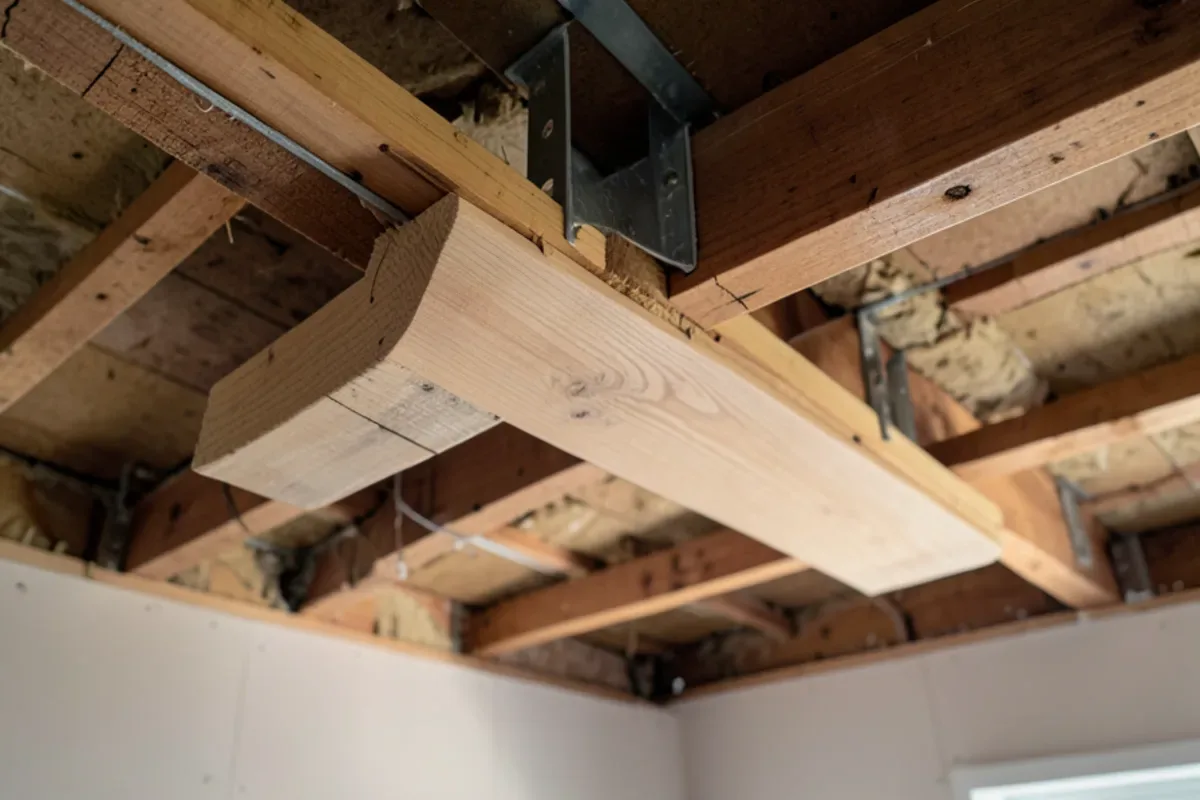
- Beam installation: flush or dropped, with posts and footings as specified.
- Utility reroutes: ducts, plumbing vents and drains, and electrical circuits moved by licensed trades.
- Patching and flooring: ceiling and wall patches that look original, with flooring woven in or replaced across the joined rooms.
- Kitchen and living-room finishes designed for the new combined space.
Before work starts you get the engineer's letter, a drawing of the new opening and a line-item price. A non-bearing partition drops the engineering, beam and footing lines from that list, which is why we confirm what the wall carries first.
Talk Through Your Open Floor Plan Remodel Project
Tell us what is not working in the room today. We will walk through options, the order of work and what drives the price, then follow up with a written scope.
- 34 Google reviews
- Design and build under one team
- Based in Lake Highlands, Dallas
- Mon–Fri 9 am–5 pm
How Do You Know a Wall Is Load-Bearing?
You know for certain only after a structural engineer has looked, but some clues are worth checking first.
Walls that run perpendicular to the ceiling joists and sit near the center of the house are the usual suspects. Up in the attic, check whether ceiling joists lap or join directly above the wall, or whether roof braces come down onto it. Many older ranch houses have rafters and ceiling joists rather than engineered trusses, and those often depend on a central wall. Houses with trusses may have few bearing walls inside, but even then a wall can carry a point load. Our article on removing a load-bearing wall for an open kitchen covers the signs in more depth.
Load-Bearing Wall Removal in Dallas: Engineer, Beam and Footings
Removing a bearing wall means replacing what it did. The structural engineer sizes a beam to carry the load across the new opening and specifies how that load reaches the ground.
The beam may be laminated veneer lumber, glulam or steel, depending on span and load. A flush beam sits in the ceiling plane, with joists hung from it in metal hangers, for a smooth ceiling. A dropped beam hangs below the ceiling and is simpler to install. Either way, the beam ends bear on posts, and those posts concentrate the load. On a slab foundation, that usually means cutting the slab and pouring a new footing pad under each post if the existing concrete is not thick enough. On pier-and-beam, new piers or blocking may go under the posts. On Dallas expansive clay, getting that footing right matters, because the soil moves with the seasons.
Temporary shoring walls on both sides carry the ceiling until the beam is in.
What Lives Inside the Wall Between Kitchen and Living Room
Interior walls are rarely empty. Before demolition we check for:
- HVAC: return-air grilles, supply ducts running up to the attic, and thermostat wiring.
- Plumbing: vent stacks from the kitchen sink, drains from a bath on the other side, and sometimes gas lines.
- Electrical: outlets, switches and circuits feeding other rooms.
Each has to be rerouted, and each belongs to a licensed trade: vents, drains and gas lines to a plumber licensed by the Texas State Board of Plumbing Examiners (TSBPE), wiring to an electrician licensed by the Texas Department of Licensing and Regulation (TDLR). Those reroutes go on the same permit set as the beam, and inside Dallas city limits they are filed by a city-registered contractor. When the sink wall backs up to a bathroom, some owners remodel both while the plumbing is open, the idea behind a kitchen and bath remodel.
How an Open Kitchen Remodel Runs, Step by Step
- On-site assessment. Arian or Ax checks the wall, the attic and the foundation type, and talks through how you want the combined room to work.
- Design and engineering. We draw the new layout and selections while the engineer sizes the beam, posts and footings.
- Permits. We file the structural, plumbing and electrical permits with your city.
- Shoring and demolition. Dust barriers and temporary shoring go up, the wall comes out and the utilities are exposed.
- Structure, rough-in and install. The beam and footings go in and pass inspection, utilities are rerouted, then drywall, flooring, cabinets and finishes follow.
- Walkthrough. You see the finished opening with us, small fixes get done, and the final structural inspection closes the permit.
What Happens to the Floor Where the Wall Came Out?
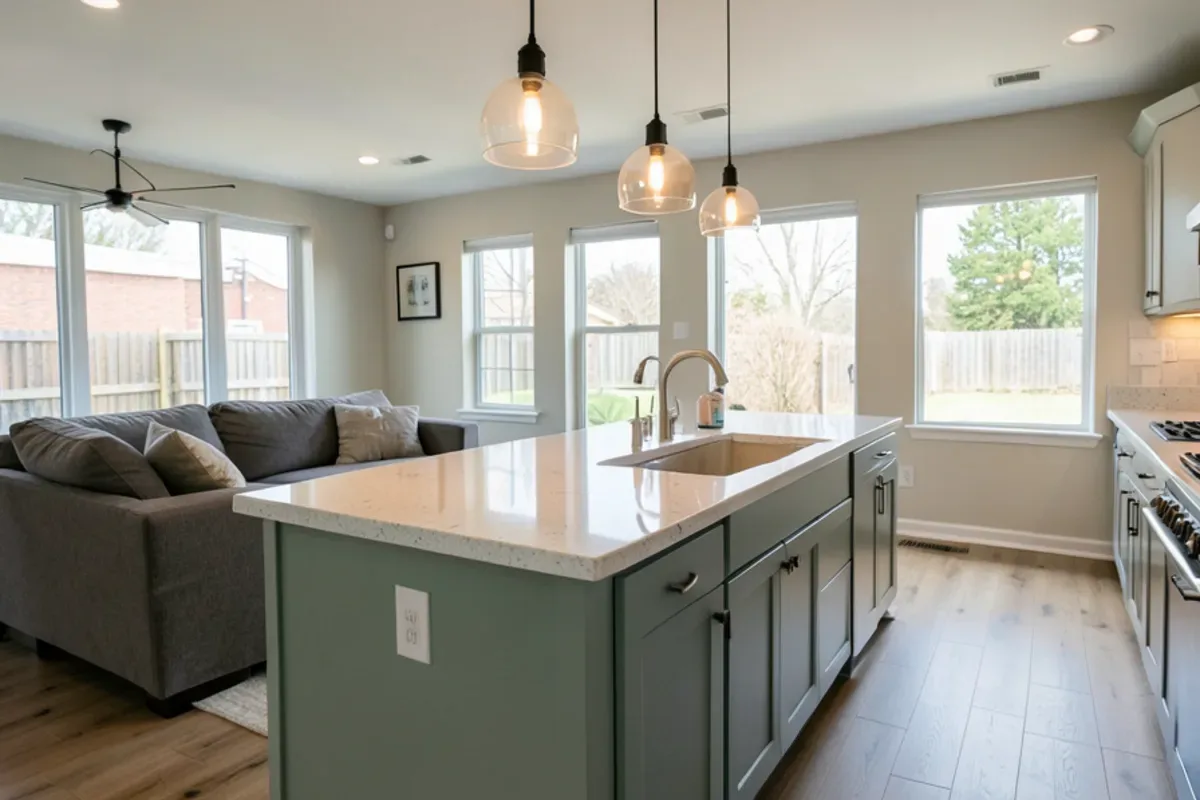
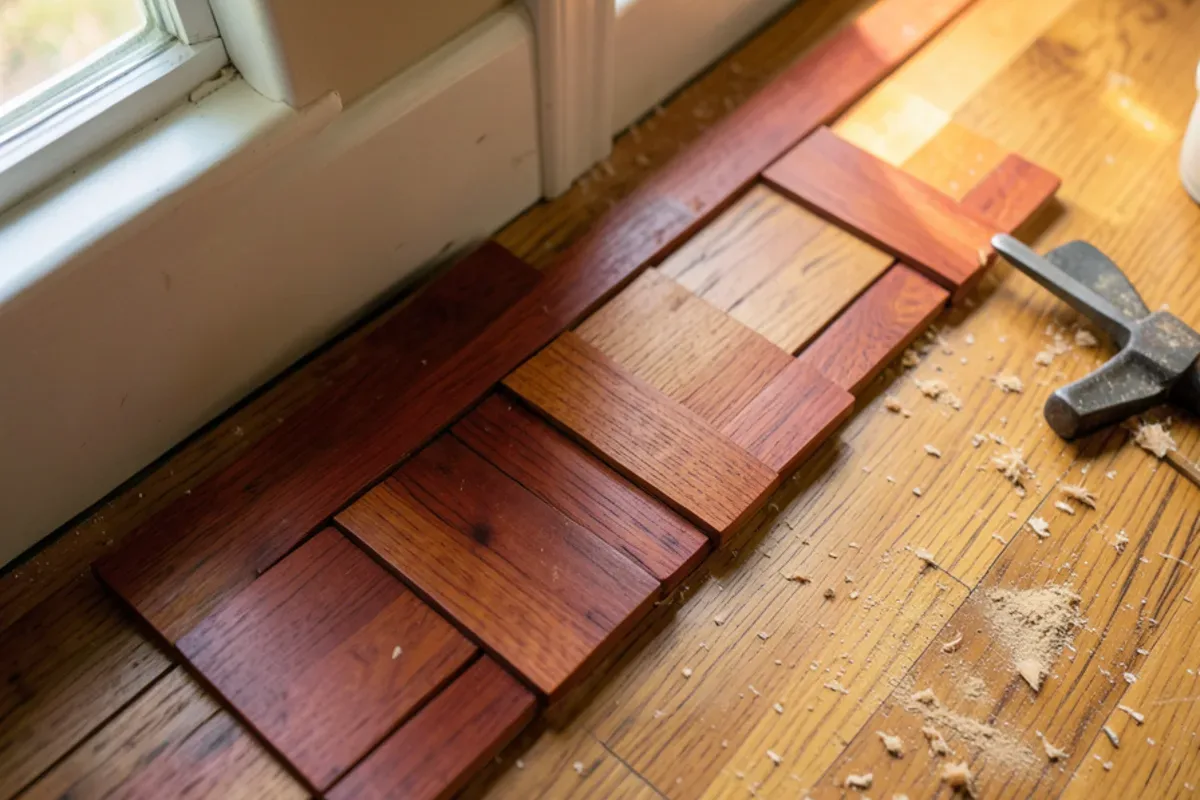
A bare strip is left where the wall's bottom plate sat, and the two rooms often have different floors at different heights. The cleanest fix is one continuous floor.
With hardwood on both sides, we weave matching boards into the gap and sand and refinish the whole area so it reads as one floor. The method is the same one described in saving original hardwood when the kitchen is redone. Old tile rarely matches, so tile floors are usually replaced across both rooms, often with leveling first. Once the rooms join, the living area becomes part of the kitchen's design, which is where a living room remodel with built-ins and lighting comes in.
Open Concept Kitchen Cost Factors in Dallas
The cost of opening a wall depends far more on what the wall is doing than on its length. The main drivers:
- Bearing or not. A non-bearing partition is mostly demolition and patching; a bearing wall adds engineering, a beam, posts and footings.
- Flush versus dropped beam. Flush beams take more attic and ceiling work.
- Slab cutting. New footings under posts mean cutting and pouring concrete.
- Utilities in the wall. Moving a vent stack, duct run or gas line adds trade work and permits.
- Flooring. Weaving in hardwood or replacing tile across both rooms is part of the real cost.
Permit fees vary by city and project value. Jaspector (2026) cites a $78.65 minimum for small City of Dallas residential structural permits, while another 2026 source lists $200 to $800 or more; suburbs set their own fees.
Where We Open Up Kitchens Around Lake Highlands
Closed kitchens are common across Dallas neighborhoods near our Lake Highlands base. The 1950s and 1960s ranches inside LBJ Freeway in Farmers Branch are strong candidates, and on Lake Ray Hubbard, owners in Rowlett and Rockwall often want kitchens that face the water.
Why Six Design Group for Open Floor Plan Remodel
Engineering and finishes in one plan
We bring in the structural engineer during design, so the beam, posts and footings are part of the drawings and the price, not an afterthought once the wall is down.
Built for how you entertain
Antonio R. wrote that Arian and crew "transformed our old kitchen into a sleek, modern, open area for entertaining and social events."
Clear answers when the wall opens
Walls hide ducts, vents and wiring. When we find them, we show you and price the reroute before proceeding. Jeff H. described us as fair when unexpected issues came up, and that is the standard on every opened wall.
What Customers Say About Working With Us
Real words from Six Design Group customers on Google, quoted as written. Six Design Group has 34 Google reviews (checked November 2026).
“Six Design Group did an amazing job on my kitchen. They really listened to what I wanted and made it happen. The new cabinets and countertops look great and are very well made. The team was friendly, professional, and easy to work with. If you want quality work done by people who care, I highly recommend them.”
“Ax and Arian sat down with to fully understand what it was that I was trying to achieve. They were communicative throughout the process and most importantly to me kept on budget! Would most definitely recommend them for your remodeling needs!”
“If you’re needing a kitchen remodeled, bathroom remodeled or other construction work ,Six Design Group does excellent work! You won’t find someone who is more dedicated and reliable to work with. I’ve known and sold Arian numerous homes and you won’t find a more hands on nice guy for your project.”
Where We Do Open Floor Plan Remodel Around Dallas
- Open Floor Plan Remodel in Farmers Branch, TXCeiling joists in 1950s and 1960s Farmers Branch ranches often rest on the kitchen wall, so a beam is usually needed.
- Open Floor Plan Remodel in Richardson, TXRichardson Heights homes can open up and keep their low mid-century ceiling line with a flush beam.
- Open Floor Plan Remodel in Garland, TXGarland's brick ranches often split kitchen and den with a wall worth checking for load before removal.
- Open Floor Plan Remodel in Rowlett, TXLake homes on Ray Hubbard's west shore gain water views from the stove once the dividing wall comes out.
- Open Floor Plan Remodel in Rockwall, TXLakeside neighborhoods near The Harbor favor open-plan kitchens facing the living room and the water.
- Open Floor Plan Remodel in Hurst, TX1960s to 1980s homes near North East Mall may hide return ducts in the wall between kitchen and den.
- Open Floor Plan Remodel in Richland Hills, TXClosed kitchens in 1950s Richland Hills ranches can open to the living room with a beam and new footings.
- Open Floor Plan Remodel in Bedford, TXBedford's 1970s and 1980s homes often place a formal dining room beside a closed kitchen that one opening can join.
Open Floor Plan Remodel Questions, Answered
How do I know if a wall is load-bearing?
Do I need an engineer and permit to remove a wall in Dallas?
What happens to the floor where a wall comes out?
Can the beam be hidden in the ceiling?
Will opening the kitchen affect my heating and cooling?
How long is the house unlivable during wall removal?
Request an Estimate for Open Floor Plan Remodel
Calling is fastest: (239) 545-0550. Or send the basics and we will call you back on the next business day.
Related Services
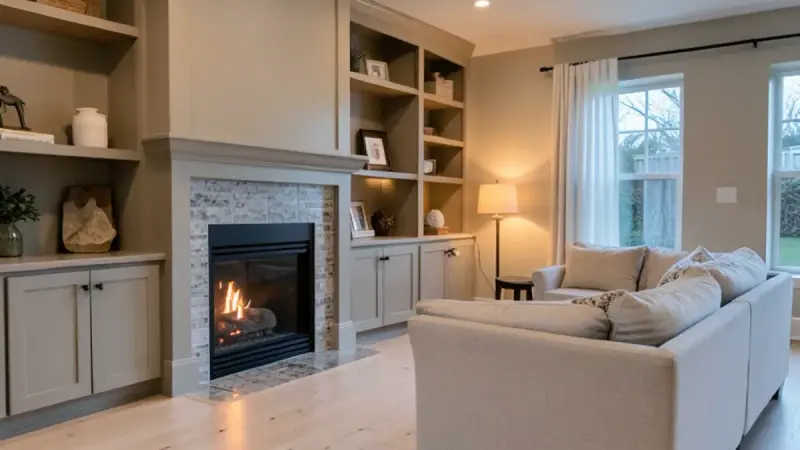
Living Room Remodel
Living and family room remodels in Dallas: built-ins, fireplace updates, lighting and flooring coordinated with your kitchen.
Learn more →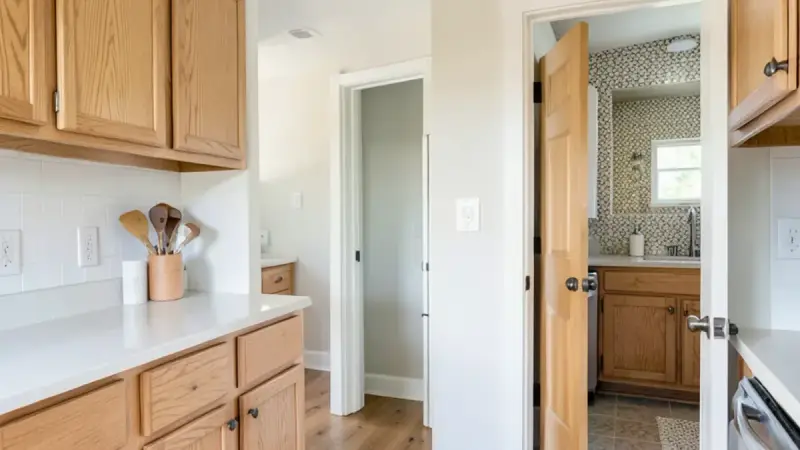
Kitchen and Bath Remodel
Kitchen and bath remodels in Dallas done together: one design, shared cabinet and tile orders, and one schedule for both rooms.
Learn more →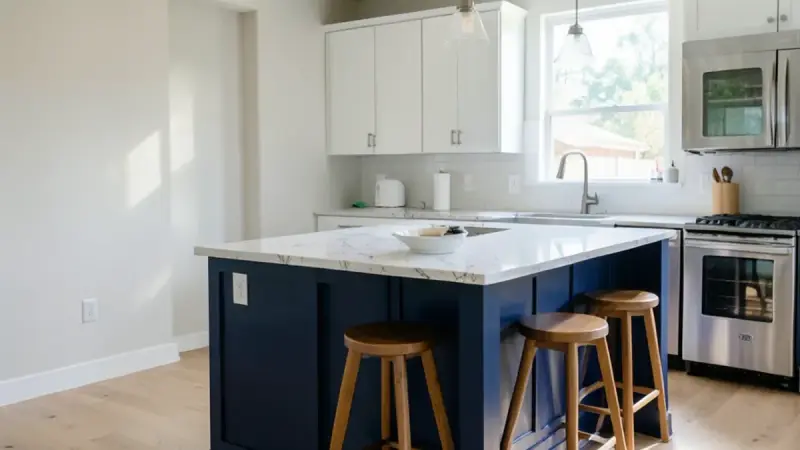
Kitchen Island
Custom kitchen islands in Dallas: seating, storage, prep sinks and waterfall counters sized to your clearances and traffic flow.
Learn more →