
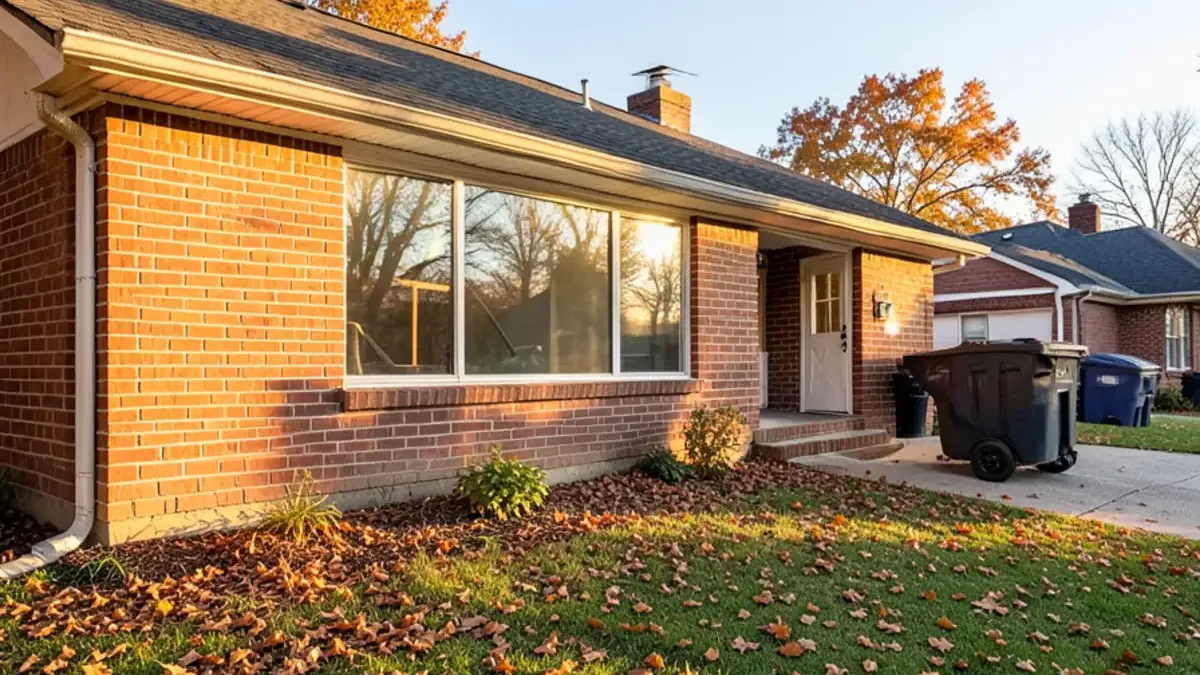
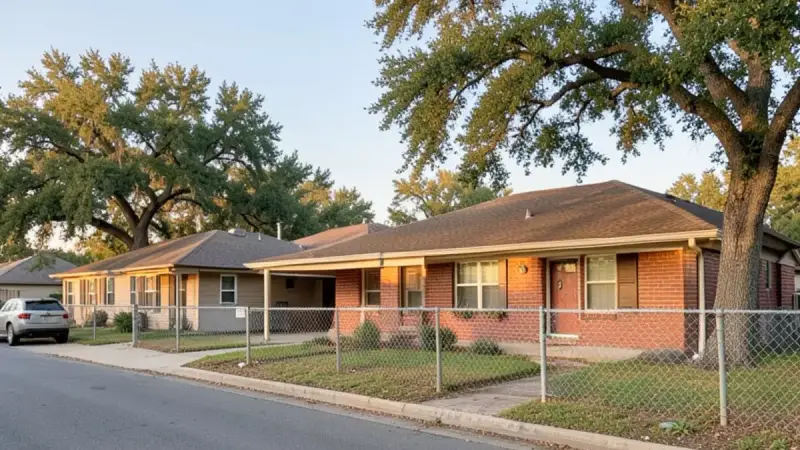
Richland Hills is a small city of about 8,300, surrounded by North Richland Hills and Haltom City, with many of its homes built as 1950s ranches. Kitchen remodeling in Richland Hills, TX therefore means working with postwar houses: compact kitchens, oak floors that may survive under carpet, and mechanical systems roughly seventy years old. Our base in Lake Highlands is about 50 minutes and 38 miles away. We schedule Richland Hills visits by appointment and fit the number of trips to the scope of work.
Kitchen Remodeling and Related Projects Richland Hills Ranches Need
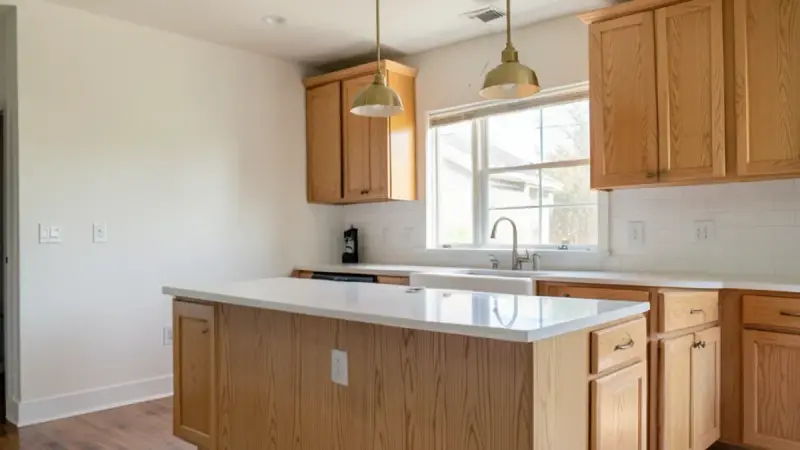
Kitchen Remodeling
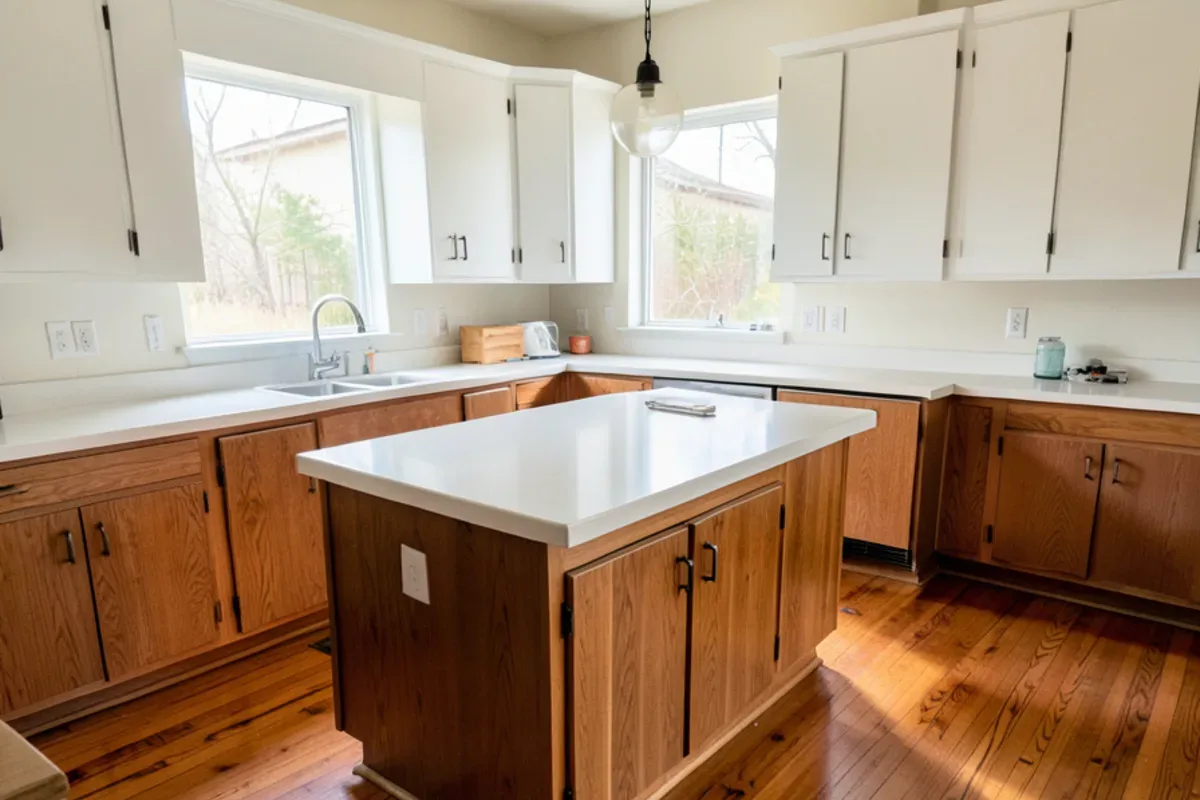
Richland Hills' 1950s ranch kitchens are small and closed off from the living room, so a remodel is the chance to rethink layout and storage, and often to open a doorway or wall to the dining area.
Learn more →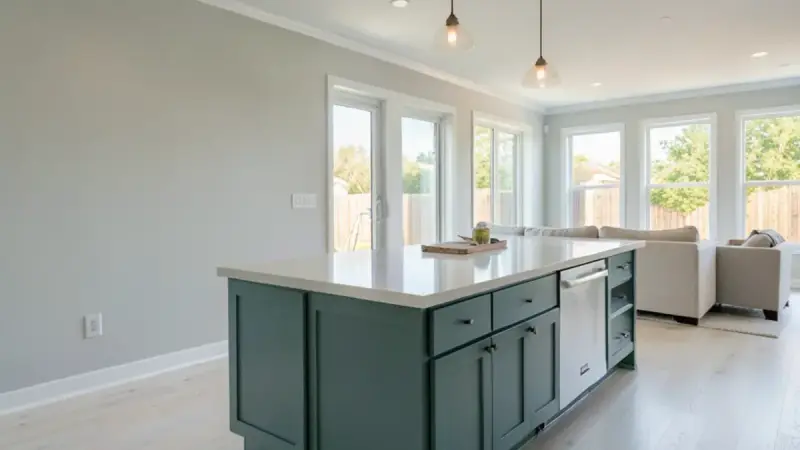
Home Remodeling
Houses this age in Richland Hills usually need electrical and plumbing upgrades beyond the kitchen, from a larger panel to new supply lines, and those fit best in one planned, permitted project.
Learn more →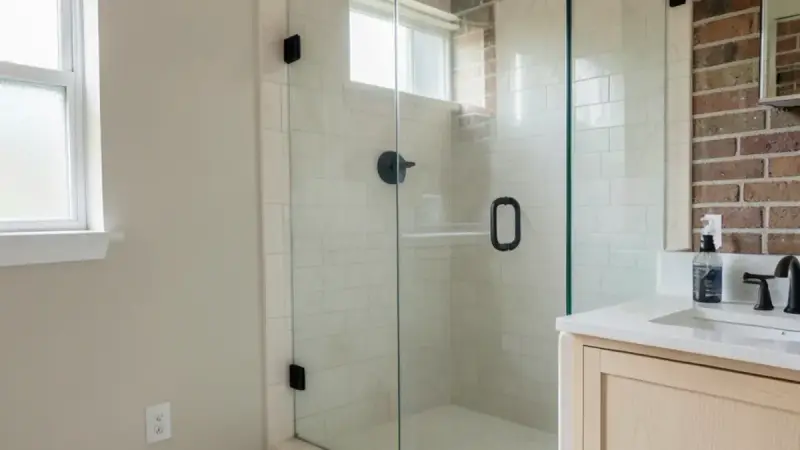
Bathroom Remodeling
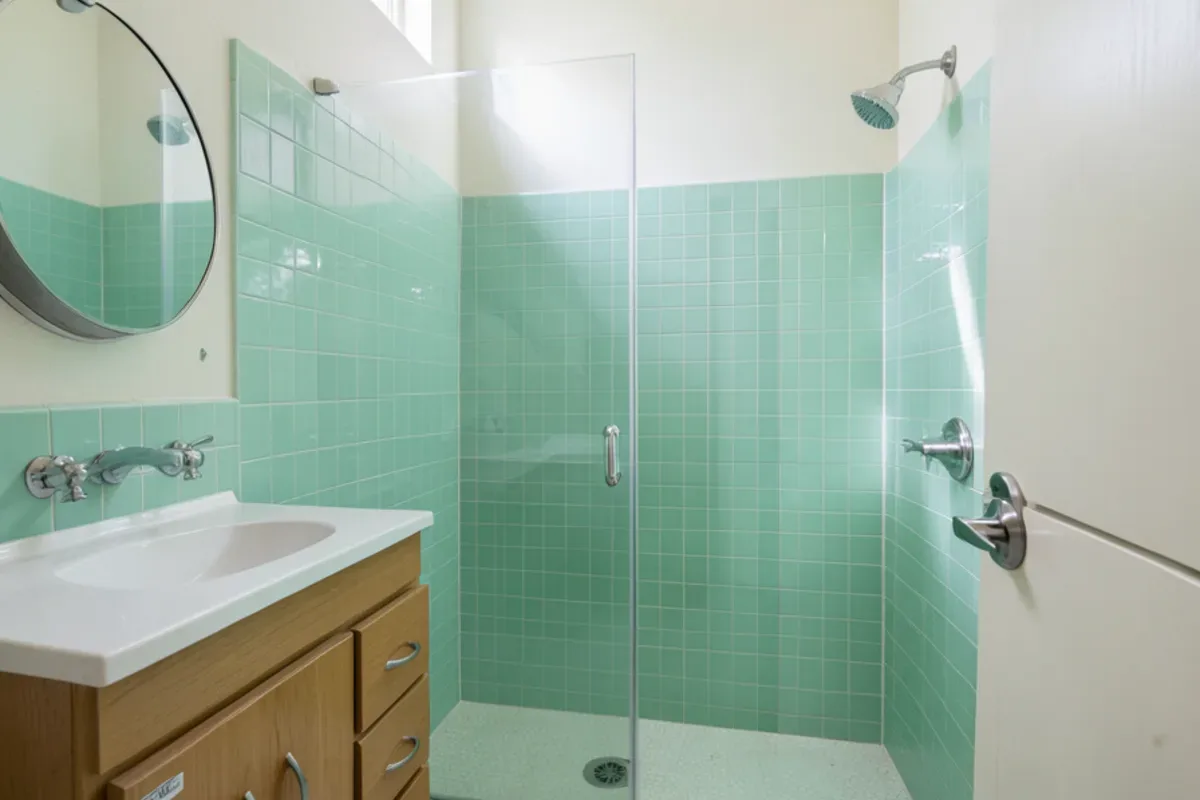
Original Richland Hills ranch baths are compact, often with mortar-set tile and a steel or cast-iron tub, and a full rebuild replaces old pipes and fixtures while keeping the footprint the house was built with.
Learn more →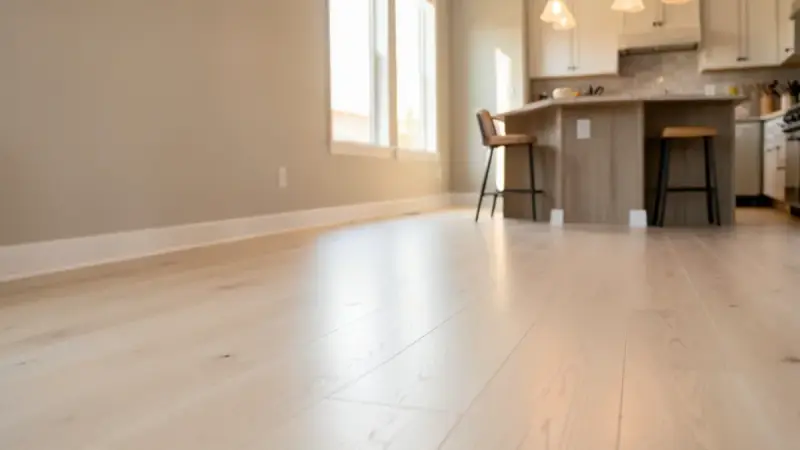
Flooring
Where original oak floors survive in a Richland Hills ranch, they can often be kept, patched and refinished; where they do not, the replacement floor is chosen to suit a slab on expansive clay.
Learn more →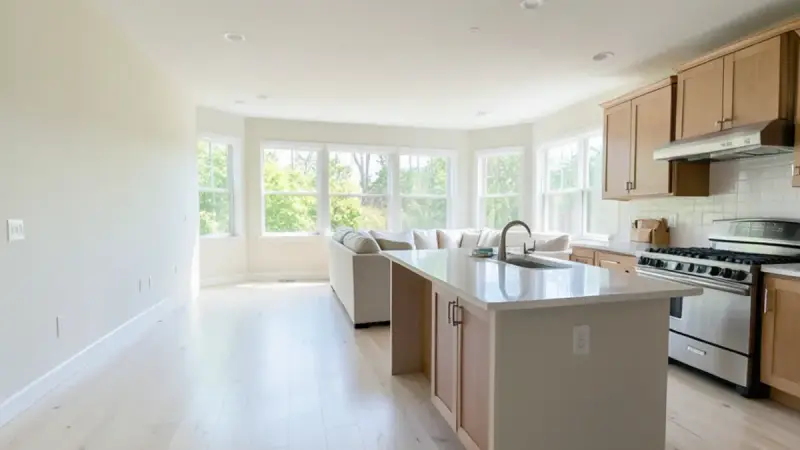
Open Floor Plan Remodel
Taking down the wall between a Richland Hills ranch kitchen and its living room usually means a beam in a low attic, rerouted wiring and a patched ceiling, so it is drawn and permitted before demolition starts.
Learn more →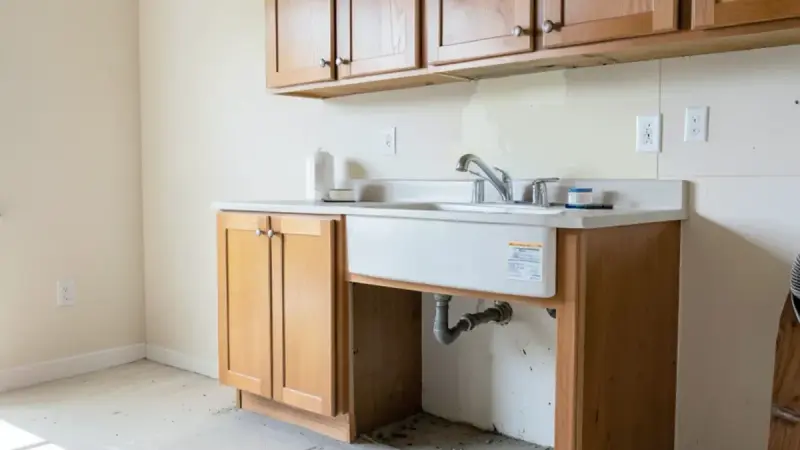
Kitchen Water Damage Repair
Seventy-year-old supply lines and drains in Richland Hills houses can leak slowly under a sink base for years. Once the leak is fixed and the area dried, we rebuild the cabinet base, subfloor and finishes.
Learn more →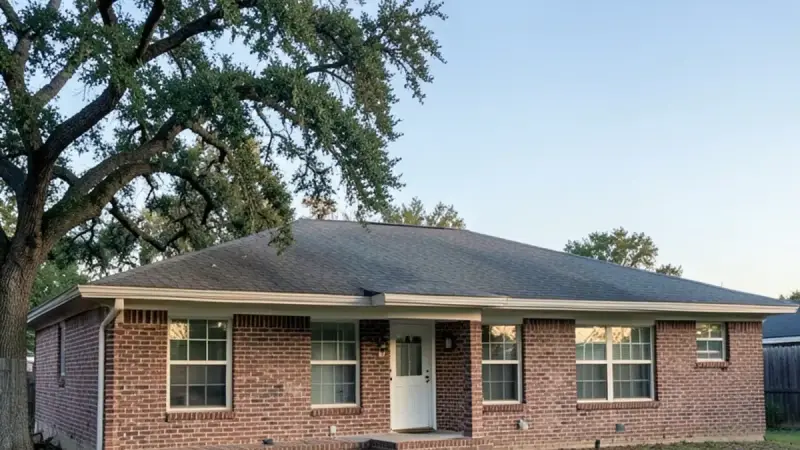
Mid-Century Home Remodel
A Richland Hills ranch has the low roofline, wide picture window and simple plan that mid-century design builds on. Slab-door cabinets, warm wood and period lighting update the house without fighting its style.
Learn more →Booking a Richland Hills Kitchen or Bath From Lake Highlands
Everything begins with an in-home weekday meeting. Arian or Ax, who lead our projects, opens the electrical panel, checks under sinks and in the attic, and talks budget. From that visit we prepare drawings and selections, priced in a written estimate. Richland Hills runs its own building inspection office, so permits go through the city, and licensed plumbers and electricians handle those trades.
Planning a Remodel in Richland Hills?
Call to set up a consultation. We schedule Richland Hills visits from our Lake Highlands base and follow up with a written scope.
- 34 Google reviews
- Design and build under one team
- Based in Lake Highlands, Dallas
- Mon–Fri 9 am–5 pm
Keeping a 1950s Ranch's Character While Updating Its Systems
These houses reward a light hand on the design and a thorough one behind the walls. Where original oak floors survive, they can often be protected during demolition, patched where walls or cabinets move, and refinished. See how to keep hardwood floors through a kitchen remodel for the method.
Behind the walls, expect old supply pipes and wiring that was never planned for modern appliances. Seventy-year-old paint means lead testing under the EPA RRP rule comes first, and older floor tile and textured ceilings should be tested for asbestos before demolition. The ground is expansive clay, so tile choices allow for movement.
Cast-Iron Drains and 1950s Wiring: What Sits Under a Richland Hills Ranch
Much of Richland Hills was built in the decade after World War II, so the hidden parts of a remodel here are fairly predictable. That is useful at the estimate stage, because the likely surprises can be priced before work starts.
Start below the floor. Slab houses of that era commonly used cast-iron drains, and after seventy years in shifting clay they can scale, crack or sag, so a camera inspection of the main drain belongs before any new kitchen or bath. Then look at the panel. Electrical service sized for a 1950s house is often far smaller than a modern kitchen needs, and two-prong outlets mean those circuits have no ground.
Despite its small size, the city keeps its own building inspection office, so permit questions go to Richland Hills, not to North Richland Hills or Haltom City next door, even though all three share borders and similar housing.
Richland Hills and the Surrounding Northeast Tarrant Cities
No Richland Hills projects or reviews are published on our site yet, so we will only state what is true. The drive runs west on SH-183 past DFW Airport, about 38 miles. Richland Hills is ringed by North Richland Hills and Haltom City, and we also cover Hurst, Watauga and Bedford.
Reviews to Read Before Your Richland Hills Remodel
No reviews are tagged to Richland Hills yet, so these are two of our strongest Google reviews from Dallas-area customers, quoted as written. Six Design Group has 34 Google reviews (checked November 2026).
“Six Design Group did an amazing job on my kitchen. They really listened to what I wanted and made it happen. The new cabinets and countertops look great and are very well made. The team was friendly, professional, and easy to work with. If you want quality work done by people who care, I highly recommend them.”
“If you’re needing a kitchen remodeled, bathroom remodeled or other construction work ,Six Design Group does excellent work! You won’t find someone who is more dedicated and reliable to work with. I’ve known and sold Arian numerous homes and you won’t find a more hands on nice guy for your project.”
Richland Hills Remodeling Questions
Can a Richland Hills ranch keep its mid-century character after a remodel?
How much of a 1950s house gets opened up in a kitchen remodel?
Should the drain line under a 1950s Richland Hills slab be checked before a remodel?
Nearby Areas Around Richland Hills
Haltom City, TX
City northeast of downtown Fort Worth with a large share of 1950s-1960s homes.
Remodeling in Haltom City →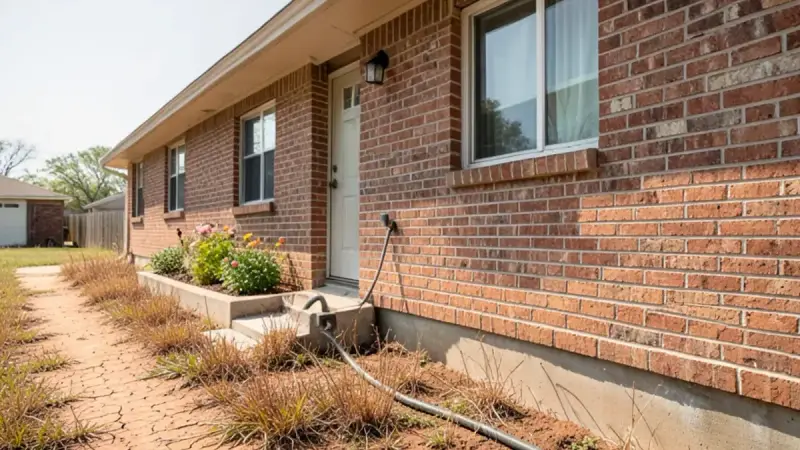
Hurst, TX
Mid-Cities city around North East Mall made up largely of 1960s-1980s homes.
Remodeling in Hurst →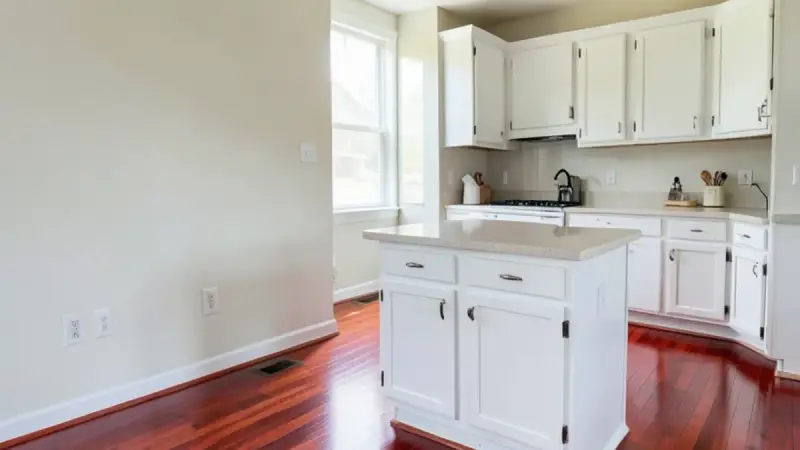
North Richland Hills, TX
Northeast Tarrant city of 1960s-1980s homes plus the newer HomeTown NRH neighborhood.
Remodeling in North Richland Hills →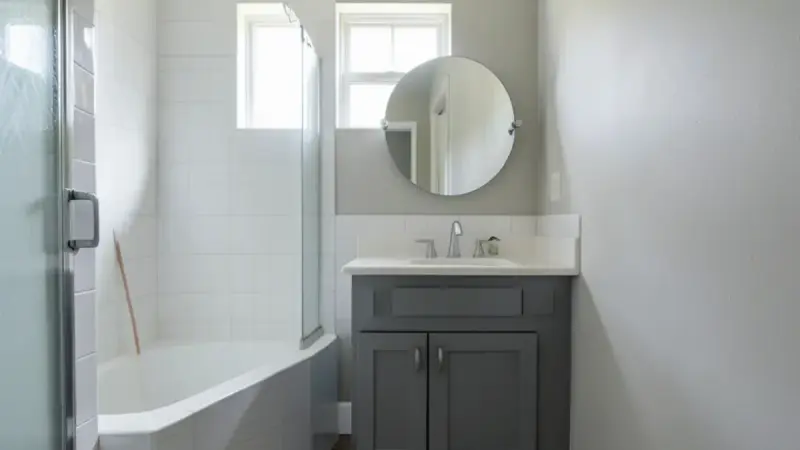
Watauga, TX
Small Tarrant city between Keller and Haltom City with mostly 1970s-1980s homes.
Remodeling in Watauga →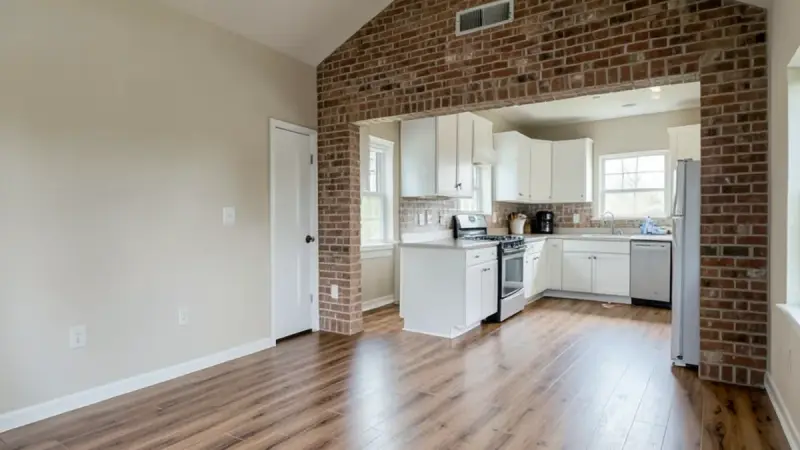
Bedford, TX
Mid-Cities city of mostly 1970s-1980s homes between Fort Worth and DFW Airport.
Remodeling in Bedford →