
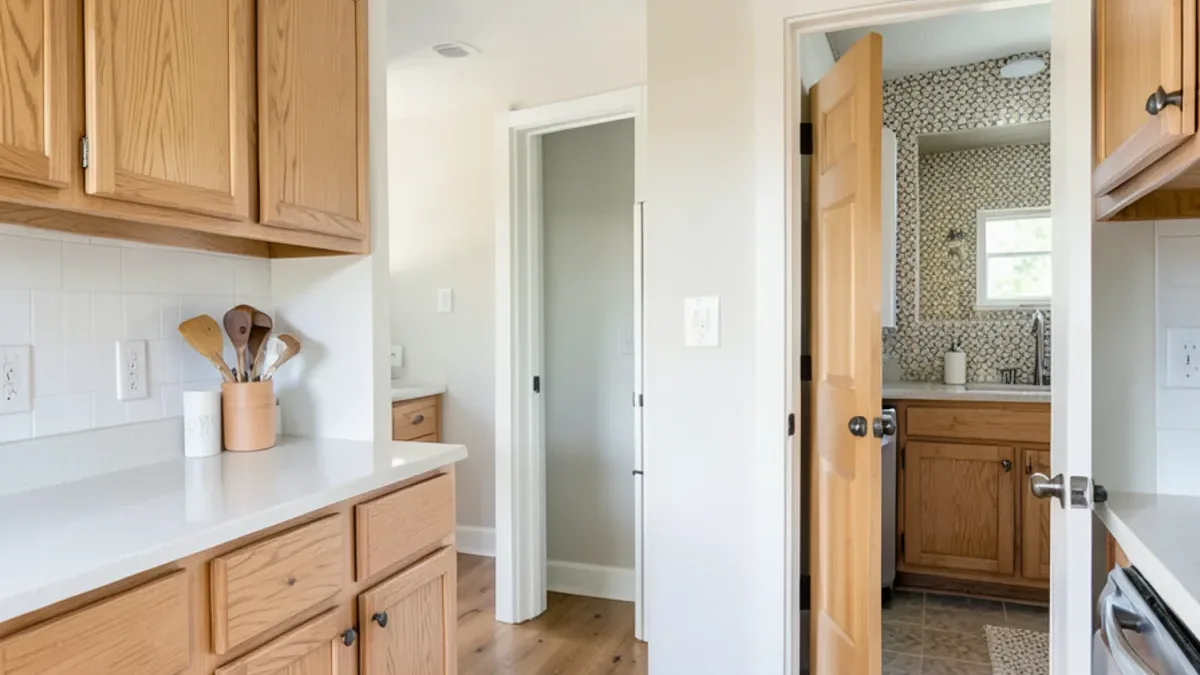
Kitchens and bathrooms age at the same pace. If the kitchen has its original cabinets and tile counters, the hall bath usually has the matching cultured-marble vanity and a tub surround from the same year. Remodeling them together costs less disruption than living through two separate projects.
Why Remodel Kitchen and Bathroom Together?
The short answer is shared trades. Both rooms need a plumber, an electrician, a tile setter, a cabinet installer and a countertop fabricator, and every separate trip has its own setup time and scheduling gap.
Doing them together also lets the design relate. You choose one family of cabinets, tile and fixtures instead of trying to match a kitchen remodeled five years ago. And if the drains or supply lines under the slab are old, they are opened once.
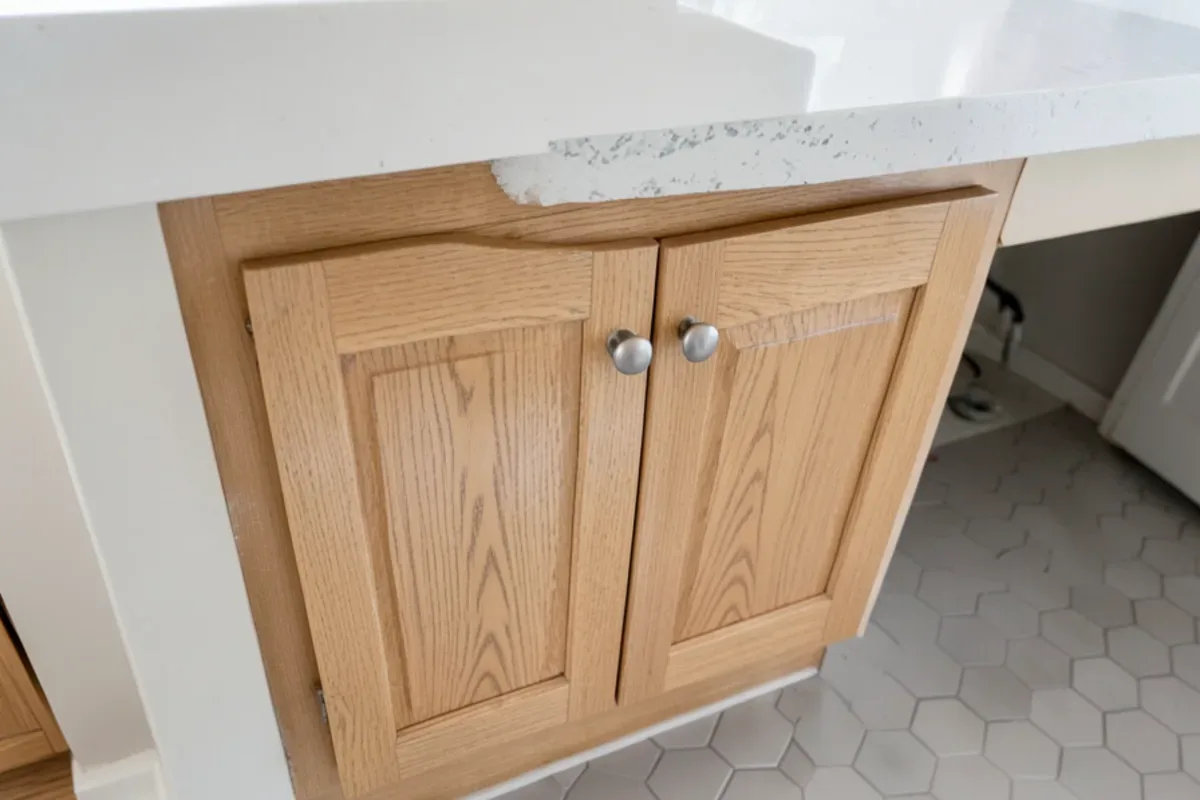
The signs that both rooms are due tend to show up together: original oak cabinets and tile counters in the kitchen, a cultured-marble vanity and tub surround in the hall bath, grout that cracks along the same line in both floors as the clay under the slab moves, and a sink base or toilet floor that has gone soft from a slow leak.
Talk Through Your Kitchen and Bath Remodel Project
Tell us what is not working in the room today. We will walk through options, the order of work and what drives the price, then follow up with a written scope.
- 34 Google reviews
- Design and build under one team
- Based in Lake Highlands, Dallas
- Mon–Fri 9 am–5 pm
What a Kitchen and Bath Remodel in Dallas Includes
A two-room project with us is built from these deliverables:
- Kitchen: layout, custom cabinets, granite, quartz or marble counters, backsplash tile, sink and fixtures, lighting.
- Bathroom: shower or tub, waterproofed tile walls and floor, vanity and top, toilet, mirror, lighting and an exhaust fan.
- Shared orders: cabinets and stone ordered together so finishes match and templating happens on one visit.
- Flooring: new or refinished floors where the rooms meet the hallway.
- Plumbing and electrical: supply lines, drains and circuits updated by licensed trades.
Hallway doors, trim and paint between the two rooms are often added, so the path from kitchen to bath reads as finished too.
You get one set of drawings, a combined selections list and a line-item price that separates each room. The scope also names which room goes offline first and for how long, and which bathroom stays usable while the other work runs.
Kitchen and Bath Design That Relates Without Matching
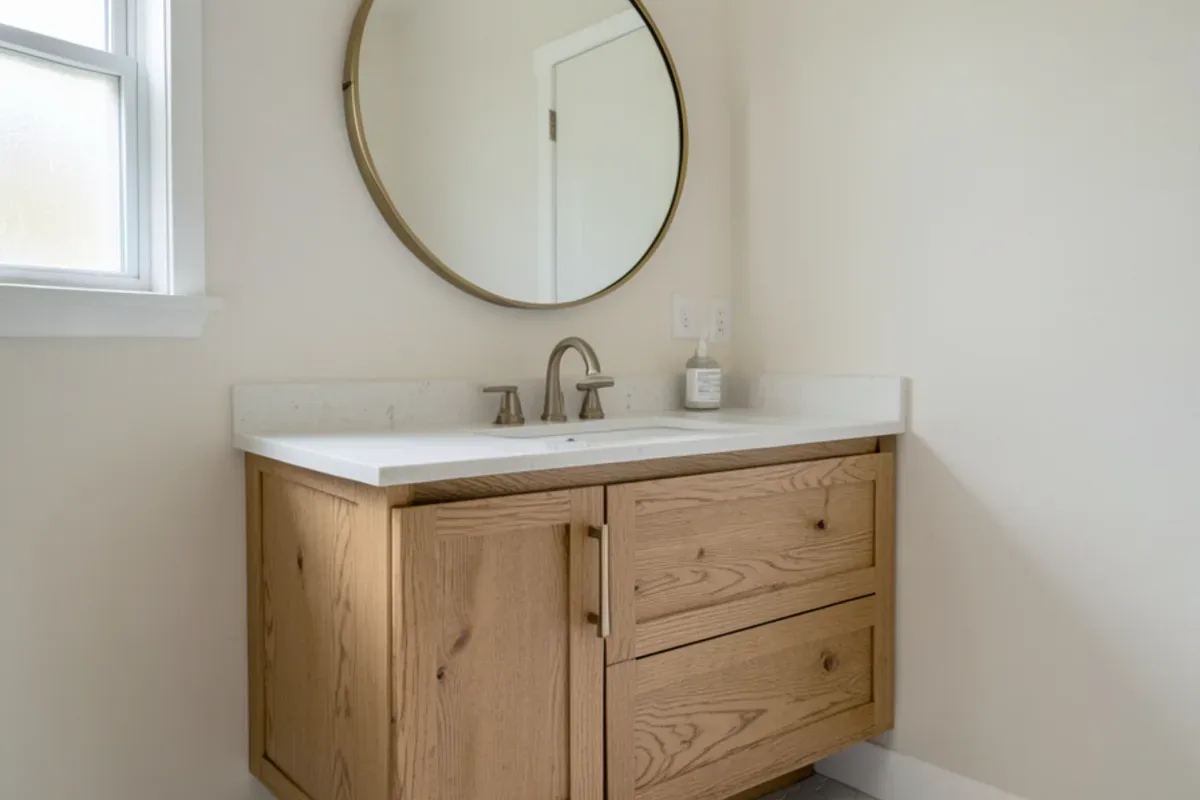
The best two-room designs share a palette rather than copying each other. A kitchen in painted cabinets and quartz might pair with a bathroom vanity in the same white oak as the kitchen island, or the same brass hardware in both rooms.
Practical differences matter too. A bathroom vanity sits at a different height than a kitchen counter, bathroom cabinets face more humidity, and bath floor tile needs more slip resistance than kitchen tile. We design each room for its use and tie them together with material and color. For dedicated bathroom options, see our full bathroom remodeling services.
Which Room Should Be Finished First?
The bathroom usually finishes first. It is the smaller room, it can often be completed while kitchen cabinets are still being built, and nobody wants to be without it longer than necessary.
The two rooms still overlap. Demolition and plumbing rough-in for both can happen in the same window, so one inspection round covers them. Then the bath gets waterproofing and tile while the kitchen waits for cabinets. If the house has only one full bath, we time its demolition carefully.
A Two-Room Remodel, Step by Step
- Two-room visit. We look at both spaces, check under the sinks and talk about budget and how your household runs.
- Design and selections. We draw both rooms and help you choose cabinets, stone, tile, fixtures and lighting, priced room by room.
- Permits. We file plumbing, electrical and any structural permits with your city.
- Protection and demolition. Dust barriers go up and both rooms are taken down to the studs or the slab as the scope requires.
- Rough-in and install. Plumbing and electrical pass inspection, the shower is waterproofed and tiled, cabinets go in, then counters, backsplash and fixtures.
- Fixture test and handover. Every faucet, drain, fan and light gets run with you present, final items are fixed and inspections are closed.
Plumbing, Ventilation and Permits for Kitchen and Bathroom Remodeling
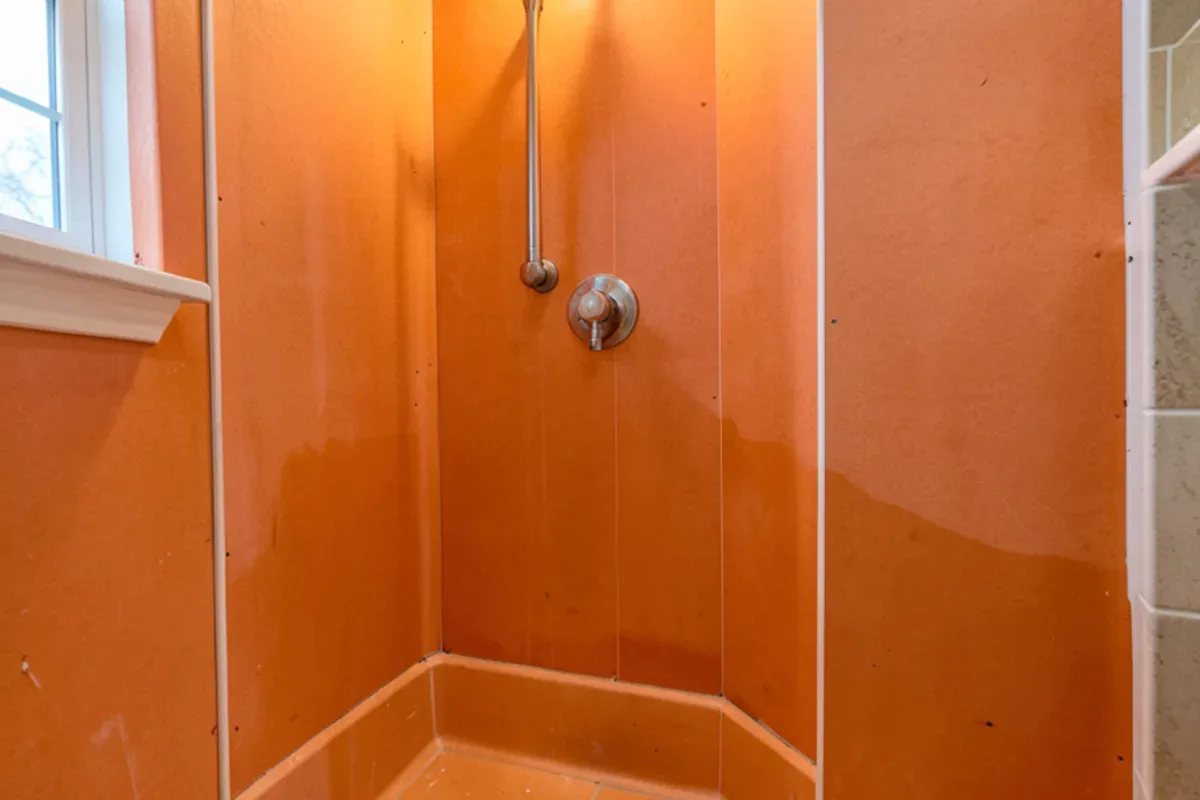
Many Dallas homes sit on slab foundations, where moving a sink, toilet or shower drain means cutting the concrete and trenching to the main line. It is one of the largest variables in a two-room plan, so it is settled during design. On expansive Blackland Prairie clay, tile in both rooms goes over a crack-isolation membrane to handle the small seasonal movement of the slab.
Ventilation matters in both rooms: a kitchen range hood and a bathroom exhaust fan ducted to the outdoors keep moisture out of the walls. The regulated work stays with licensed trades. The Texas State Board of Plumbing Examiners licenses the plumbers, the Texas Department of Licensing and Regulation licenses the electricians, and the City of Dallas requires contractors to register before pulling permits. Ask for the numbers and check them.
Kitchen and Bath Renovation Cost Drivers
Kitchen and bath remodeling cost is shaped by layout changes, cabinet type, stone choice and the condition of old plumbing. Keeping fixtures where they are costs far less than moving drains on a slab. Custom cabinets cost more than semi-custom, and quartzite usually costs more than quartz. Replacing old galvanized supply lines adds labor but avoids opening finished walls later. For the kitchen half alone, published Dallas averages run from $35,600 (RenovCost, 425 Dallas-Fort Worth projects) to $51,439 (LookupCost, 2026), and the bathroom adds its own line on top. Sharing a stone slab or a tile order between rooms is where a combined project usually saves. For dated figures, read our guides to kitchen remodel cost in Dallas and bathroom remodel cost in Dallas.
If the kitchen and bath are only part of what needs work, a whole-house remodel may be the better plan. In a 1950s to 1970s ranch, read about mid-century home remodels first.
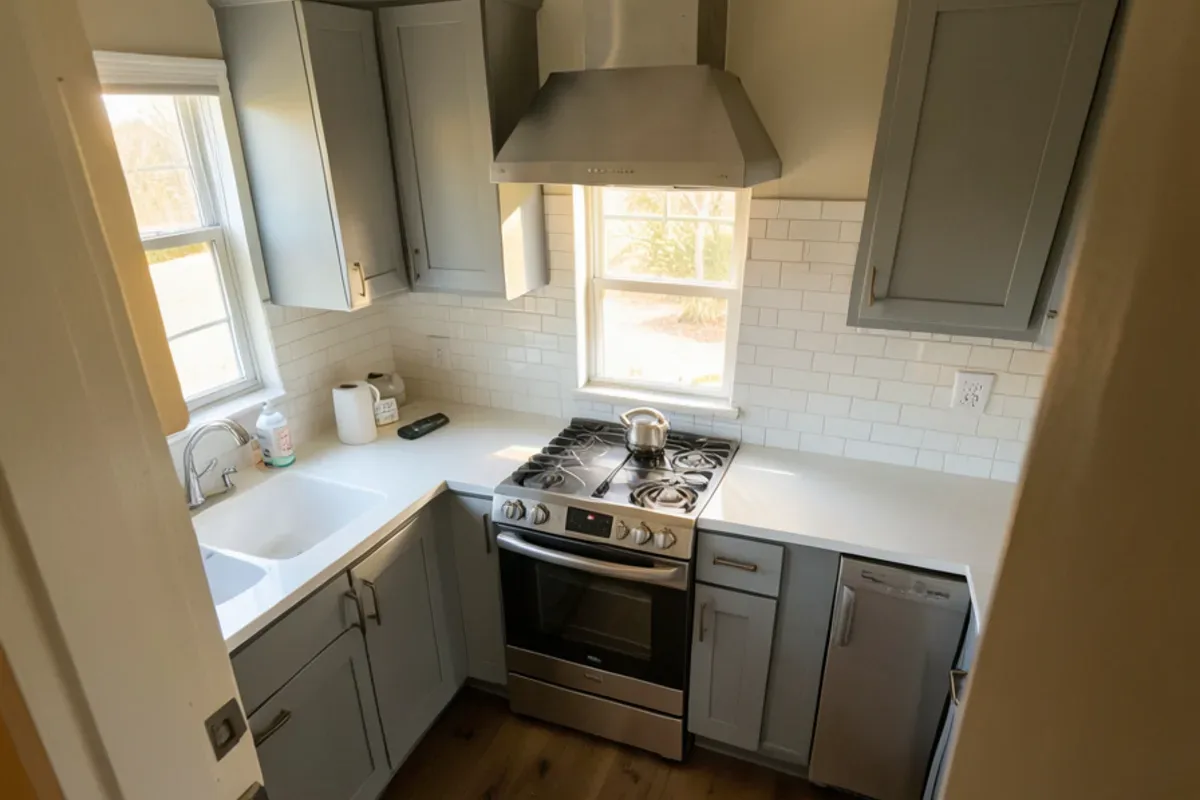
Kitchen and Bath Contractor in Dallas and Nearby Suburbs
Two-room projects are a good fit across Dallas, starting near our Lake Highlands base. Neighborhoods such as Los Rios in Plano still have 1970s to 1990s homes with original cabinets beside cultured-marble vanities. Sachse grew fast in the 2000s, so builder-grade kitchens and baths there are now about 20 years old, and Richardson has original 1960s bathrooms worth updating carefully.
Why Six Design Group for Kitchen and Bath Remodel
Two rooms, one schedule that holds
Chris B. had both a bathroom and kitchen remodeled with us and wrote that "SDG stayed on schedule and their communication kept me at ease the entire journey."
Honest advice on materials
Victoria W. appreciated hearing plainly that one stone she liked cost double a near-twin, instead of being sold the pricier option.
Bathrooms that do not displace you
Alan S. wrote that the bathroom install took two weeks, with no need to move out.
Budgets that hold across both rooms
Jeff H. had two bathrooms done "within the budget I had," and we price each room on its own line so you can see where the money goes.
What Customers Say About Working With Us
Real words from Six Design Group customers on Google, quoted as written. Six Design Group has 34 Google reviews (checked November 2026).
“Six Design Group did an amazing job on my kitchen. They really listened to what I wanted and made it happen. The new cabinets and countertops look great and are very well made. The team was friendly, professional, and easy to work with. If you want quality work done by people who care, I highly recommend them.”
“Arian and Six Design Group were great to work with. Our bathroom remodel turned out to be an easy transition for the family with limited down time and a clear understanding of what to expect and when to expect it. The issues they found were always followed up with solutions, and their attention to tiniest of details was exactly what we ere looking for.”
“Ax and Arian sat down with to fully understand what it was that I was trying to achieve. They were communicative throughout the process and most importantly to me kept on budget! Would most definitely recommend them for your remodeling needs!”
Where We Do Kitchen and Bath Remodel Around Dallas
- Kitchen and Bath Remodel in Sachse, TXWoodbridge-era 2000s homes often have builder-grade kitchens and baths that reached 20 years old at the same time.
- Kitchen and Bath Remodel in Murphy, TXQuartz and painted-cabinet updates in Murphy's 2000s homes can carry from the kitchen into the primary bath.
- Kitchen and Bath Remodel in Wylie, TXLarge 2000s Wylie subdivisions pair builder kitchens with hall baths that share one set of dated finishes.
- Kitchen and Bath Remodel in Fate, TXFate's post-2000 tract homes are reaching first upgrades, and pairing kitchen and bath means one round of trades.
- Kitchen and Bath Remodel in Forney, TXThousands of 2000s to 2020s Forney tract homes are ready for first kitchen and bath upgrades planned as one job.
- Kitchen and Bath Remodel in Little Elm, TXMostly post-2000 lakefront homes on Lewisville Lake can share one cabinet and stone order between kitchen and baths.
- Kitchen and Bath Remodel in Corinth, TXCorinth's 1990s to 2000s houses along I-35E have kitchens and baths of the same age that wear out together.
- Kitchen and Bath Remodel in Coppell, TXIn Coppell's 1980s to 1990s family homes, a second round of kitchen updates usually arrives with tired baths alongside.
- Kitchen and Bath Remodel in Carrollton, TX1970s and 1980s homes near Old Downtown Carrollton may still run original drains under the slab, worth inspecting once for both rooms.
Kitchen and Bath Remodel Questions, Answered
Is it cheaper to remodel the kitchen and bathroom together?
Which room should be finished first?
Can matching cabinets be used in kitchen and bath?
Will I need permits for both rooms?
How do we cook and bathe during a two-room remodel?
Request an Estimate for Kitchen and Bath Remodel
Calling is fastest: (239) 545-0550. Or send the basics and we will call you back on the next business day.
Related Services
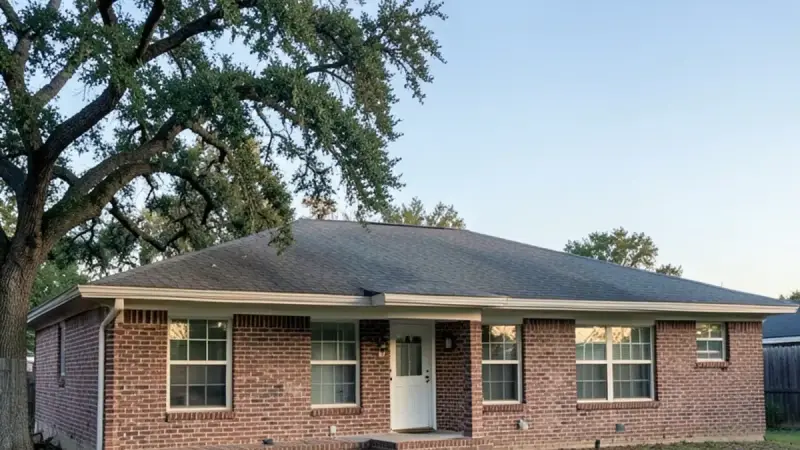
Mid-Century Home Remodel
Mid-century and ranch home remodels in Dallas: opening 1950s-1970s layouts, updating original baths and keeping period character.
Learn more →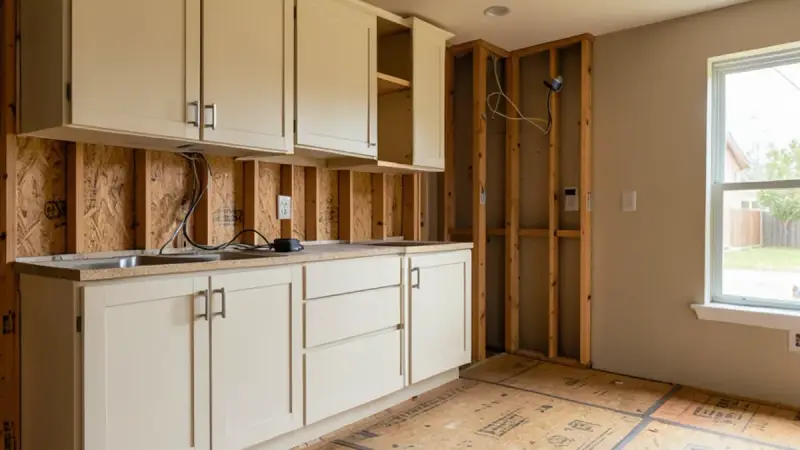
Whole-House Remodel
Whole-house remodels in Dallas: kitchen, baths, floors and finishes renovated in one planned sequence with a single project lead.
Learn more →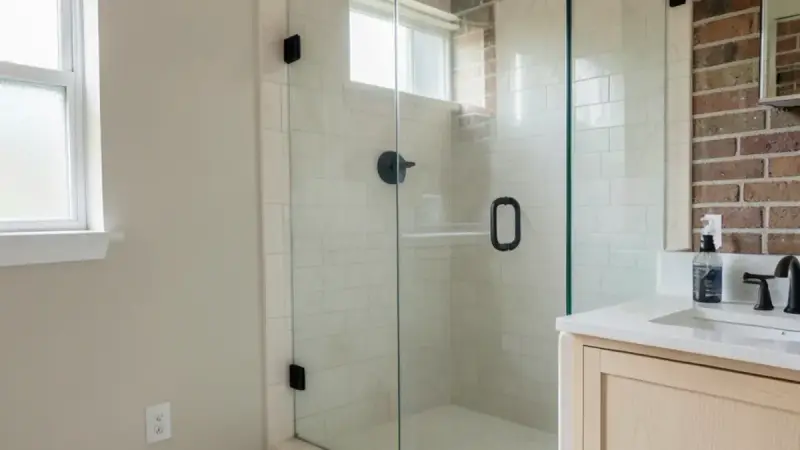
Bathroom Remodeling
Bathroom remodeling in Dallas, TX: showers, tubs, vanities, tile and layouts designed and built by the team behind your kitchen.
Learn more →