
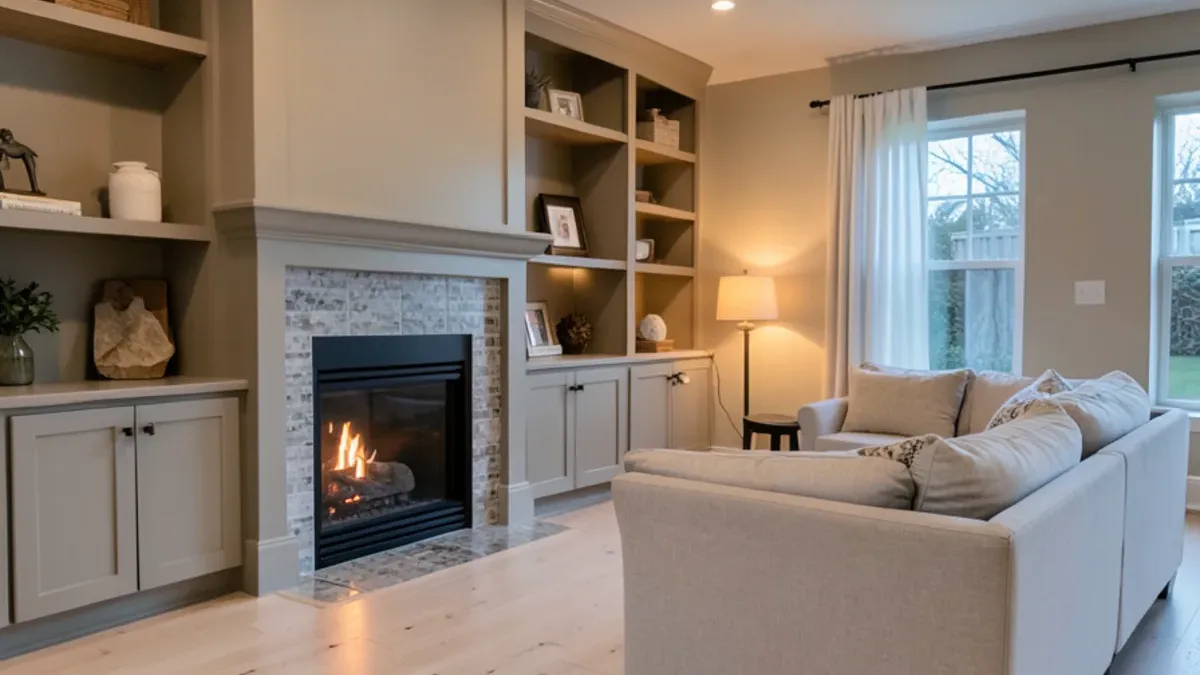
The living room gets the least attention in most remodel budgets and the most use. It is where the TV, the fireplace, the toys and the guests all compete for one wall, and in many Dallas houses it still has the layout and lighting of the decade it was built.
What a Living Room Remodel in Dallas Can Include
A family room project with us is assembled from these pieces:
- Built-ins: cabinets and shelving around the fireplace or TV, window seats and storage benches.
- Fireplace wall: painted, limewashed or refaced brick with a new mantel shelf.
- Lighting: recessed lights on dimmers, sconces, switched outlets for lamps, wired by licensed electricians.
- Flooring: refinished original oak, new engineered hardwood, luxury vinyl plank or tile, matched to adjoining rooms.
- Walls and ceilings: paneling removal, texture removal after testing, new trim and paint.
- Layout fixes: filling a sunken den, removing a dated wet bar, or widening an opening to the kitchen.
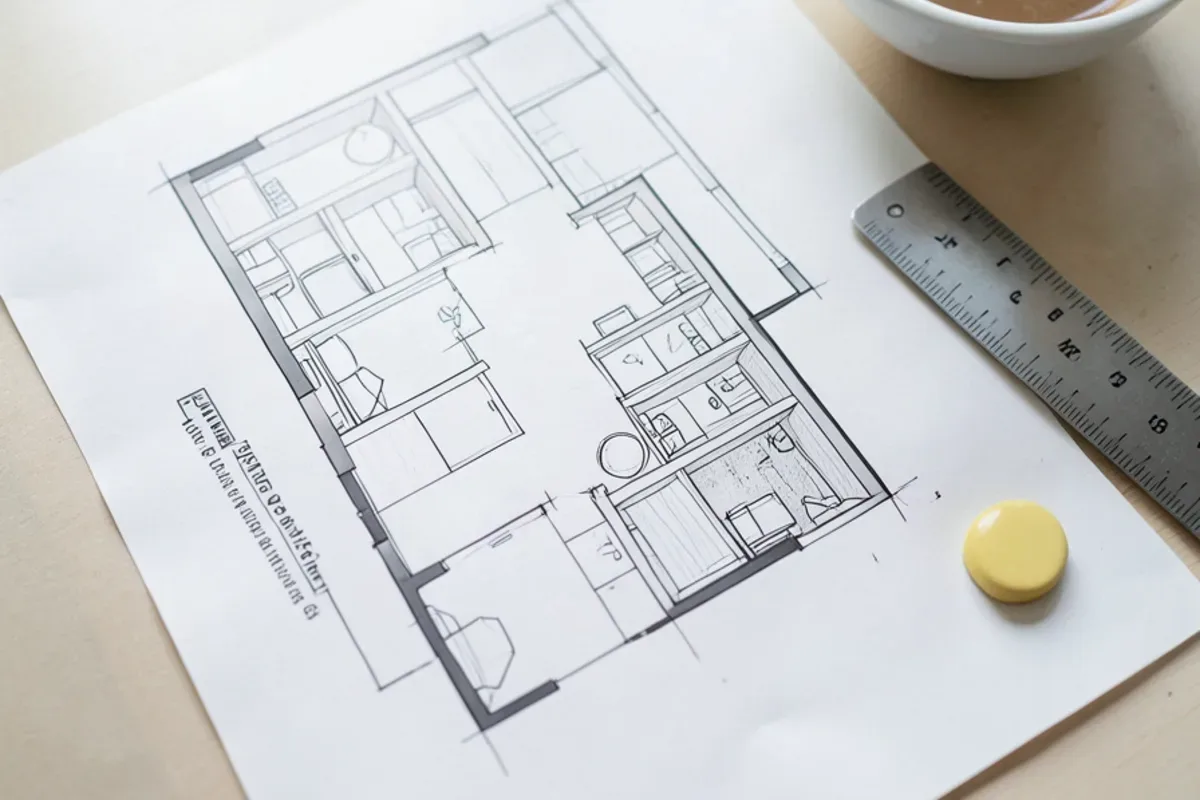
Before work starts you get built-in elevations, a lighting layout, a list of every finish and a price broken out by item. Most living rooms use two or three of these pieces; few need all six, and the scope says which ones stay as they are.
Talk Through Your Living Room Remodel Project
Tell us what is not working in the room today. We will walk through options, the order of work and what drives the price, then follow up with a written scope.
- 34 Google reviews
- Design and build under one team
- Based in Lake Highlands, Dallas
- Mon–Fri 9 am–5 pm
Planning the Family Room Around How You Use It
The best layout starts with the furniture, not the walls. We ask where the sofa goes, where the TV should sit, where people walk through and where the kids' things end up, then design the room around those answers.
Outlets and switches follow the plan. A sofa floating in the middle of a room on a slab needs a floor outlet, which means cutting a small trench in the concrete, so it is decided early. If the kitchen is being remodeled at the same time, the two rooms are designed together; when a bathroom is also on the list, a combined kitchen and bath remodel plan can include the living room in the same schedule.
Living Room Built-Ins and Media Room Remodel Details
Built-ins give a living room storage and a focal point at once. The most common spot is on both sides of the fireplace: closed cabinets below for clutter, open shelves above for books and objects.
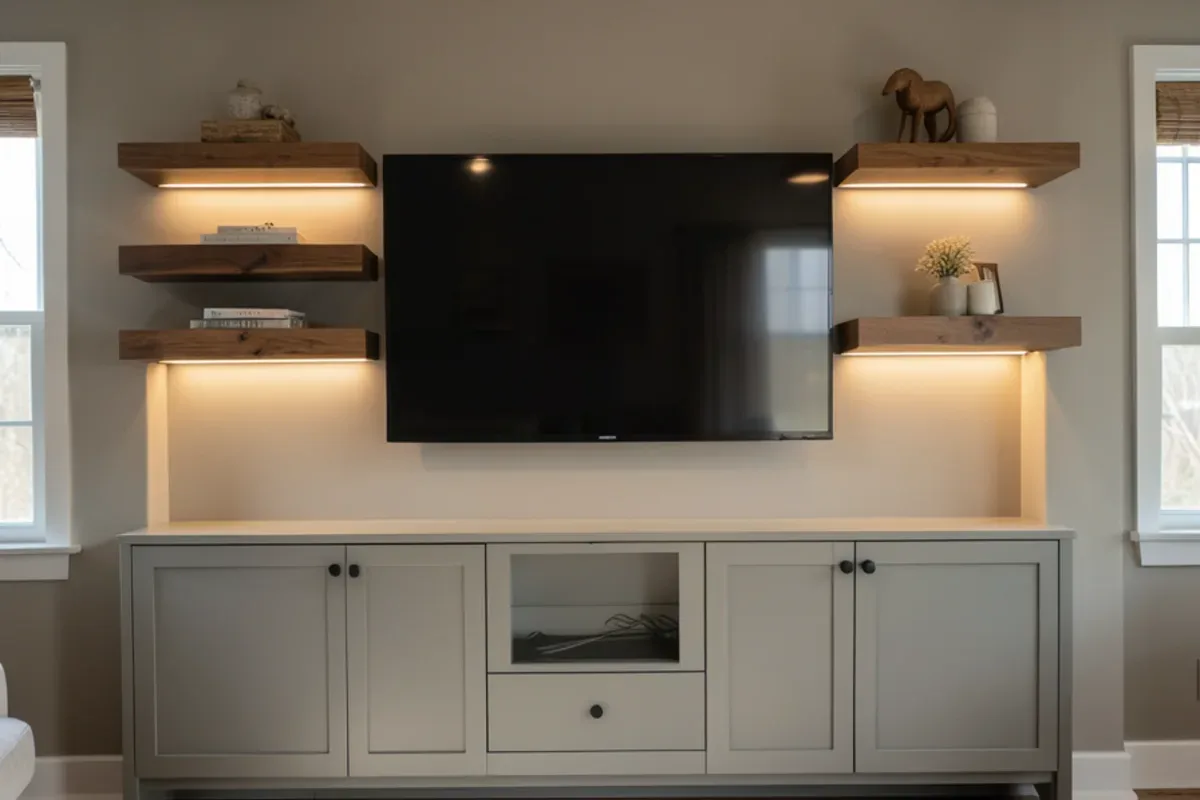
For a media wall, the cabinetry hides the equipment and the wiring. We plan a conduit path so cables can be changed later, ventilation for any equipment closed inside a cabinet, and a recessed box behind the TV for power and signal. In-wall power for the TV is electrical work for a TDLR-licensed electrician, not an extension cord in the wall.
Can You Update a Dated Brick Fireplace?
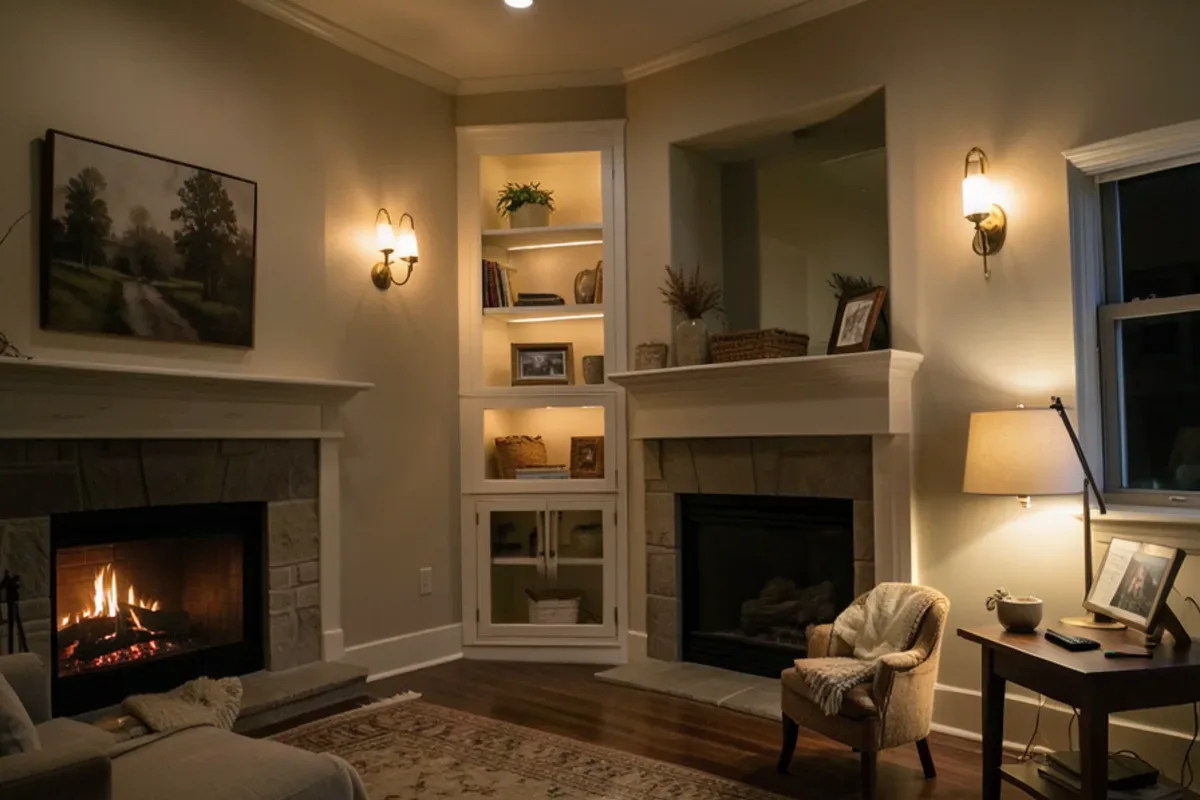
Yes, and it is the single change that does most for a living room. Painting or limewashing sound brick is the lightest touch. Covering it with large-format tile, thin stone or plaster changes the room more, and a new mantel and hearth finish the job.
Before any of that, a wood-burning fireplace should have its chimney and firebox inspected. Code also limits how close a wood mantel may sit to the firebox, which shapes the mantel height and depth. If you want gas logs or an insert, the gas line is work for a plumber licensed by the Texas State Board of Plumbing Examiners. Inside Dallas, the permit for a gas line or new circuits is filed by a city-registered contractor, and suburbs such as Garland and Mesquite run their own inspection offices.
Which Lighting Works Best in a Family Room?
Layered lighting works best: general light from dimmable recessed fixtures, accent light from sconces or shelf lighting, and task light from lamps on switched outlets.
Placement matters more than fixture count. We keep recessed lights off the TV screen to avoid glare, light the built-ins from within, and put each layer on its own dimmer. In single-story ranch houses with an attic overhead, slim LED fixtures rated for insulation contact can go in through small ceiling cuts.
Den Remodel and Living Room Flooring in Older Dallas Homes
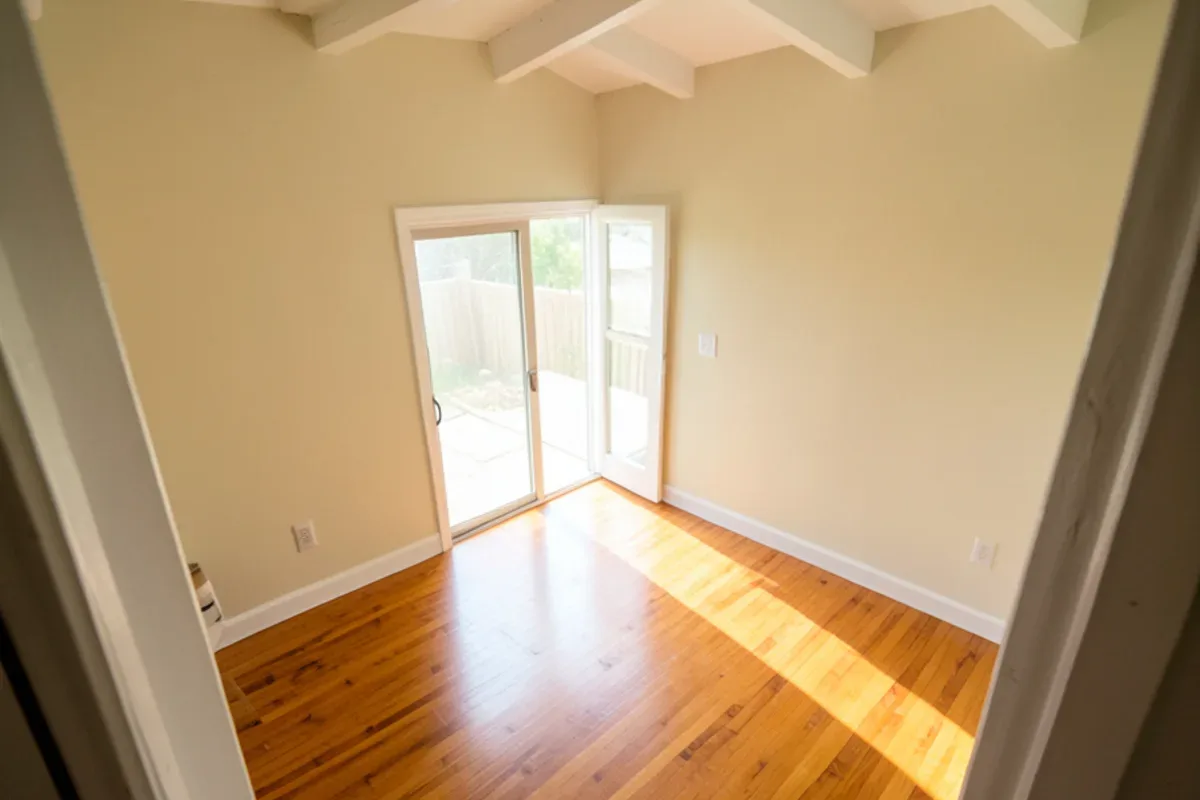
Dens in 1960s and 1970s Dallas houses can carry features that date them: a sunken floor, dark wood paneling, a beamed ceiling or a corner wet bar. Each can be kept and refreshed or removed. A sunken den on a slab can be raised with a framed subfloor or leveling fill so one floor runs into the kitchen. Paneling may be nailed over drywall or straight to the studs, so we look behind it before planning the walls. Owners of houses from that era should also read about mid-century home remodels, which covers original plumbing, wiring and lead-safe rules.
For the floor itself, original oak under carpet can often be refinished. New floors over a slab are usually engineered hardwood or luxury vinyl plank, since both tolerate the seasonal movement of expansive clay. To weigh the two, see hardwood versus LVP for Dallas homes.
How a Living Room Remodel Runs
- Room visit. We study the space, how your family uses it and which rooms open onto it.
- Design and selections. Built-in elevations, a lighting plan, fireplace materials, flooring and paint, priced line by line.
- Permits when needed. New circuits and gas lines need permits; most cosmetic work does not.
- Prep and demolition. Furniture moves out, floors and doorways are protected, and old finishes are removed.
- Build. Electrical rough-in and inspection, then built-ins, fireplace work, flooring, trim and paint.
- Handover. Doors and dimmers get adjusted with you in the room, and any last items are cleared.
What Drives the Cost of a Living Room Remodel?
Built-ins and flooring are usually the largest items. Custom cabinetry costs more than ready-made units, and flooring cost rises when it must run into adjoining rooms. Fireplace work ranges from paint to full refacing. New lighting depends on attic access and how many circuits are added, and raising a sunken floor adds framing or fill.
Three less obvious variables also move the number. Removing paneling can expose walls that need patching or new drywall before paint. A floor outlet for a floating sofa means trenching the slab. And older homes add steps: pre-1978 paint brings EPA lead-safe practices, and textured ceilings should be tested before anyone scrapes them.
We serve living room projects across Dallas from Lake Highlands. Garland and Mesquite have many 1960s to 1980s brick homes with original dens, about 20 to 25 minutes away, and Duncanville on I-20 has a similar housing stock.
Why Six Design Group for Living Room Remodel
Kitchen and living room designed together
Cris A. had the kitchen and living room in a parent's home remodeled with us at the same time and wrote that "she is in love with the design."
Detail work you notice from the sofa
Built-ins and trim are judged by their lines. Michael V. called us very meticulous and attentive to all the small details.
Plans and price before the room is emptied
You see drawings of the built-ins, a lighting plan and a line-item price before any furniture moves out, so the room is never emptied for a plan that is still changing.
What Customers Say About Working With Us
Real words from Six Design Group customers on Google, quoted as written. Six Design Group has 34 Google reviews (checked November 2026).
“Six Design Group did an amazing job on my kitchen. They really listened to what I wanted and made it happen. The new cabinets and countertops look great and are very well made. The team was friendly, professional, and easy to work with. If you want quality work done by people who care, I highly recommend them.”
“Ax and Arian sat down with to fully understand what it was that I was trying to achieve. They were communicative throughout the process and most importantly to me kept on budget! Would most definitely recommend them for your remodeling needs!”
“If you’re needing a kitchen remodeled, bathroom remodeled or other construction work ,Six Design Group does excellent work! You won’t find someone who is more dedicated and reliable to work with. I’ve known and sold Arian numerous homes and you won’t find a more hands on nice guy for your project.”
Where We Do Living Room Remodel Around Dallas
- Living Room Remodel in Dallas, TXLake Highlands ranches from the 1950s and 1960s can still have paneled dens and original brick fireplaces ready for an update.
- Living Room Remodel in DeSoto, TXMany 1970s to 1990s DeSoto family rooms keep their original brick fireplace wall, the usual focal point to refresh.
- Living Room Remodel in Cedar Hill, TXWooded escarpment lots near Cedar Hill State Park make the window wall and view the starting point for the layout.
- Living Room Remodel in Flower Mound, TX1990s to 2000s family homes near Grapevine Lake can have tall family rooms where lighting needs careful planning.
- Living Room Remodel in Trophy Club, TXTrophy Club homes built from the 1970s onward span several eras, so updates range from paneling removal to media walls.
- Living Room Remodel in North Richland Hills, TXNRH mixes 1960s to 1980s dens with newer HomeTown houses, two very different starting points for a living room remodel.
- Living Room Remodel in Arlington, TXArlington's large stock of 1970s and 1980s homes means many family rooms still carry carpet over slab and dated fireplaces.
- Living Room Remodel in Watauga, TXLiving rooms in Watauga's mostly 1970s to 1980s homes were often wired for fewer lights and outlets than families use now.
Living Room Remodel Questions, Answered
Can a living room remodel be done alongside a kitchen remodel?
Can you update a dated brick fireplace?
Which lighting works best in a family room?
Can a sunken den floor be raised to match the rest of the house?
What flooring works best in a Dallas living room?
Request an Estimate for Living Room Remodel
Calling is fastest: (239) 545-0550. Or send the basics and we will call you back on the next business day.
Related Services
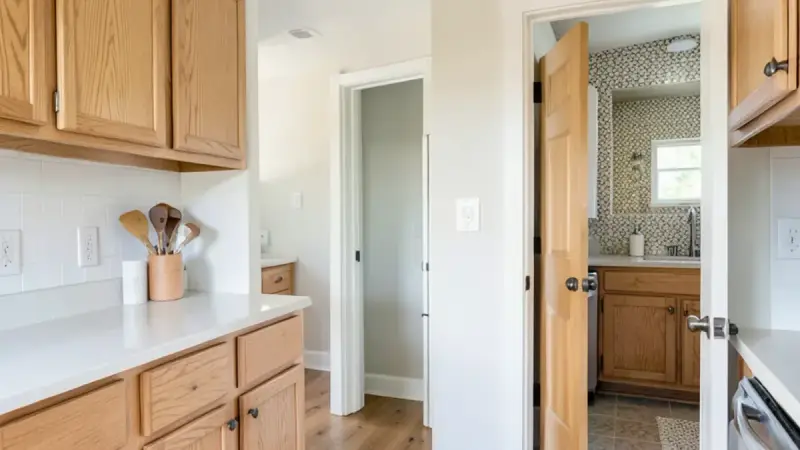
Kitchen and Bath Remodel
Kitchen and bath remodels in Dallas done together: one design, shared cabinet and tile orders, and one schedule for both rooms.
Learn more →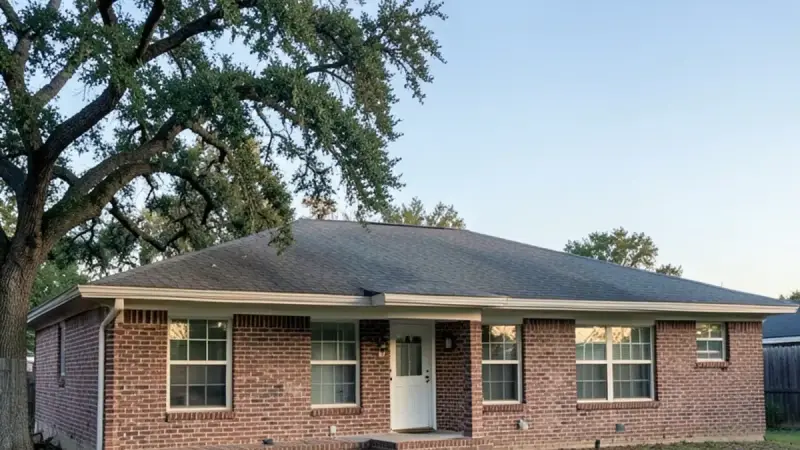
Mid-Century Home Remodel
Mid-century and ranch home remodels in Dallas: opening 1950s-1970s layouts, updating original baths and keeping period character.
Learn more →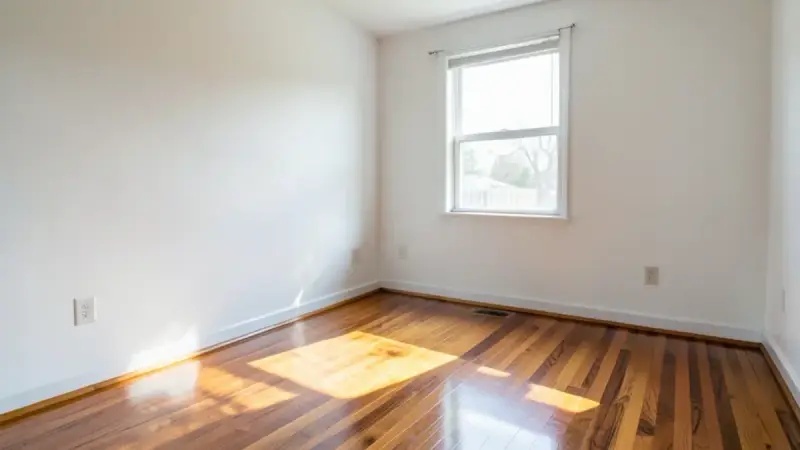
Hardwood Floor Refinishing
Hardwood floor refinishing in Dallas: sanding, stain changes and durable finishes that bring 1950s and 1960s oak floors back.
Learn more →