
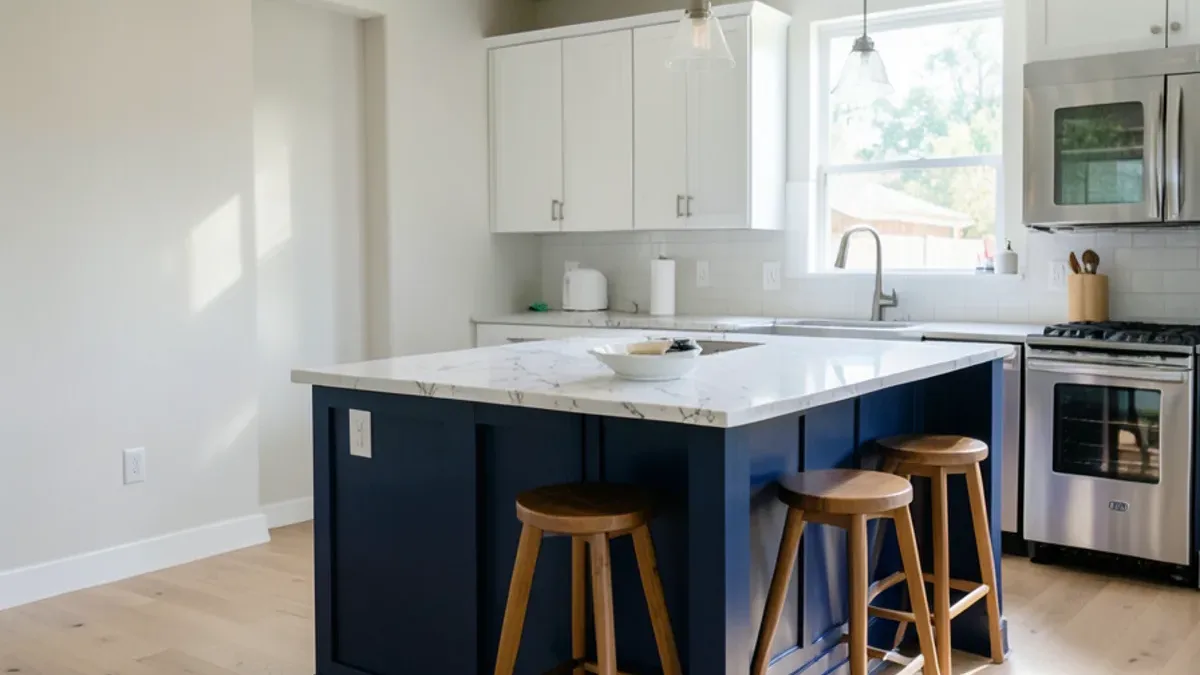
In many Dallas-area homes, especially 2000s tract houses and opened-up 1960s ranches, the island is the main workspace, breakfast table and homework desk at once. That is a lot to ask of one cabinet, so plan it like a small kitchen of its own.
How Much Space Do You Need to Add a Kitchen Island?
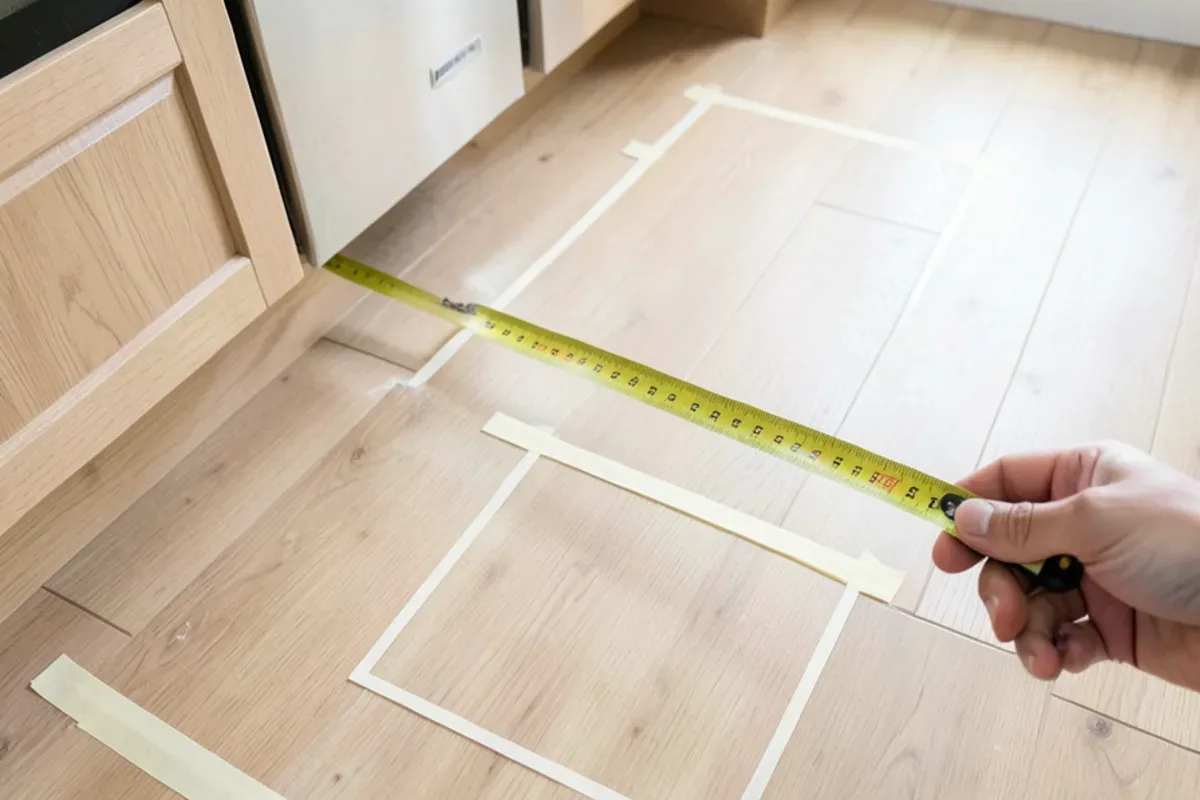
To add a kitchen island, you need clear aisle on every side you work from, plus room for the island itself. The planning guidelines most designers work from call for roughly 42 inches of aisle where one person cooks and 48 inches where two do, measured from countertop edge to countertop edge, not from cabinet face.
A quick check for your own kitchen: measure wall to wall across the space. Subtract about 25 inches for each perimeter counter, then subtract two aisles. What is left is your maximum island depth. If that number is under about 24 inches, a peninsula or a narrow rolling cart may serve you better than a built-in island.
Then check the swings. The dishwasher door, oven door and refrigerator door all open into the aisle, and an island that blocks them turns a convenience into a daily obstacle. Seating changes the math again: people need about 36 inches behind a stool to edge past, and more where the aisle is a main walkway.
Kitchen Island With Seating: Overhang, Stool Space and Support
A kitchen island with seating needs enough overhang for knees, enough width for each stool and enough support under the stone; the FAQ below gives the common dimensions.
Many homeowners choose one level at counter height over a raised bar ledge, because a single surface works better for prep and serving. Stone overhangs have limits. Fabricators set a maximum unsupported overhang based on the material and slab thickness, and beyond that the counter needs concealed steel plates, decorative corbels or legs. We plan supports during design so they do not end up where knees go.
Talk Through Your Kitchen Island Project
Tell us what is not working in the room today. We will walk through options, the order of work and what drives the price, then follow up with a written scope.
- 34 Google reviews
- Design and build under one team
- Based in Lake Highlands, Dallas
- Mon–Fri 9 am–5 pm
Can You Add a Prep Sink or Outlets to an Island on a Slab?
Yes, both are common, and both depend on the concrete under the floor. Most Dallas-area homes sit on slab foundations, so an island with a prep sink needs a new drain trenched through the slab to an existing line at a steady slope. Island sinks also need a venting method suited to a location with no wall to run a vent pipe through. A plumber licensed by the Texas State Board of Plumbing Examiners does this work under a city permit.
Power follows a similar path, in conduit through a shallow trench or under the floor, run by an electrician licensed by the Texas Department of Licensing and Regulation. Island outlet requirements have changed between recent editions of the electrical code, and each city enforces the edition it has adopted, so the electrician confirms what applies before the plan is final.
A cooktop in the island adds a ventilation question. A ceiling hood needs a duct route through the attic, and a downdraft unit needs space inside the island cabinet and a duct path under or through the floor.
Kitchen Island Cabinets That Store More
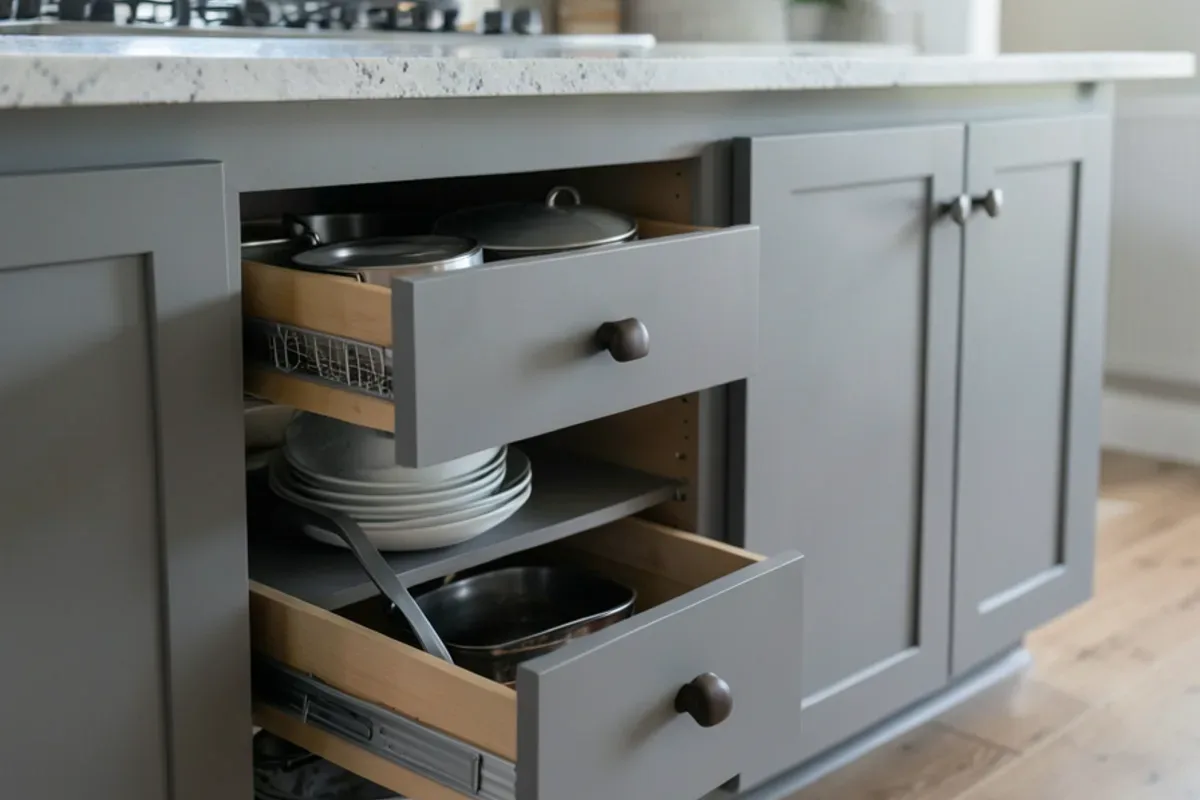
Good kitchen island cabinets put the most-used things within one step of where they are used. On the working side, wide drawers for pots, utensils and dishes beat doors with shelves. A pull-out trash and recycling cabinet next to a prep sink saves dozens of trips. A microwave drawer keeps the counters clear and is easy for kids to reach.
The seating side is shallower in usable depth, since knees need space. Shallow cabinets or open shelves on the ends work well for cookbooks and serving pieces. Every island is fastened to the floor with blocking or cleats so it cannot shift when someone leans on it.
Match, Contrast or a Waterfall Island Countertop?
Island color and top are where style decisions show most. A contrasting island, such as navy, green or wood tone against light perimeter cabinets, reads as a piece of furniture and hides daily wear. A matching island keeps a smaller room calm. Either way, repeating the hardware or countertop ties the island back to the rest of the kitchen.
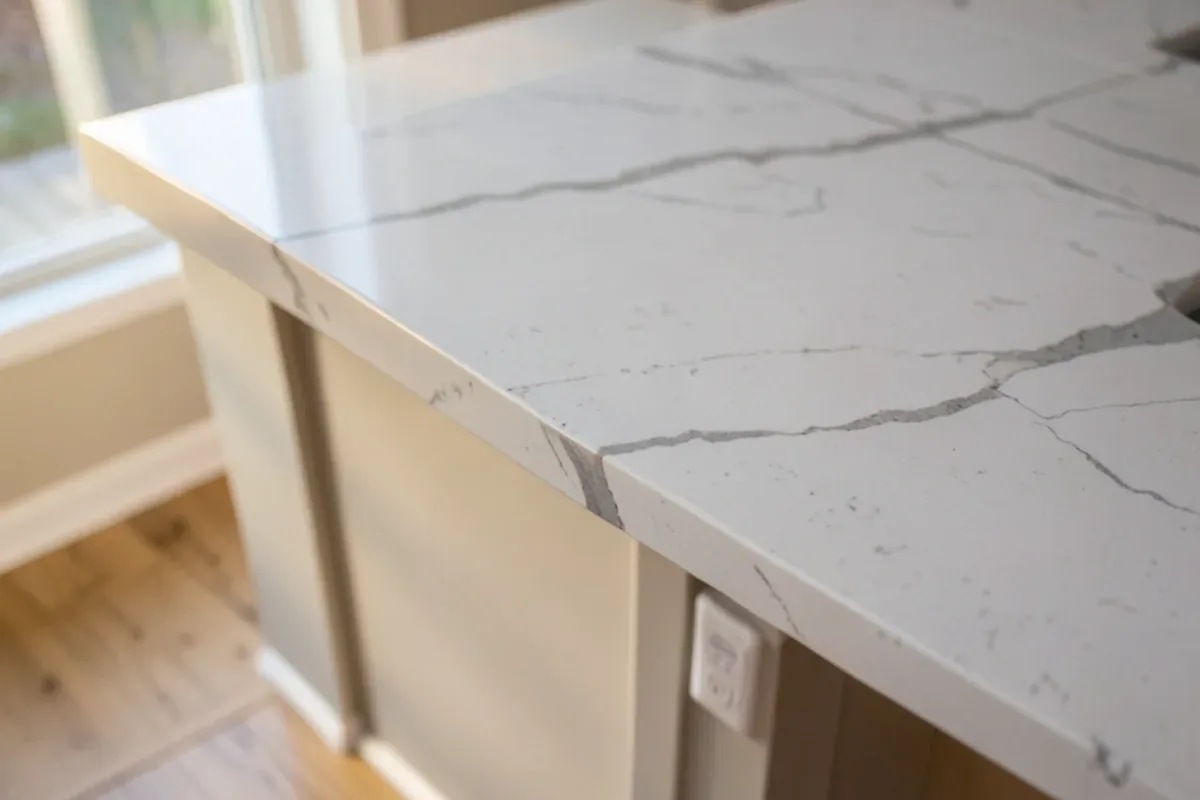
A waterfall island countertop wraps the stone down one or both ends to the floor. The joint at the top is mitered so the edge looks like a single thick slab, and on veined quartz or quartzite the pattern is matched across the corner. It needs extra slab, careful layout of seams and an exact miter, so it costs more than a standard edge. The mitered corner can chip if struck, which is worth weighing in a busy kitchen. For stone options, see our countertops page.
Kitchen Island Installation in Dallas, Step by Step
We add islands in the same sequence every time.
- Consultation. We measure the room, check appliance swings and talk about how you want to use the island.
- Design and selections. We draw the island to scale with aisles marked, choose cabinet layout and finish, then pick the top, edge, seating and any sink or cooktop. Our kitchen design process covers this step in detail.
- Permits when needed. Plumbing, gas or new circuits are permitted with the city before work starts.
- Demolition and prep. Flooring is opened where trenching is needed, the slab is cut for drain or conduit, and the trench is inspected and patched.
- Installation. Cabinets are set level and anchored, the countertop is templated, fabricated and installed, then plumbing, electrical and lighting are connected.
- Walkthrough. We review the island with you, from drawer travel to outlet function.
Custom Kitchen Island Cost Factors
A custom kitchen island costs more as it takes on more jobs. The main drivers:
- Size and cabinet type. Larger islands and custom cabinets cost more than semi-custom boxes.
- Plumbing. A prep sink or dishwasher in the island means slab trenching and venting.
- Power and lighting. Outlets, pendant boxes and dedicated circuits add electrical work.
- Countertop. Slab size, material and edge. A waterfall end can require an extra slab.
- Seating supports. Deep overhangs need steel supports or legs.
- Flooring repair. Trenching or a changed footprint means patching or replacing the floor.
Adding a Kitchen Island in Dallas-Area Homes
Island additions often suit homes where the original builder left open floor space. In Sachse, 2000s builder kitchens around Woodbridge often have room for a larger island, and Allen, about 35 minutes north, has 1990s to 2010s kitchens that often get one. In Sunnyvale, large custom ranch homes can fit generous islands, and across Dallas, opening a 1960s kitchen wall often creates space for one. If you live in a condo or townhome, building rules shape the plan; see our condo and townhome kitchen remodel page.
Why Six Design Group for Kitchen Island
Sized from measurements, not guesses
Arian and Ax, who lead our projects, size the island against the real room, including appliance doors and walkways, before anything is ordered.
One team for cabinets, stone and trades
An island ties together cabinetry, countertop, electrical and sometimes plumbing. With design and construction under one team, those pieces are coordinated in one plan.
Kept within the budget
Hunter D. and Brandon R. both described projects kept within budget, and we price island options such as a prep sink or waterfall edge before you choose them.
What Customers Say About Working With Us
Real words from Six Design Group customers on Google, quoted as written. Six Design Group has 34 Google reviews (checked November 2026).
“Six Design Group did an amazing job on my kitchen. They really listened to what I wanted and made it happen. The new cabinets and countertops look great and are very well made. The team was friendly, professional, and easy to work with. If you want quality work done by people who care, I highly recommend them.”
“If you’re needing a kitchen remodeled, bathroom remodeled or other construction work ,Six Design Group does excellent work! You won’t find someone who is more dedicated and reliable to work with. I’ve known and sold Arian numerous homes and you won’t find a more hands on nice guy for your project.”
“I highly recommend Six Design Group for your remodeling projects. Arian and crew transformed our old kitchen into a sleek, modern, open area for entertaining and social events. Their attention to detail and quality is without equal.”
Where We Do Kitchen Island Around Dallas
- Kitchen Island in Sunnyvale, TXLarge-lot custom homes in Sunnyvale, east of Mesquite, often have ranch kitchens wide enough for a full working island.
- Kitchen Island in Parker, TXCustom homes on acreage in Parker, near Southfork Ranch, tend to have open kitchens that can carry a long island with seating and a prep sink.
- Kitchen Island in Keller, TXKeller's large-lot 1990s-2000s homes around Keller Town Center often have floor space for a bigger island than the builder installed.
- Kitchen Island in Southlake, TXHigh-end kitchens around Southlake Town Square often call for islands with waterfall stone, appliance drawers and planned pendant boxes.
- Kitchen Island in Fairview, TXIn Fairview's Heritage Ranch active-adult community, islands often work best at one counter height with knee space and easy-reach drawers.
- Kitchen Island in Mansfield, TXMansfield's mostly post-1990s homes usually sit on slabs, so an island prep sink means trenching a drain through the concrete.
- Kitchen Island in Grand Prairie, TXNewer homes near Joe Pool Lake in Grand Prairie often have open kitchens where an island anchors the view to the living area.
- Kitchen Island in Midlothian, TXMidlothian's large new subdivisions have open kitchens where a small builder island can give way to a larger one with real storage.
Kitchen Island Questions, Answered
How much space do I need to add a kitchen island?
Can you add a sink or outlets to a new island on a slab?
Should my island match or contrast with the perimeter cabinets?
How far should the countertop overhang for seating?
Can an island be added without replacing the floor?
Request an Estimate for Kitchen Island
Calling is fastest: (239) 545-0550. Or send the basics and we will call you back on the next business day.
Related Services
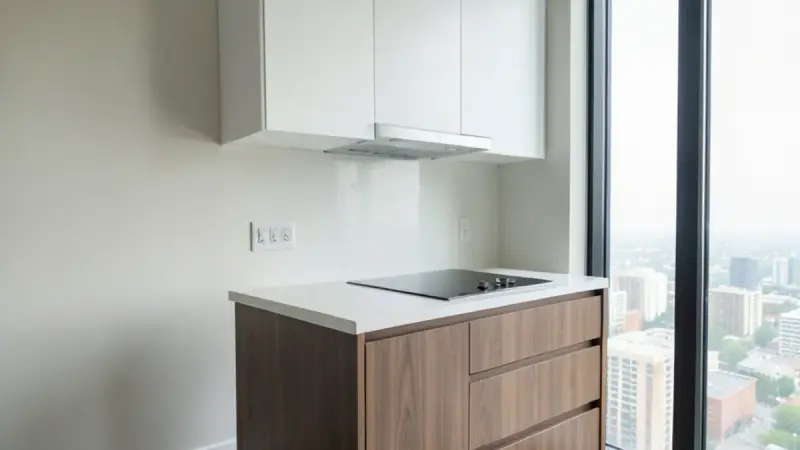
Condo & Townhome Kitchen Remodel
Condo and townhome kitchen remodels in Dallas: HOA approvals, building rules, elevator scheduling and compact layouts handled.
Learn more →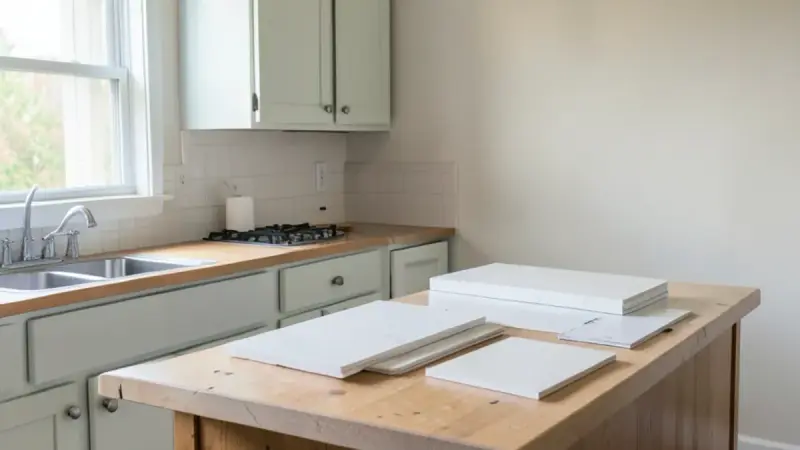
Kitchen Design
Kitchen design in Dallas, TX: layout planning, cabinet and finish selections, and drawings you approve before demolition starts.
Learn more →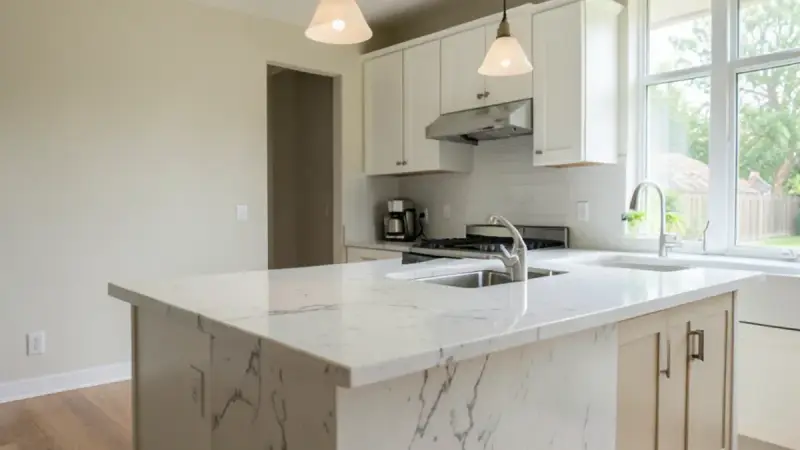
Countertops
Countertops in Dallas, TX: quartz, granite, marble and quartzite selected, templated and installed for kitchens and bathrooms.
Learn more →