
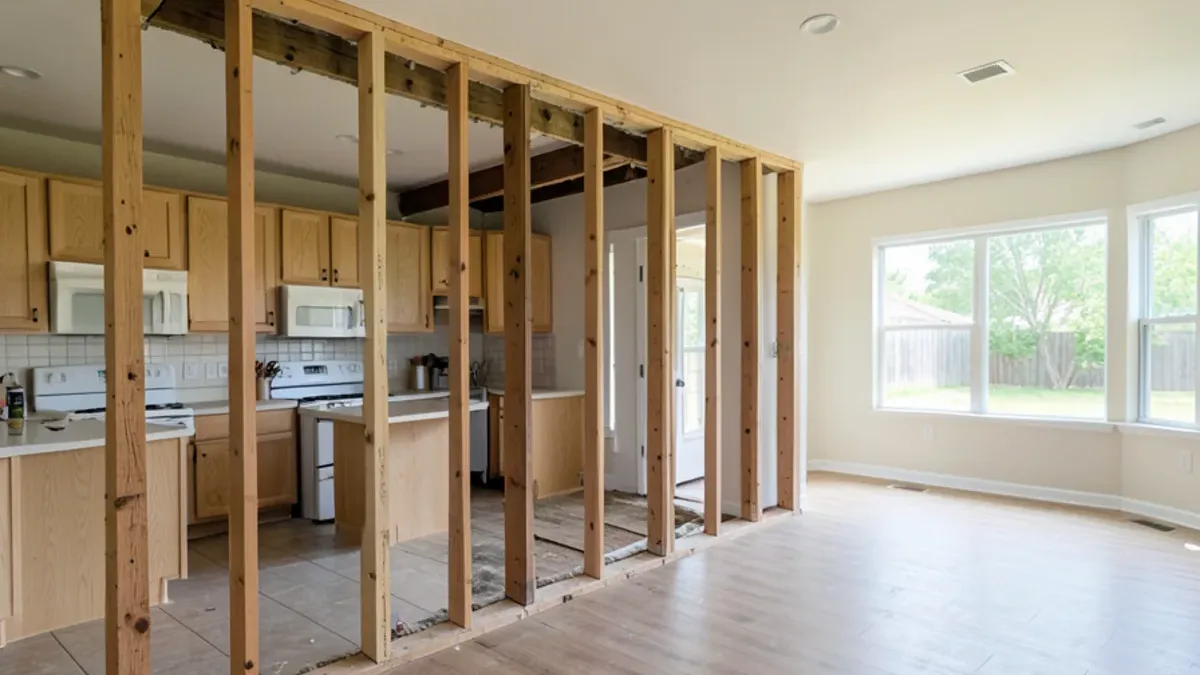
To remove a load-bearing wall for a kitchen opening, you need a structural engineer's beam design, a building permit, temporary shoring while the wall comes out, and a clear plan for the wiring, ducts and pipes hiding inside it. Done that way, it is one of the most effective open floor plan changes a closed Dallas kitchen can get.
How Do You Tell If a Kitchen Wall Is Load-Bearing?
Start with the direction of the framing. A wall that runs perpendicular to the ceiling joists, especially near the middle of the house, is often holding them up. In many single-story ranch homes the long hallway or kitchen wall carries the ceiling joists, and sometimes roof loads come down through struts in the attic.
Other signs point the same way. Joists that overlap or splice on top of the wall, a wall stacked over a beam or girder below, or a post bearing on the top plate all suggest a structural wall. On a pier-and-beam house, look underneath for a beam running directly below it.
None of these clues settles the question. Treat every interior wall as structural until an engineer or experienced remodeler has seen the attic and the foundation.
Planning a Home Remodeling Project?
Six Design Group designs and builds kitchens, baths and floors from Lake Highlands. Call to talk through your home and get a written scope.
- 34 Google reviews
- Design and build under one team
- Based in Lake Highlands, Dallas
- Mon–Fri 9 am–5 pm
What the Engineer Designs: Beam, Posts and Footings
The engineer's job is to move the load that the wall carried onto a beam, then down to the ground. In Texas, engineering work must be done by a professional engineer licensed by the Texas Board of Professional Engineers and Land Surveyors, and the drawings typically carry that engineer's seal.
The design covers three parts:
- The beam. Usually laminated veneer lumber (LVL), glulam or steel, sized for the span and the load above. Longer openings need deeper or stiffer beams.
- The posts. Each end of the beam becomes a point load, a concentrated weight pressing down on one spot. Posts carry it straight down, often hidden inside the remaining walls.
- The footings. That point load must reach the foundation. On a slab, the concrete under each post may need to be cut out and a thicker footing poured. On pier-and-beam, new piers or a beam reinforcement may be required.
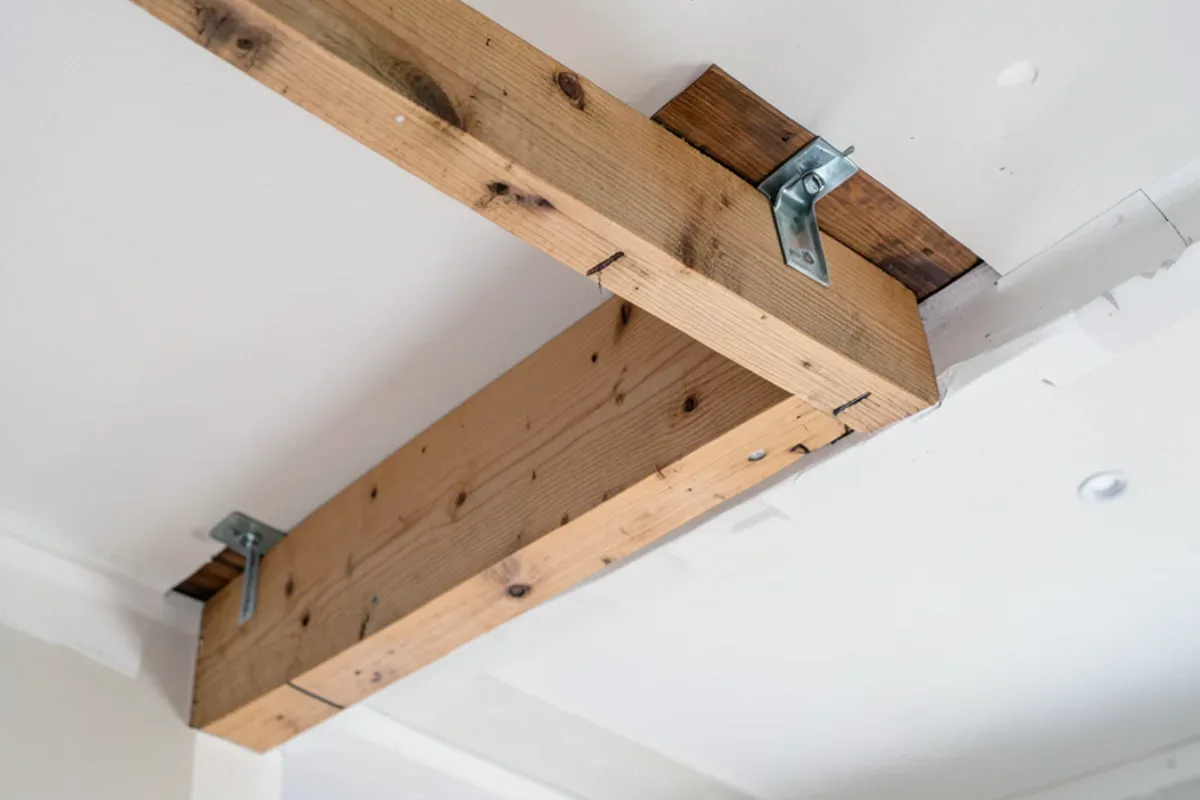
The beam can hang below the ceiling (a dropped beam) or sit flush within the ceiling plane. Flush beams look cleaner but take more work, because the ceiling joists must be cut and hung from the beam with metal hangers. In some ranch homes the beam goes up in the attic instead, with the joists hung from it below.
Dropped, Flush or Attic Beam: How the Options Compare
| Beam option | How it looks | Work involved | Best fit |
|---|---|---|---|
| Dropped beam | A visible header below the ceiling line | Least ceiling demolition; posts and footings still needed | Tight budgets, or a soffit that reads as a design line |
| Flush beam | A continuous ceiling across both rooms | Joists cut and hung on hangers; more drywall and patching | Open rooms where a clean ceiling matters |
| Attic beam | No beam visible in the room at all | Attic access, room for the beam above the joists, framing straps | Single-story ranches with enough attic height |
The engineer decides which option the loads allow. Cost usually climbs from dropped to flush, and an attic beam depends on what the roof framing leaves room for.
Permits, Inspections and Who Pulls Them
A structural wall removal needs a building permit. The City of Dallas requires contractors to be registered with the city to pull permits, and the submittal usually includes the engineer's plan. In Dallas, plan review and inspections run through the city's building inspection office.
Garland and other suburbs run their own permit offices with their own review times. Garland's 1960s to 1980s brick ranch homes, which border Lake Highlands, are classic candidates for this kind of opening, so check Garland's requirements before setting a demolition date.
Inspectors typically look at the framing and beam connections before drywall closes the ceiling. Any electrical, plumbing or mechanical changes get their own inspections too. The Dallas Residential Code 2021, based on the International Residential Code 2021, sets the framing rules the inspector checks, and the engineer's details govern anything the prescriptive tables do not cover.
Before you file, ask the building inspection office for your address what it expects in the submittal. Most structural permit sets show the floor plan with the opening marked, the engineer's beam, post and footing details, and notes on the trade work inside the wall.
Wires, Ducts and Pipes Hiding in the Wall
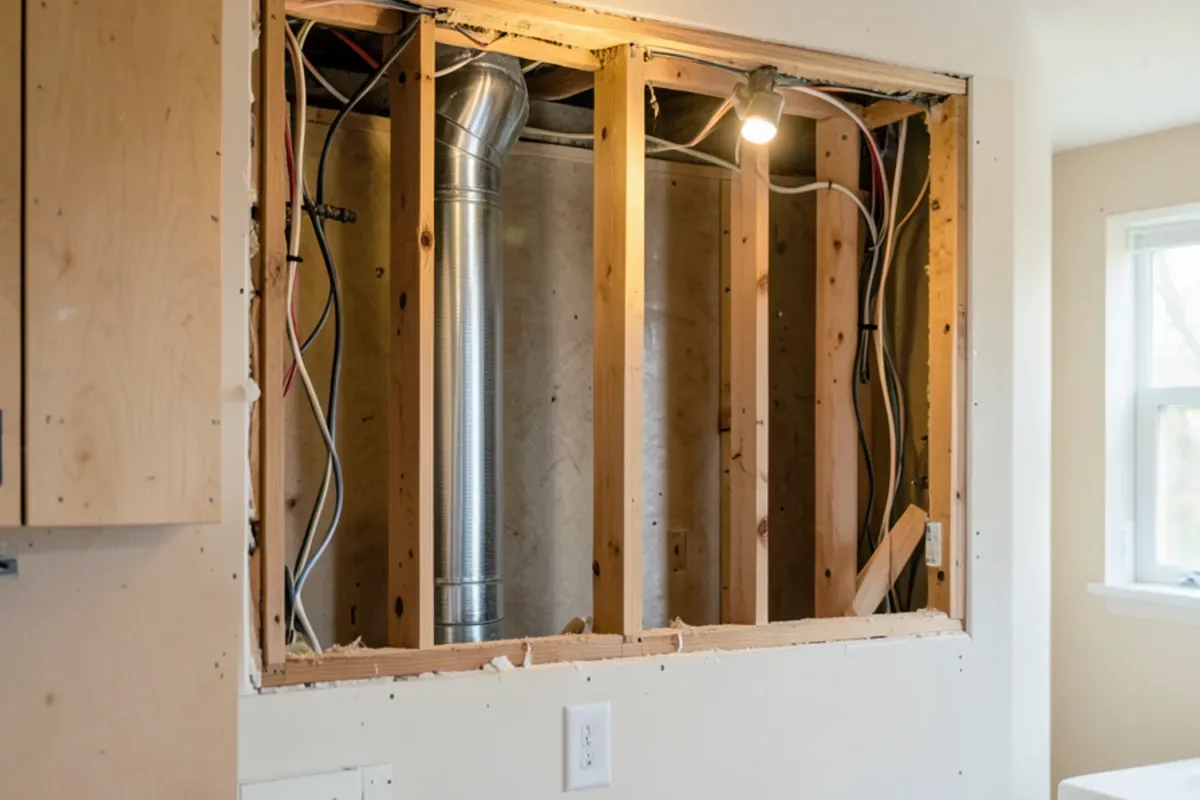
What runs inside the wall often costs as much attention as the beam. Kitchen walls are crowded, and every item has to be rerouted by the right trade.
- Electrical. Switches, outlets and circuits feeding the kitchen need new paths. In Texas, that work goes to an electrician licensed by TDLR.
- Plumbing. A sink wall can hold a drain line and a vent stack. Vents usually have to be rerouted to stay compliant, by a plumber licensed by the Texas State Board of Plumbing Examiners.
- HVAC. Return-air paths and duct runs sometimes pass through interior walls. Moving them can change how air reaches the rest of the house.
- Gas. If a range is on that wall, a gas line may need relocating by a licensed plumber.
Opening a small inspection hole or checking the attic before pricing avoids most surprises here.
Removing a Load-Bearing Kitchen Wall, Step by Step
Once the engineering and permit are in hand, the removal follows a fixed order. Changing that order is where the risk comes in.
- Protect the house. Floors are covered, dust walls go up, and the kitchen is cleared. In a pre-1978 home, lead-safe containment under the EPA rule goes up before any painted surface is cut.
- Shut off and disconnect. Circuits are turned off and made safe, water and gas are shut off, and ducts are capped.
- Build temporary shoring. Temporary stud walls go up on one or both sides, a few feet back from the wall, to carry the ceiling joists while the wall is gone.
- Open and remove the wall. Drywall or plaster comes off, utilities are pulled back, and the studs and plates are removed.
- Prepare the footings. Where the engineer calls for it, the slab under each post is cut and a deeper footing is poured, or new piers go in on a pier-and-beam house.
- Set the beam and posts. The beam is lifted into place, the posts are set on the footings, and joists are hung or strapped as the drawings require.
- Inspect, then release the shoring. The framing inspection happens with everything visible. Only after it passes does the shoring come down and the ceiling close.
Trades then reroute their lines, pass their own inspections, and the drywall, floor and paint work begins.
Floors, Ceilings and the Finish Work Afterward
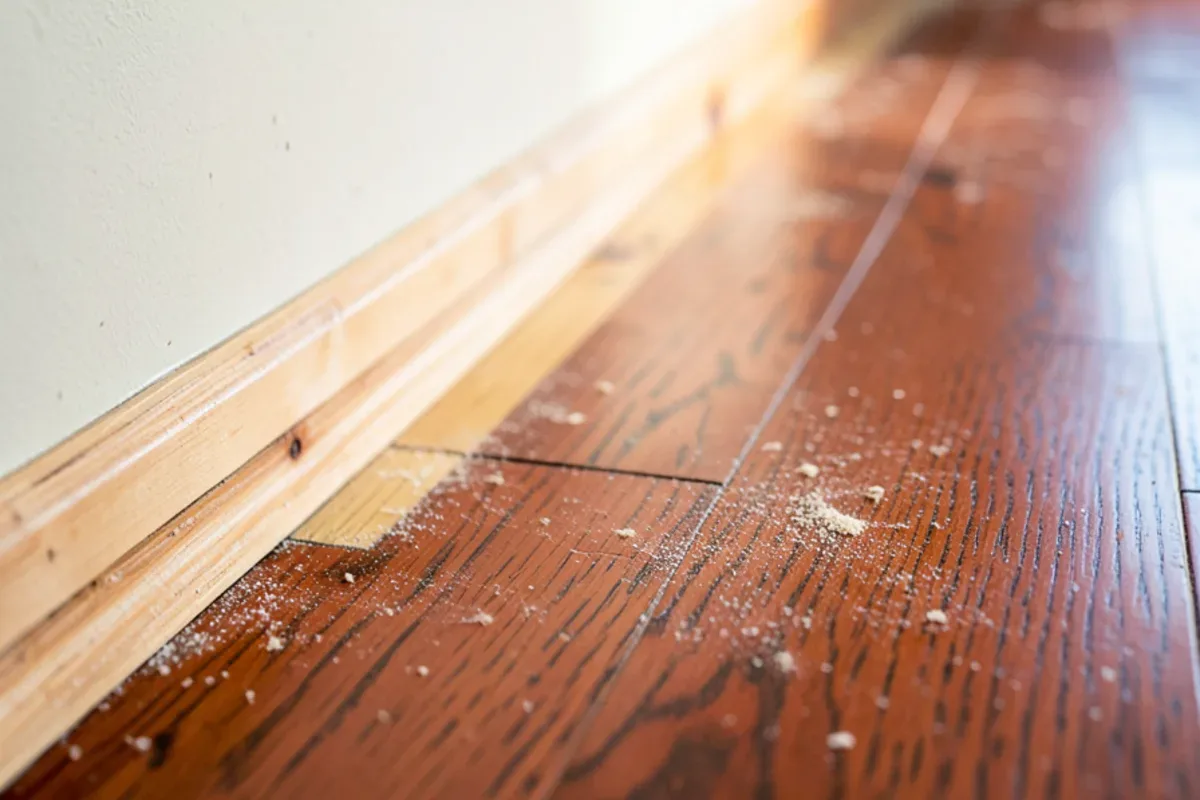
Taking out the wall leaves a gap in the floor where the bottom plate sat and a seam in the ceiling where the top plate was. Hardwood can usually be woven in with matching boards, then sanded and refinished across the room so old and new blend. Tile and vinyl rarely match after years of wear, so many owners replace flooring across the newly opened space.
Ceilings need patching and often a full skim coat so the repaired stripe disappears under paint. If the kitchen and living room had different ceiling heights or textures, the design needs to settle that early.
How Our Project Leads Approach a Kitchen Wall Removal
Our project leads treat the wall as the last thing to plan, not the first. The kitchen layout decides how wide the opening must be, the opening decides the beam, and the beam decides the ceiling and footing work. Designing in that order keeps the structural cost tied to a layout you actually want.
They also check the attic and crawlspace or slab before pricing, so the estimate reflects real framing rather than a guess. And they plan the floor at the same time, because a beautiful beam above a mismatched floor patch never looks finished.
North Texas soil adds one more check. The Blackland Prairie clay under much of Dallas and Garland swells when wet and shrinks in drought, so slab houses move seasonally. A new post concentrates load on one spot of that slab, which is why we follow the engineer's footing detail to the letter and look at floor level across the room before tile or stone goes down.
The honest trade-off is width against cost. A full-width opening with no post is the cleanest look, but a longer span needs a deeper or steel beam and heavier footings. Leaving a short return wall or a post at the end of a peninsula can shrink the beam and the budget while still opening the sightline. We show both versions on the layout so you can decide with the numbers in front of you.
Opening Your Kitchen the Right Way
A structural wall removal works when engineering, permits and trade rerouting are planned together. Learn how an open floor plan remodel fits into a broader project on our home remodeling page, then schedule a consultation to look at your wall in person.
Quick Answers on Remove Load Bearing Wall Kitchen
How do I know if the wall between my kitchen and living room is load-bearing?
Do I need an engineer and a permit to remove a load-bearing wall in Dallas?
What happens to the floor where the wall used to be?
Can part of a load-bearing kitchen wall stay to save money?
Sources

Written by the Six Design Group team
Design-build remodelers based in Lake Highlands, Dallas. We plan and build kitchens, bathrooms, floors and whole-home remodels across Dallas-Fort Worth.