
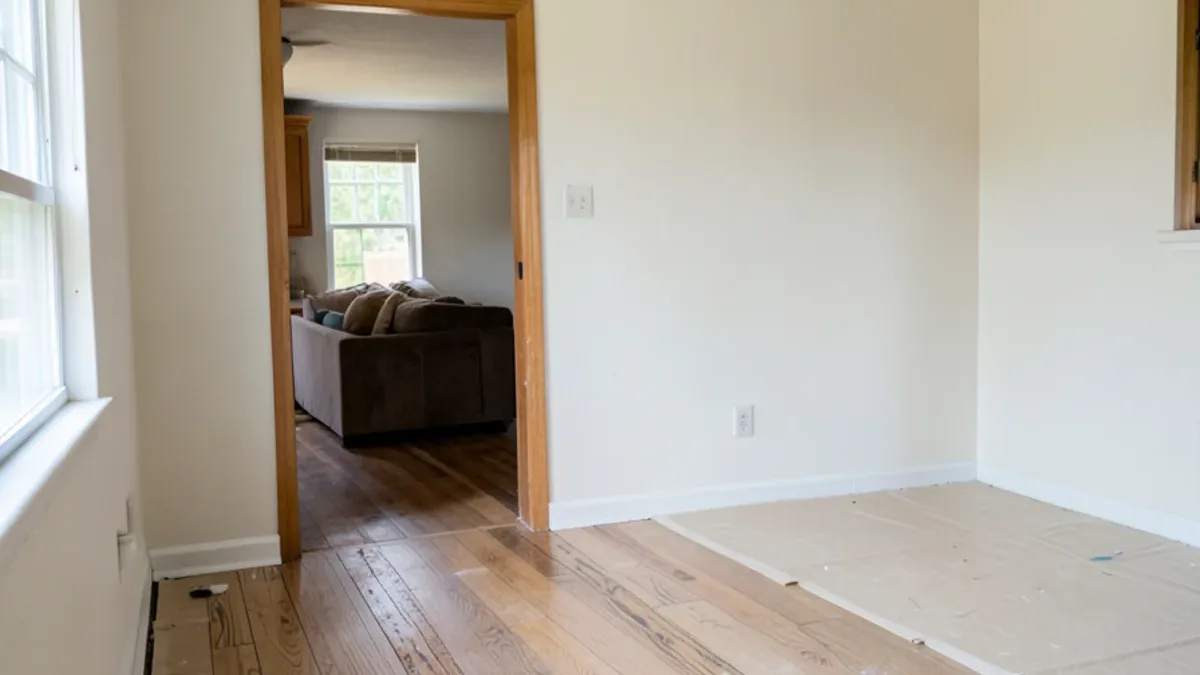
You can keep hardwood floors through a kitchen remodel in most older homes, and it is often worth it. The keys are protecting the floor from the first day of demolition, patching the areas where old cabinets sat with matching boards, and refinishing the kitchen and adjoining rooms together at the end so old and new wood read as one floor.
Below: how to check the floor, how it is protected, what may be hiding under old layers, how patches are woven in, and where the floor work falls in the remodel schedule.
Can You Keep Hardwood Floors Through a Kitchen Remodel?
Usually, yes, if it is solid wood with sanding life left and no serious water damage. Many 1920s to 1960s Dallas homes have oak strip floors running through the living areas and into the kitchen, sometimes hidden under linoleum, vinyl or carpet.
Before deciding, check three things:
- Thickness. Look at the edge of a board at a floor vent. Solid oak with wood well above the tongue can be sanded again.
- Water damage. Boards near the sink, dishwasher and refrigerator are the most likely to be cupped, soft or stained black.
- What lies under the old cabinets. Some kitchens have finished hardwood under the cabinets, others have unfinished boards, and some have only subfloor.
Planning a Flooring Project?
Six Design Group designs and builds kitchens, baths and floors from Lake Highlands. Call to talk through your home and get a written scope.
- 34 Google reviews
- Design and build under one team
- Based in Lake Highlands, Dallas
- Mon–Fri 9 am–5 pm
Protecting Hardwood Floors During Demolition and Construction
Protection starts before the first cabinet comes out. A kitchen remodel brings heavy tools, falling debris, dragged appliances, grit and water, all of which can damage a floor you plan to keep.
The protection plan we follow:
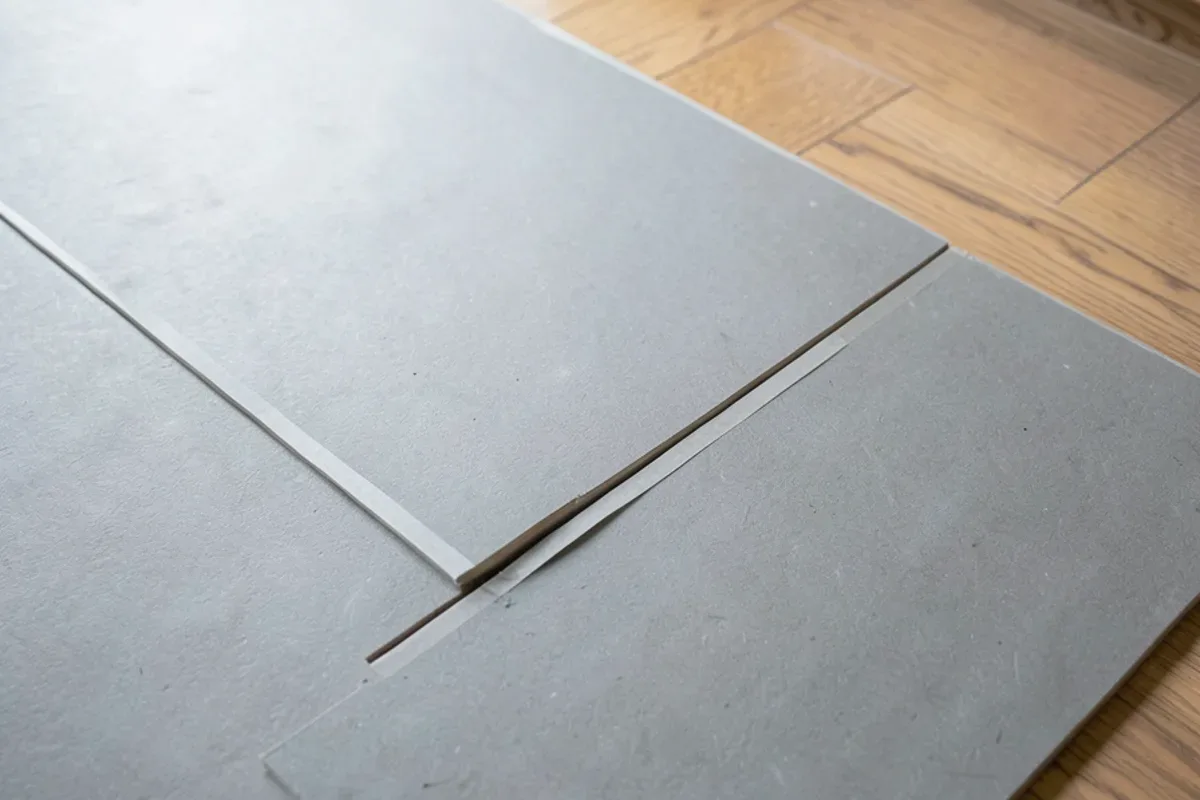
- Clean the floor so trapped grit does not grind into it under the covering.
- Lay breathable, heavy protective floor board across the kitchen and the path to the door.
- Tape the seams of the board to each other, not to the floor finish.
- Use walk-off mats at entries to catch grit.
- Move appliances on sliders or panels, never by dragging.
- Inspect under the covering periodically, and replace damaged sections.
Covering adjoining rooms matters as much as the kitchen, since dust and foot traffic travel.
What Hides Under Old Kitchen Flooring?
Old kitchen floors often have a surprise or two beneath them, and some need care before removal. Layers of linoleum, vinyl tile or sheet vinyl were commonly glued over original hardwood in mid-century kitchens.
Older resilient flooring and the black adhesives used with it can contain asbestos. The EPA advises leaving suspect material undisturbed or having it tested before removal, and testing is the right first step before scraping up old layers. If the home was built before 1978 and painted trim or cabinets are being removed, the EPA's Renovation, Repair and Painting rule requires lead-safe work practices.
In Texas, the Department of State Health Services licenses asbestos inspectors and abatement contractors. A small sample sent to a lab answers the question before anyone scrapes, and the answer decides whether removal is routine demolition or a job for a licensed abatement contractor. Nine-inch-square vinyl tiles and black cutback adhesive are the layers that most often send a project to testing.
Once the old layers are safely off, the condition of the oak decides the next step. In 1920s to 1940s Dallas houses built on pier-and-beam foundations, that also means a look at the joists and subfloor below the old sink, where decades of small leaks often soften the wood from underneath.
Patching Where Cabinets Move
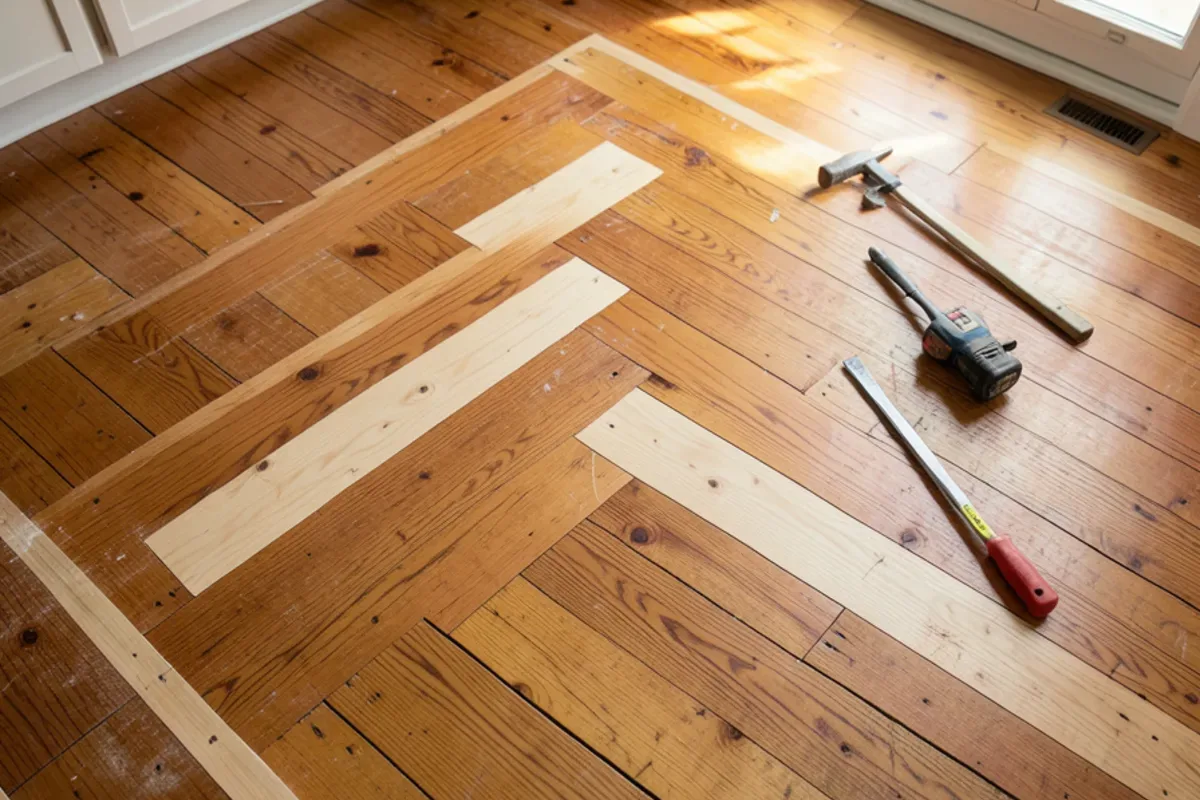
When the kitchen layout changes, the floor where old cabinets sat usually needs repair. Lacing in, or weaving, new boards into the existing floor gives the most invisible result.
How a good patch is done:
- Match the species. Red oak and white oak differ in grain and color; red oak was widely used in mid-century strip floors, but check before ordering.
- Match width and thickness. Narrow strip floors from the period are often 2-1/4 inches wide; the new boards must match exactly.
- Stagger the ends. Boards are removed in a staggered pattern and new ones woven in, so there is no straight line where old meets new.
- Use reclaimed boards when you can. Wood from a closet or a removed wall section already has the same age and tone.
- Acclimate new boards. The NWFA advises letting wood reach the moisture level of the home before installation.
Our hardwood floor refinishing page covers board repair as well as sanding and finishing.
Where the Floor Work Falls in the Remodel Schedule
The floor is protected at the start and finished near the end, and each phase in between asks something different of it:
| Remodel phase | What happens to the hardwood | Watch for |
|---|---|---|
| Demolition | Covered with protective board; old layers tested, then removed | Debris and dragged cabinets |
| Rough-in plumbing and electrical | Stays covered; patches around new lines marked | Water from line work, dropped tools |
| Floor patching | Boards laced in where walls or cabinets moved | Matching species, width and direction |
| Cabinet installation | Cabinets set on the finished-to-be floor or beside it | Shims and screws that dent the wood |
| Countertops and backsplash | Covering stays in place | Stone slabs, tile thinset and grout water |
| Sanding and finishing | Kitchen and connected rooms done as one floor | Dust control, cure time before traffic |
| Appliances and trim | Appliances slid in on panels; toe kicks and shoe molding last | Gouges from refrigerator wheels |
Two sequencing details make the biggest difference. Leaving the cabinet toe kicks off until after sanding lets the edger reach close to the cabinet base, so the finish line hides behind the kick. And setting cabinets on the hardwood, rather than beside it, keeps the dishwasher opening at full floor height, so the machine can come out later without being trapped by a raised floor.
What Our Project Leads See in Dallas and University Park
Our project leads see the same opportunity repeatedly in older homes. In Dallas neighborhoods such as Lake Highlands, Lakewood and Oak Cliff, 1920s to 1960s homes with original galley kitchens often have oak floors that continue into the kitchen under later layers. Opening those kitchens usually means patching where walls and cabinets stood.
In University Park, pre-war Tudor and Colonial homes near SMU often have floors worth preserving, and kitchens there are frequently enlarged within tight lots. Matching the original floor through a larger kitchen keeps the house feeling consistent.
Lessons that apply in both places:
- Decide early whether cabinets sit on the hardwood or beside it.
- Plan refinishing for the end of the job, across the kitchen and connected rooms together.
- Add leak protection at the dishwasher and refrigerator line, since water is the main threat to the floor you just saved.
Leak protection does not need to be elaborate. Braided supply lines at the sink and ice maker, a shutoff you can reach, and an inexpensive water sensor under the sink and behind the refrigerator cover most of the risk. A small drip found in a day costs a few boards; one found in a month can cost the kitchen floor.
The honest trade-off is time. Keeping and refinishing original oak adds steps to the schedule: testing, patching, sanding, cure time. Replacing it with new flooring can be faster. But a sound oak floor that runs from the kitchen into the living room is one of the things a new floor cannot copy, and we would rather plan the extra days than lose it.
Keeping the Floor You Love
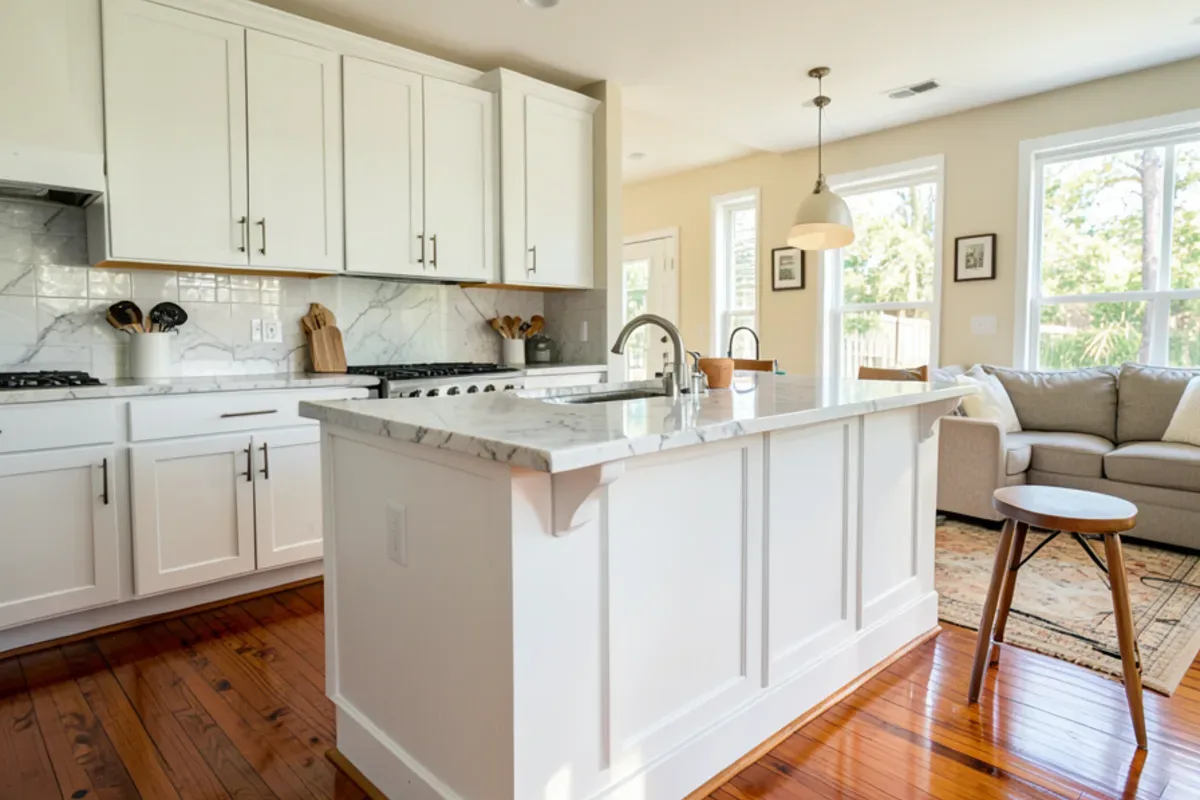
Original hardwood can come through a kitchen remodel looking better than before: protect it from the start, test and remove old layers safely, weave in matching boards where the layout changes, and refinish everything together at the end. For the remodel itself, see our approach to kitchen remodeling in Dallas, and for floors, our hardwood refinishing service and full range of flooring services.
Quick Answers on Keep Hardwood Floors Kitchen Remodel
Should new cabinets sit on top of the hardwood or next to it?
Will patched boards match the old floor exactly?
Should old vinyl over kitchen hardwood be tested before removal?
When should the floors be refinished in a kitchen remodel?
Sources

Written by the Six Design Group team
Design-build remodelers based in Lake Highlands, Dallas. We plan and build kitchens, bathrooms, floors and whole-home remodels across Dallas-Fort Worth.