
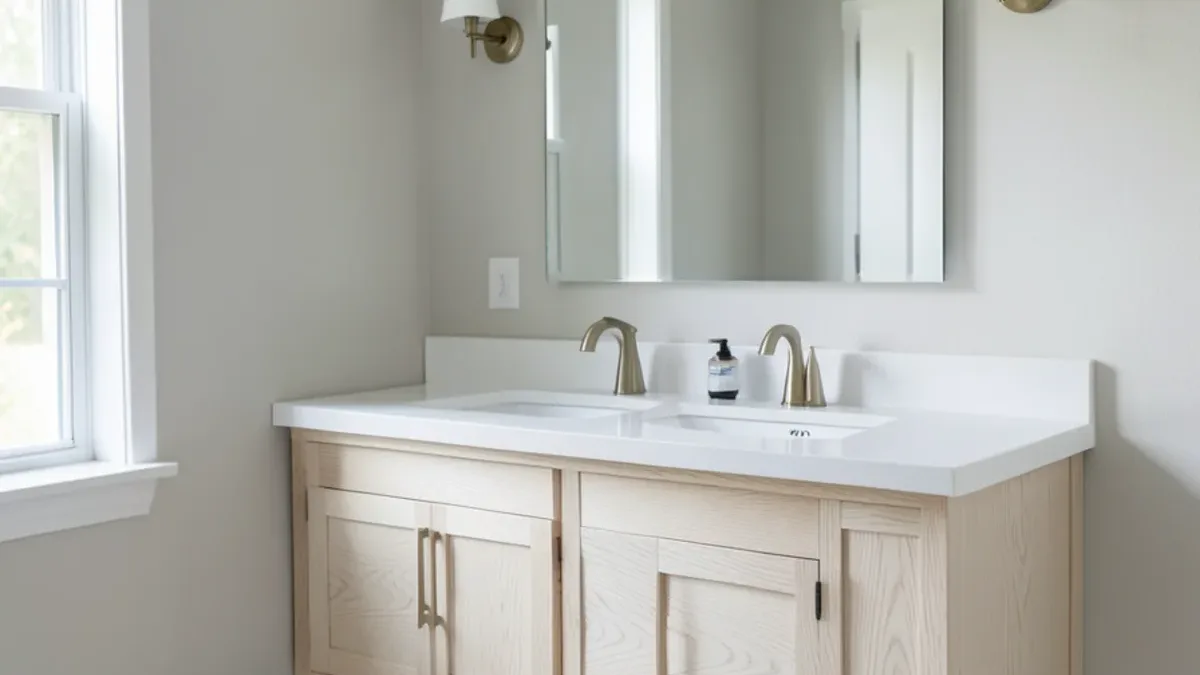
Vanities take more abuse than they get credit for: water splashed across the top every morning, damp towels in the cabinet, and a drain trap that eventually drips. A good replacement fixes the storage and the looks, and it also gets the plumbing and support right.
What Bathroom Vanity Installation in Dallas Includes
A vanity replacement with us covers more than setting a cabinet:
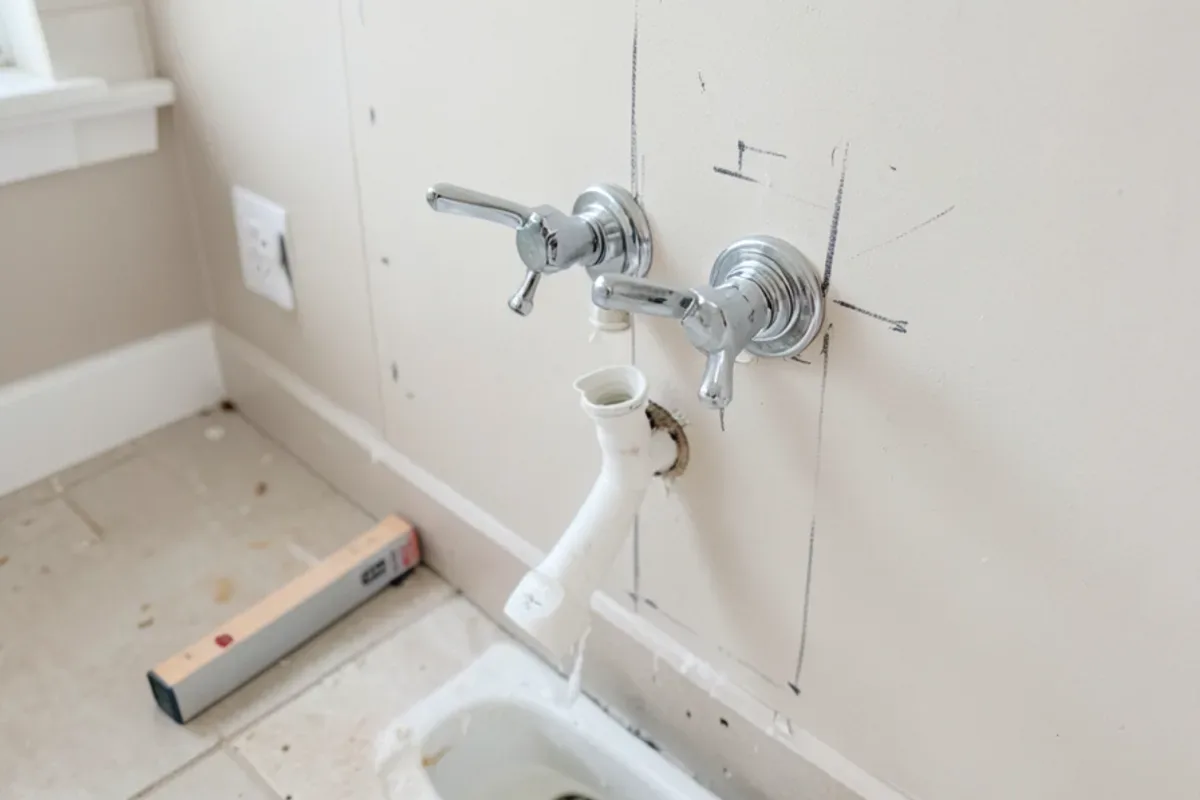
- Removal of the old vanity and top, with water shut off and the lines capped.
- New shutoff valves and supply lines, plus a new trap when the old one is corroded or the wrong size.
- The cabinet itself, custom built or ready-made, leveled and fastened to the wall framing.
- Countertop and sinks, in quartz, granite or marble, with undermount, integrated or vessel sinks.
- Faucets, backsplash, mirror and lighting, including relocated sconces or outlets when the layout changes.
We also check what the vanity sits on. If the floor under the old cabinet is soft from a past leak, it is repaired before the new one goes in, and the tile edge is planned so a new footprint does not leave a gap. Wall-hung vanities get blocking in the wall first.
When Bathroom Cabinets Need Replacing, Not Repainting
A vanity needs replacing when the cabinet box, not just the finish, has failed. Swollen or peeling particleboard at the toe kick and under the sink, a cabinet floor stained by a slow drip, doors that no longer close square and a top that rocks or has pulled away from the wall are the usual signs. Paint fixes none of them.
Dallas homes add their own causes. Many 1970s to 1990s houses still have one-piece cultured-marble tops whose surface crazes around the drain, and slab movement on expansive clay can open a gap between the backsplash and the wall. If you also want a second sink, more drawers or a taller counter, a new vanity solves the storage problem and the wear at once.
Custom Bathroom Vanity or a Ready-Made Cabinet?
Ready-made vanities come in standard widths, typically in 6-inch steps, with a top already fitted. They work well when the wall happens to match a standard size and the room has no odd angles.
A custom bathroom vanity is built to your wall, your height and your storage. That matters in older Dallas homes where walls are rarely square, in primary baths where two people need their own drawers, and when you want the vanity to match kitchen cabinetry. Since we design and build cabinets for kitchens, the same drawings, door styles and finishes can carry into the bath.
Talk Through Your Bathroom Vanities Project
Tell us what is not working in the room today. We will walk through options, the order of work and what drives the price, then follow up with a written scope.
- 34 Google reviews
- Design and build under one team
- Based in Lake Highlands, Dallas
- Mon–Fri 9 am–5 pm
Double Vanity Installation: Space and Plumbing Checks
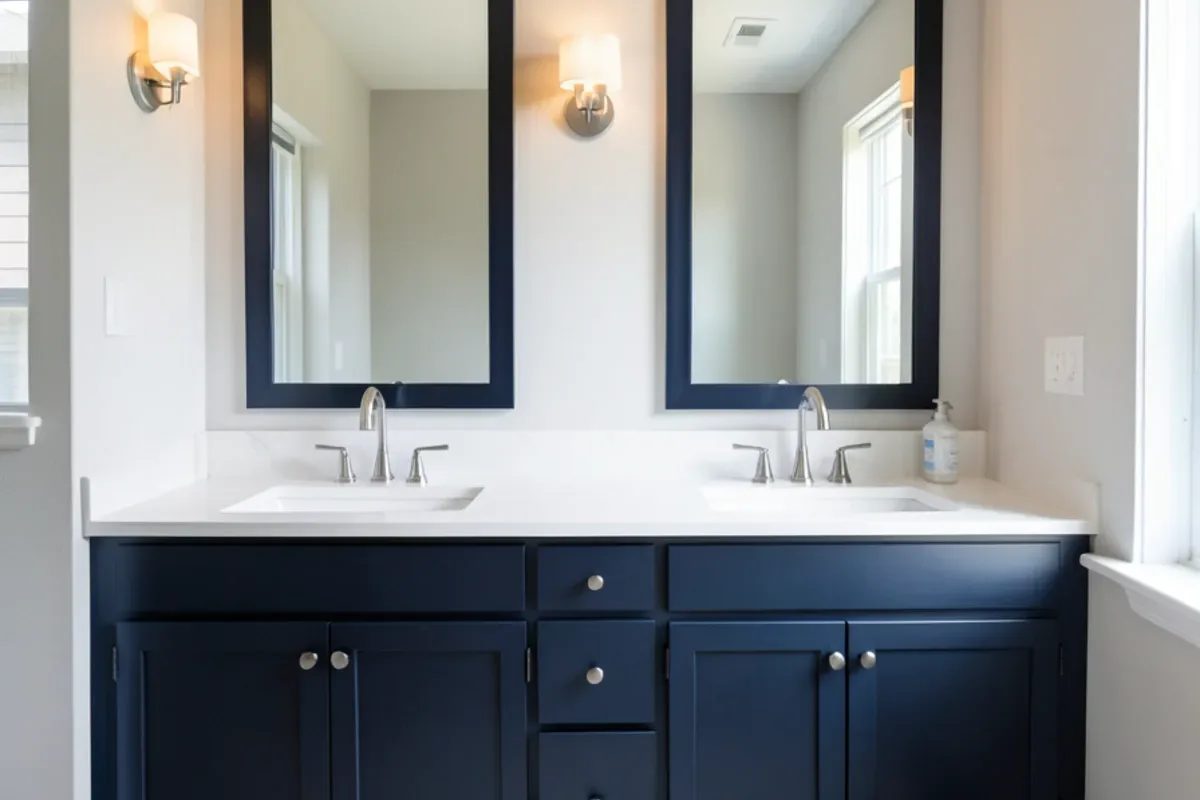
Before a double vanity is ordered, three things are confirmed. First, width: about 60 inches is a practical minimum for two sinks, and 72 inches gives each person real counter space. Second, the drain: a second sink can often tie into the existing wall drain, but distance and venting have to suit the plumbing code. Third, the supply lines: a second set of hot and cold lines is run inside the wall.
In Texas, a plumber licensed by the Texas State Board of Plumbing Examiners must do that work, and adding lines in the wall normally needs a permit. In the City of Dallas only a registered contractor can pull it, and the rough plumbing is inspected before the drywall closes. Moved sconces or a new outlet go to a TDLR-licensed electrician, and Richardson, Plano and University Park each run their own inspections.
Are Floating Vanities Strong Enough for a Stone Top?
Yes, with the right preparation. A floating vanity hangs from the wall, so the cabinet, top, sink and anything leaning on it are carried by the fasteners and the framing behind them. We open the wall and install solid wood blocking between the studs, then anchor the cabinet into it.
The plumbing changes too. The drain and supplies must sit high enough to be hidden inside the cabinet rather than showing below it. A floating vanity also leaves the floor exposed underneath, so the tile has to run under it. In a tight room that open floor makes the space feel larger, so a floating vanity is a natural fit for a small bathroom remodel.
Vanity Countertop Materials for Dallas Bathrooms
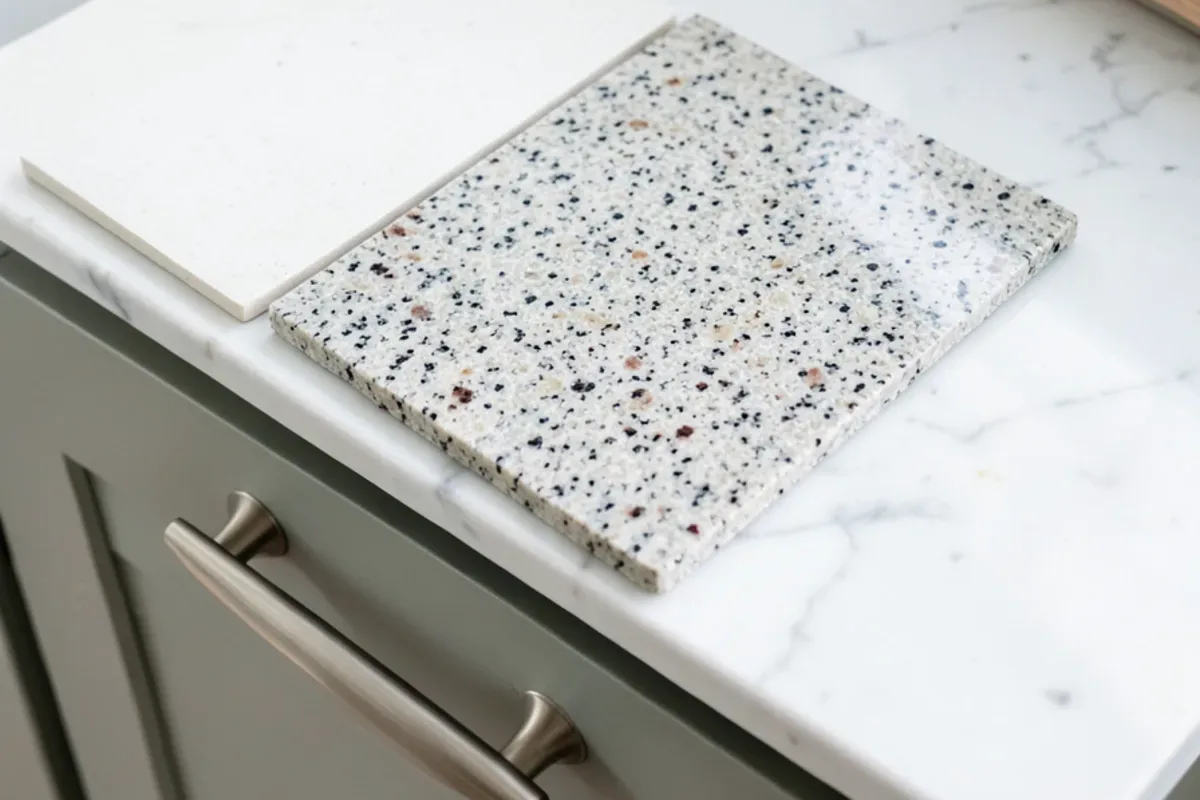
- Quartz. Nonporous and low-maintenance; it does not need sealing.
- Granite. Durable and heat tolerant, sealed periodically.
- Marble. Beautiful but soft; acidic cleaners and some toiletries can etch it, so a honed finish hides wear better.
Dallas hard water also matters here. Mineral deposits show most on dark polished stone and on chrome or black faucets. Lighter tops and brushed finishes hide spotting better. For more on stone choices across the house, see our countertops page.
Vanity Replacement, Step by Step
- Measure and assess. We measure the wall, the drain and supply locations, the floor tile edge and door clearances.
- Design and select. You choose the cabinet, top, sinks, faucets and mirror; custom vanities are drawn for your approval.
- Permit if needed. Added or moved plumbing and new circuits are permitted with the city.
- Remove and prepare. The old vanity comes out, lines are capped, and blocking or plumbing changes go in.
- Install. Cabinet set and fastened, top templated and installed, sinks and faucets connected.
- Walkthrough. We run water, check for leaks and test every drawer and door with you.
If a family member uses a wheelchair or walker, an open roll-under vanity with insulated pipes is worth planning; our accessible bathroom remodel page covers that and other clearances.
What Changes the Cost of a Vanity Upgrade?
Custom cabinetry costs more than stock sizes. Stone tops vary by material and size, and cutouts for undermount sinks add fabrication work. Changing from one sink to two, moving the drain, or relocating lights and outlets adds trade work and permits. Floor repair where the old cabinet stood is the most common surprise.
Ready-made cabinets in standard widths cost least; semi-custom and custom builds rise with size, drawer count and finish. A one-piece cultured or integrated top usually costs less than a templated stone top, and wall-mounted faucets add plumbing work inside the wall.
We install vanities in Dallas, Richardson, University Park and Plano, where 1970s to 1990s homes often still have their original cultured-marble vanity tops.
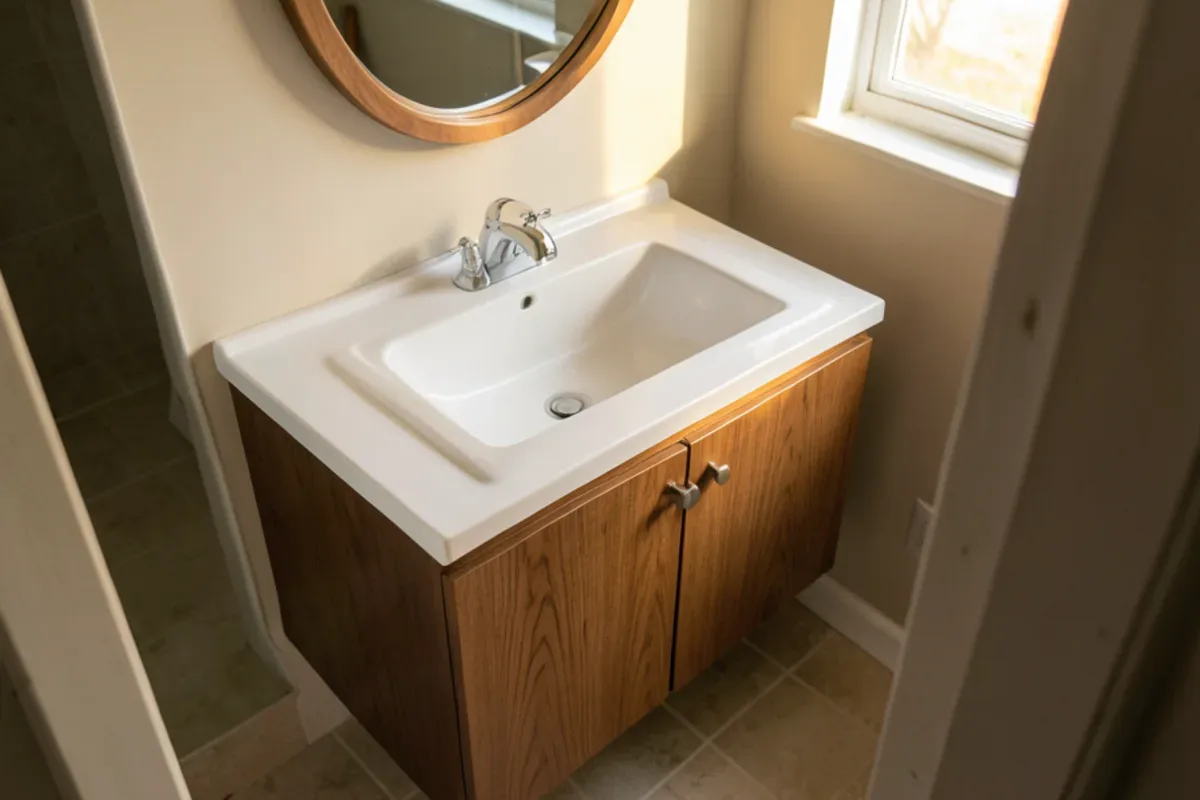
Why Six Design Group for Bathroom Vanities
Cabinets designed and built for your wall
Custom cabinet design, building and installation is part of what we do for kitchens, so a vanity can be sized to the inch and finished to match the rest of the house.
Countertops chosen with straight answers
We install granite, quartz and marble tops. Victoria W. noted we told her when one stone cost twice as much as a nearly identical option, and we compare vanity tops the same way.
Detail where it shows
Ramon H. said in his review, 'Arian was obsessive with the details.' On a vanity that means level tops, even reveals and sinks centered under the faucet.
What Customers Say About Working With Us
Real words from Six Design Group customers on Google, quoted as written. Six Design Group has 34 Google reviews (checked November 2026).
“Six Design Group did an amazing job on my kitchen. They really listened to what I wanted and made it happen. The new cabinets and countertops look great and are very well made. The team was friendly, professional, and easy to work with. If you want quality work done by people who care, I highly recommend them.”
“Arian and Six Design Group were great to work with. Our bathroom remodel turned out to be an easy transition for the family with limited down time and a clear understanding of what to expect and when to expect it. The issues they found were always followed up with solutions, and their attention to tiniest of details was exactly what we ere looking for.”
“If you’re needing a kitchen remodeled, bathroom remodeled or other construction work ,Six Design Group does excellent work! You won’t find someone who is more dedicated and reliable to work with. I’ve known and sold Arian numerous homes and you won’t find a more hands on nice guy for your project.”
Where We Do Bathroom Vanities Around Dallas
- Bathroom Vanities in Addison, TXAddison townhomes and condos near Addison Circle follow shared-wall plumbing rules, so moving a vanity drain can need HOA approval first.
- Bathroom Vanities in The Colony, TXThe Colony's 1970s and 1980s Fox & Jacobs homes are old enough that many original builder vanities have swollen bases and worn tops.
- Bathroom Vanities in Watauga, TXWatauga's mostly 1970s and 1980s homes have vanities from the era of 30- to 32-inch heights, so comfort height is a common first upgrade.
- Bathroom Vanities in Sunnyvale, TXSunnyvale's custom homes on large lots leave room for long double vanities or two separate vanity stations in the primary bath.
- Bathroom Vanities in Red Oak, TXGrowing Red Oak subdivisions on I-35E have builder single vanities that can become a double where the wall reaches about 60 inches.
- Bathroom Vanities in Midlothian, TXIn Midlothian's large new subdivisions, a vanity upgrade usually means a better cabinet and stone top on the existing builder plumbing.
- Bathroom Vanities in Glenn Heights, TXGlenn Heights' mostly 1990s to 2010s homes have builder vanities old enough that particleboard sink bases often show water damage.
- Bathroom Vanities in Lavon, TXNew subdivisions in Lavon, on Lake Lavon's east side, suit vanities built to match remodeled kitchen cabinets so both rooms share one finish.
- Bathroom Vanities in University Park, TXPre-war University Park baths rarely have square walls, so a vanity there is usually built to the inch rather than bought in a stock width.
Bathroom Vanities Questions, Answered
Can a single vanity be swapped for a double?
Are floating vanities strong enough for stone tops?
Can you match the vanity to my kitchen cabinets?
What vanity height should I choose?
Can my vanity be replaced without redoing the floor?
Request an Estimate for Bathroom Vanities
Calling is fastest: (239) 545-0550. Or send the basics and we will call you back on the next business day.
Related Services
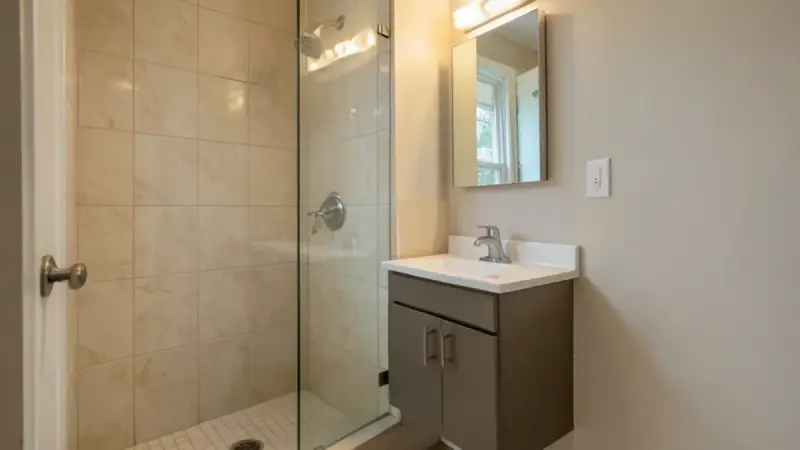
Small Bathroom Remodel
Small bathroom remodels in Dallas: space-saving vanities, niches, larger tile and clear glass that make a compact bath feel bigger.
Learn more →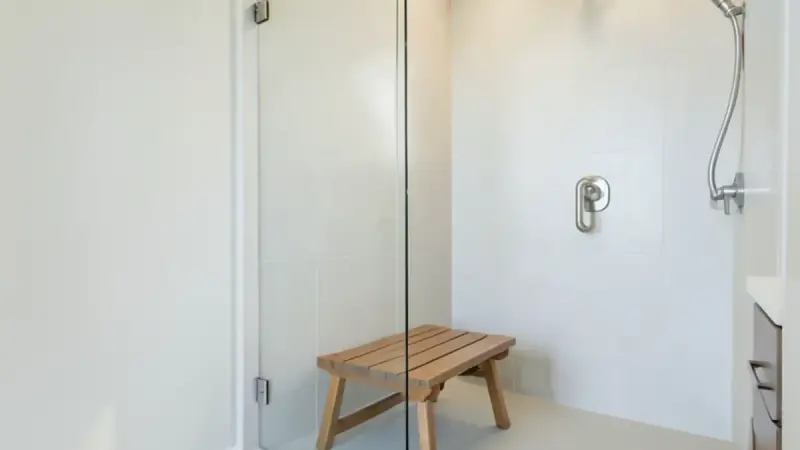
Accessible Bathroom Remodel
Accessible, aging-in-place bathroom remodels in Dallas: curbless showers, grab-bar blocking, wider doors and non-slip tile.
Learn more →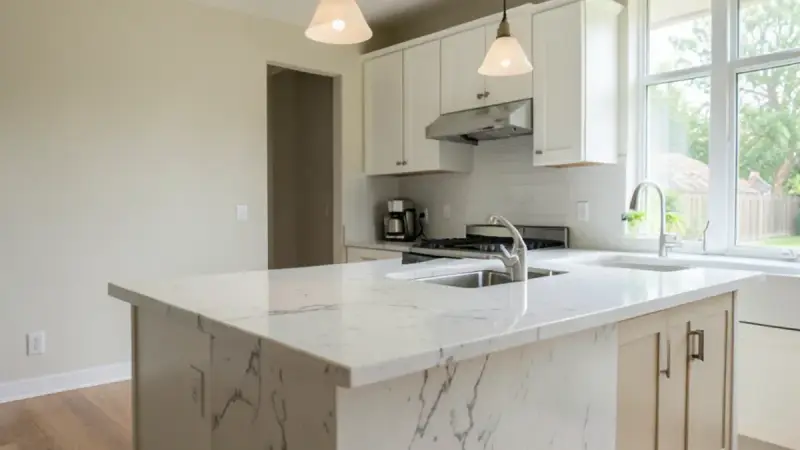
Countertops
Countertops in Dallas, TX: quartz, granite, marble and quartzite selected, templated and installed for kitchens and bathrooms.
Learn more →