
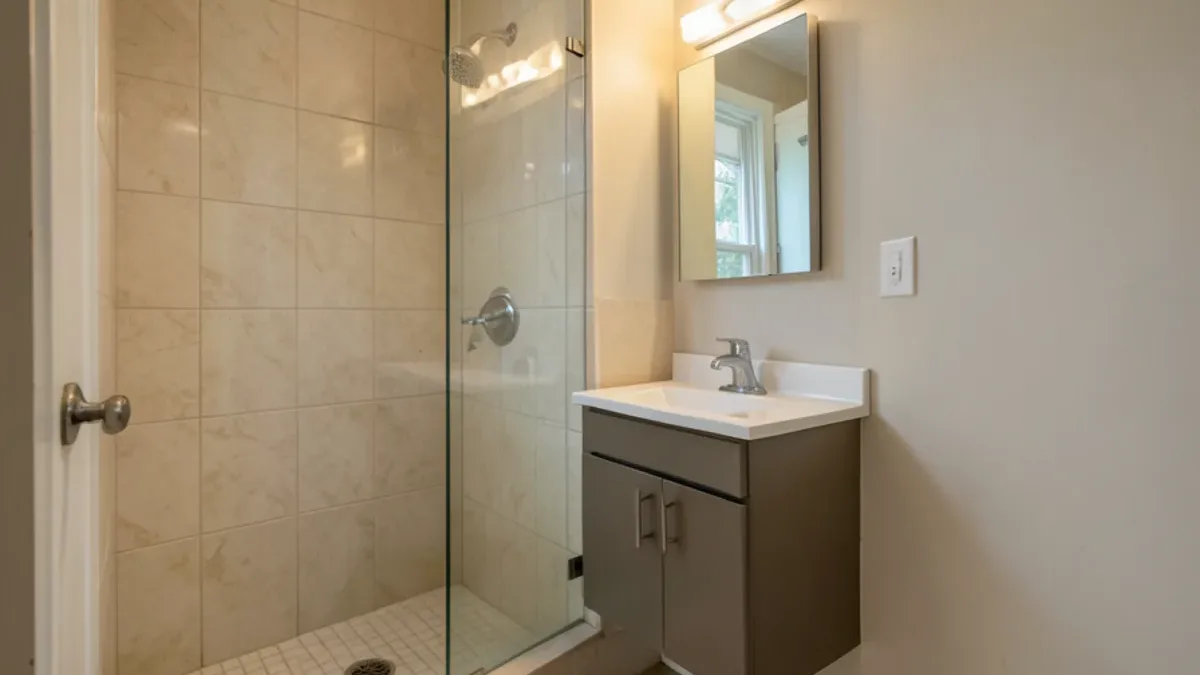
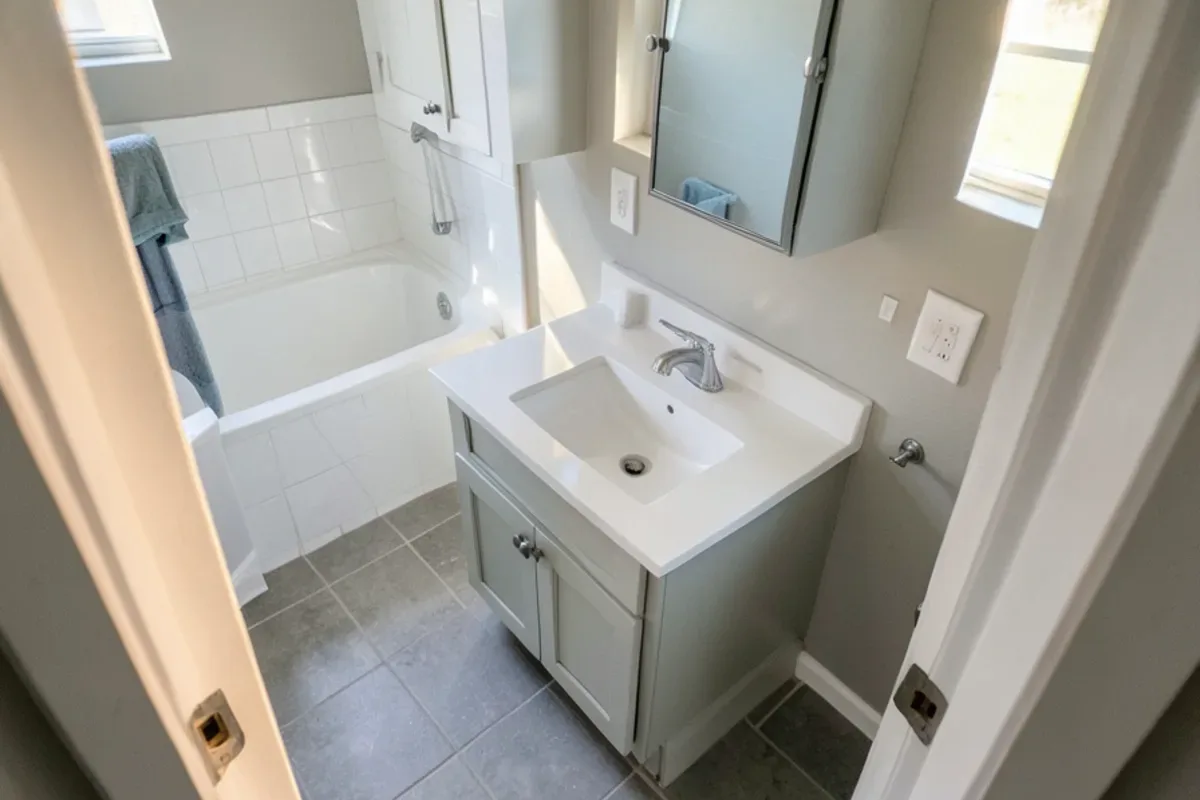
Many Dallas homes built between the 1950s and the 1980s share the same hall bath: a 60-inch tub along the back wall, a toilet and a vanity squeezed side by side, and a door that swings into all of it. Making that room work better usually takes rearranging inches, not adding square feet.
Small Bathroom Remodel in Dallas: Where the Inches Come From
Our small bath remodels typically include:
- A space-saving vanity. A shallower or floating cabinet, sized to clear the door and the toilet.
- A shower or tub rebuilt to fit. Recessed niches, glass panels and a valve placed where you can reach it without stepping in.
- Tile chosen for scale. Larger floor tile, often continued into the shower.
- Storage in the walls. Recessed medicine cabinets and niches between studs.
- Lighting and ventilation. Side lighting at the mirror and an exhaust fan ducted outdoors.
Plumbing code sets the floor for how tight a layout can get: the International Residential Code, which Texas cities adopt with local amendments, calls for at least 15 inches from the toilet's centerline to a side wall or fixture and 21 inches of clear space in front of it. We design within those clearances.
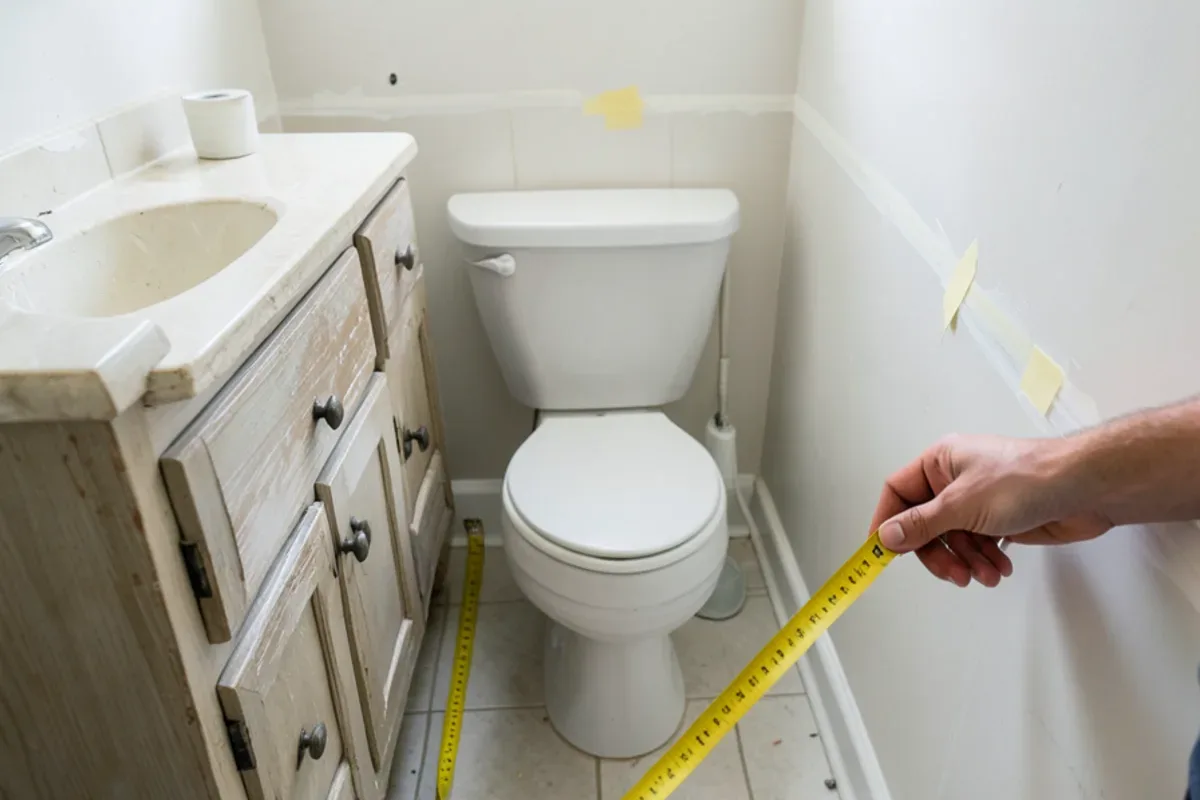
Small Bathroom Ideas That Make the Room Read Bigger
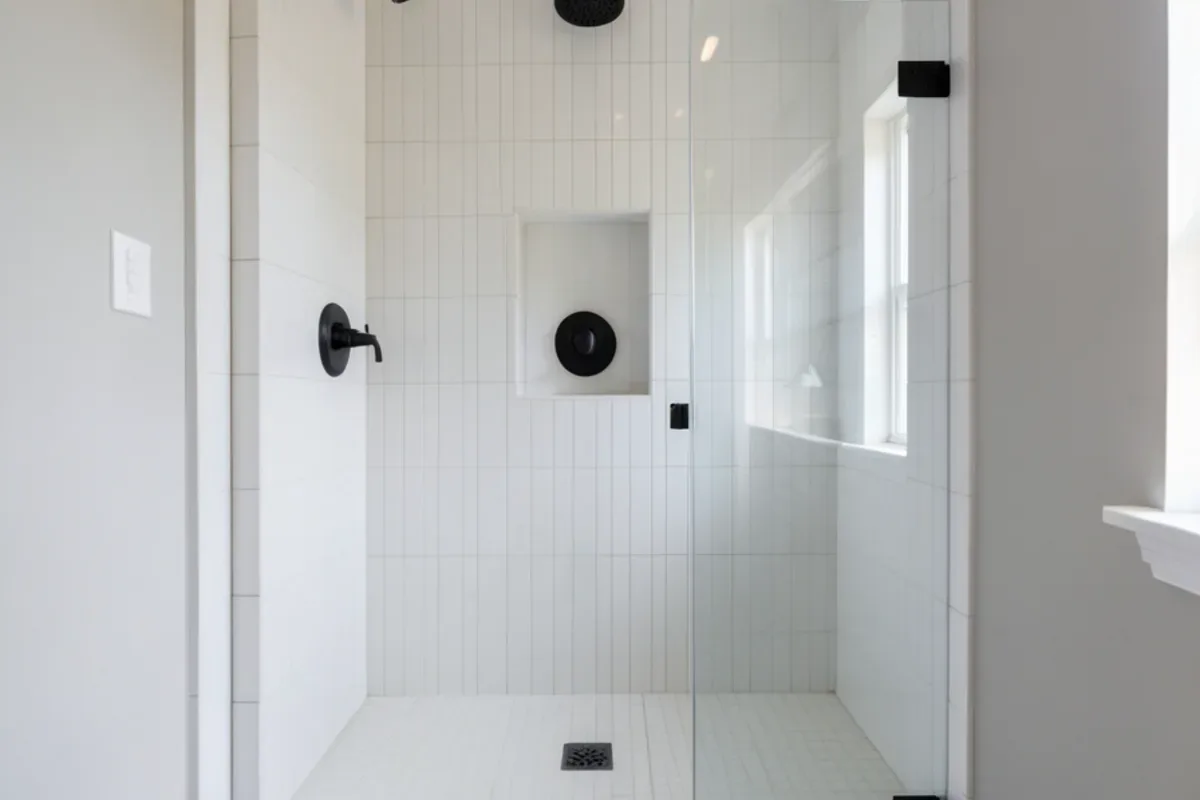
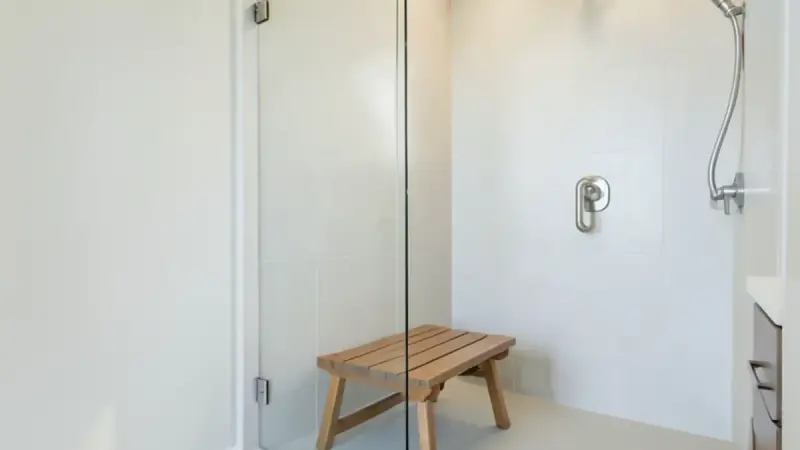
- Clear glass. A fixed panel or frameless door keeps the back wall of the shower in view, so the room reads deeper.
- Fewer grout lines. Larger floor tile makes the floor read as one plane.
- Floating vanity. Visible floor under the cabinet makes the room feel wider.
- Wall-hung toilet. An in-wall tank frees floor space and simplifies cleaning; it needs a deeper wall for the carrier frame.
- Pocket door. Removes the door swing, if the wall cavity is clear of pipes and wires.
Our article on small bathroom remodel ideas covers more options with pros and cons.
Talk Through Your Small Bathroom Remodel Project
Tell us what is not working in the room today. We will walk through options, the order of work and what drives the price, then follow up with a written scope.
- 34 Google reviews
- Design and build under one team
- Based in Lake Highlands, Dallas
- Mon–Fri 9 am–5 pm
Small Shower Remodel or Keep the Tub?
If the house has another tub, replacing the hall tub with a walk-in shower can open the room. A shower still needs room to move: code calls for at least 900 square inches of floor area and a 30-inch minimum dimension. A standard tub alcove clears that easily.
If the bath may need to serve someone with limited mobility, a low or curbless entry, grab-bar blocking and a handheld shower are worth adding now; our accessible bathroom remodel page covers those details.
Half Bath Remodel Layouts
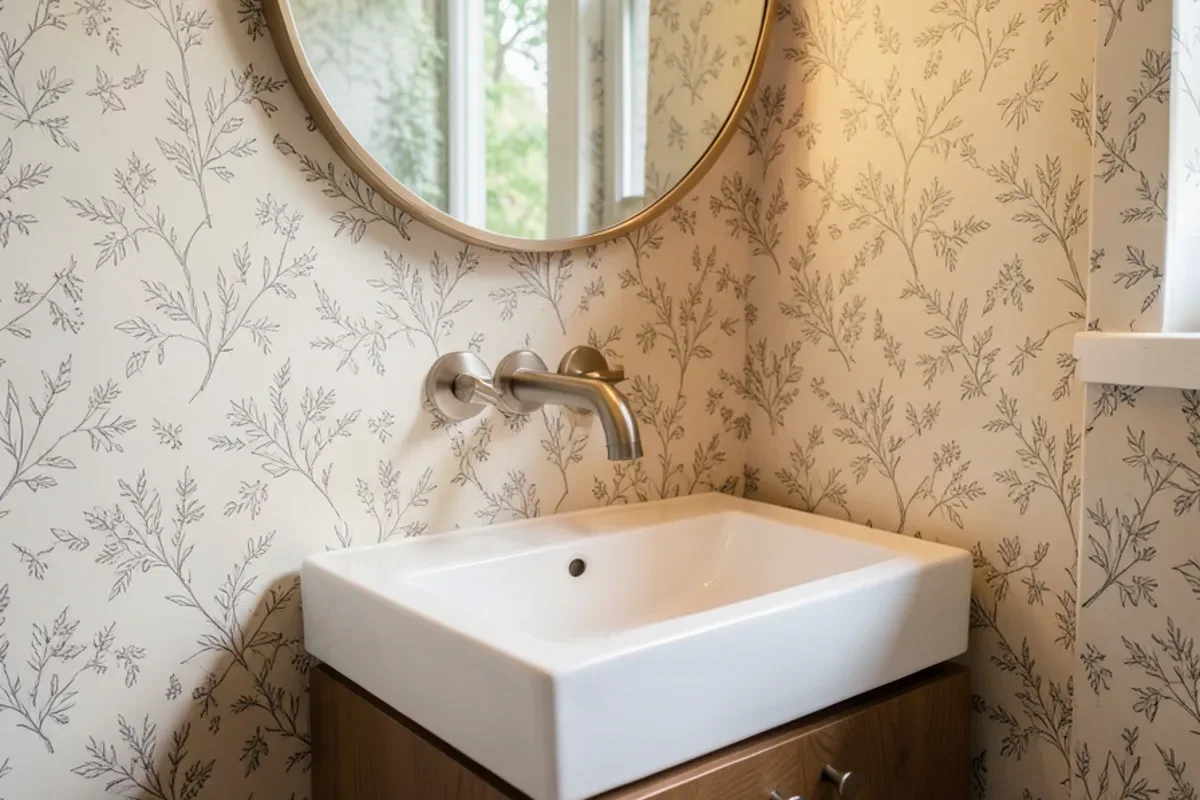
Half baths and powder rooms are often the tightest rooms in the house. A corner sink or a narrow wall-mounted vanity can clear the door swing, and a wall-mounted faucet allows a shallower sink. Because there is no shower, these rooms can take wallpaper, darker paint and statement lighting without moisture worries, and they are often finished in less time than any other bath project.
Is a Partial Bathroom Remodel Worth It?
It is worth it when what stays is truly sound. Tap the tile around the tub: hollow sounds, cracked grout or soft drywall mean water is getting behind it, and keeping that surround only delays a bigger repair. If the tub and tile are solid, a partial remodel can replace the vanity, toilet, lighting, mirror, paint and floor and still make the room feel new.
Other signs point the other way. A toilet that rocks on its flange, a fan that leaves the mirror fogged long after a shower, or a vanity base swollen at the toe kick usually mean moisture has been working on the room for years. In Dallas, small hall baths from the 1950s to the 1980s often have exactly those problems, plus grout cracked by slab movement on expansive clay, so a full rebuild is often the better use of the money.
How We Fit a Compact Bath Remodel Into a Short Schedule
- Measure everything. Walls, clearances, door swing and where the drains and supplies sit.
- Design and order. You approve the layout and finishes, and every item is ordered before demolition.
- Permit. Plumbing moves and new circuits are permitted with the city.
- Demolition and prep. We protect the hallway and remove old finishes down to sound material.
- Build. Rough-in and inspection, waterproofing, tile, vanity, toilet and fixtures.
- Walkthrough. We run every fixture together and finish any small items you spot.
Permits and Licensed Trades in a Small Bath
Small rooms still need the same permits as large ones. Moving a toilet flange, adding a wall-hung toilet carrier or running a new fan circuit is regulated work: plumbing goes to a plumber licensed by the Texas State Board of Plumbing Examiners, and wiring to an electrician licensed by TDLR. In the City of Dallas, the permit must come from a contractor registered with the city, and Addison, Farmers Branch and Garland each run their own inspection offices. Ask for those numbers before work starts.
Budget Bathroom Remodel Choices in Dallas That Hold Up
The best way to stretch a budget in a small bath is to keep the drains where they are, especially on a slab, where moving them means cutting concrete. Spend on what you touch every day: the valve, the vanity and the floor tile. Porcelain tile in a moderate size, a quartz top and a fixed glass panel instead of a hinged door are durable choices. The bathroom tile page explains how size and layout affect labor.
Costs climb with choices that look small on paper. A wall-hung toilet needs a carrier frame and a deeper wall, a pocket door means opening and reframing a wall, and custom glass costs more than a standard fixed panel. Hidden repairs, such as a rotted subfloor at the toilet, are priced and shown to you before work continues.
We remodel small baths throughout Dallas and in nearby cities including Farmers Branch, Addison and Garland. Farmers Branch is about 25 minutes from our Lake Highlands base, and its postwar ranch houses inside LBJ Freeway often keep their compact original baths.
Why Six Design Group for Small Bathroom Remodel
Back in use quickly
One reviewer, Alan S., had his bathroom installed in two weeks while still living at home. Compact baths reward that kind of planning, with every item ordered first.
Budget kept in view
Brandon R. wrote that the work was 'completed on time and within the budget.' In a small bath we show where each dollar goes so the money lands where you notice it daily.
Design that solves the space
We design and build under one team, so layout ideas are checked against the real framing, plumbing and door swings before you commit to a plan.
What Customers Say About Working With Us
Real words from Six Design Group customers on Google, quoted as written. Six Design Group has 34 Google reviews (checked November 2026).
“Arian and Six Design Group were great to work with. Our bathroom remodel turned out to be an easy transition for the family with limited down time and a clear understanding of what to expect and when to expect it. The issues they found were always followed up with solutions, and their attention to tiniest of details was exactly what we ere looking for.”
“If you’re needing a kitchen remodeled, bathroom remodeled or other construction work ,Six Design Group does excellent work! You won’t find someone who is more dedicated and reliable to work with. I’ve known and sold Arian numerous homes and you won’t find a more hands on nice guy for your project.”
“Ax and Arian kept me informed throughout the renovation of both of my bathrooms and were very fair when unexpected issues came up. Their high quality work and your excellent service gave me the results I wanted; most importantly within the budget I had. I truly appreciate the commitment on this project giving me the vision I was looking for! Definitely recommend to them for your remodeling projects!”
Where We Do Small Bathroom Remodel Around Dallas
- Small Bathroom Remodel in Cockrell Hill, TXCompact 1940s and 1950s houses in Cockrell Hill have small original baths where a shallower vanity and a glass panel recover real space.
- Small Bathroom Remodel in Balch Springs, TXIn Balch Springs' modest 1960s to 1980s homes along I-635, bath updates tend to come first, and a compact remodel stretches that budget.
- Small Bathroom Remodel in Hutchins, TXOlder single-family homes in Hutchins, on I-45 south of Dallas, often rely on one compact bath, so keeping drains in place shortens the downtime.
- Small Bathroom Remodel in Seagoville, TXSeagoville's older homes along US-175 often keep their original compact baths, which a partial remodel can update when the tub is sound.
- Small Bathroom Remodel in Wilmer, TXFor a small bath in far-south Wilmer, ordering every item before demolition avoids extra trips down I-45 and keeps the schedule short.
- Small Bathroom Remodel in Addison, TXCondo and townhome baths around Addison Circle are small by design, and a pocket door or moved drain may need HOA sign-off.
- Small Bathroom Remodel in Arlington, TXArlington's large stock of 1970s and 1980s homes near UT Arlington includes hall baths where a floating vanity and larger tile open the room.
- Small Bathroom Remodel in Dallas, TXLakewood and Oak Cliff homes from the 1920s to 1940s often have tiny baths, where a recessed medicine cabinet adds storage without floor space.
- Small Bathroom Remodel in Irving, TXLas Colinas high-rise condos around Lake Carolyn have compact baths where a fixed glass panel and wall-hung vanity make the most of the footprint.
Small Bathroom Remodel Questions, Answered
What makes a small bathroom feel larger?
Does a partial remodel make sense in a small bathroom?
How fast can a small bathroom remodel be finished?
Can a small bathroom fit a double vanity?
Is a pocket door a good idea for a small bathroom?
Request an Estimate for Small Bathroom Remodel
Calling is fastest: (239) 545-0550. Or send the basics and we will call you back on the next business day.
Related Services
Accessible Bathroom Remodel
Accessible, aging-in-place bathroom remodels in Dallas: curbless showers, grab-bar blocking, wider doors and non-slip tile.
Learn more →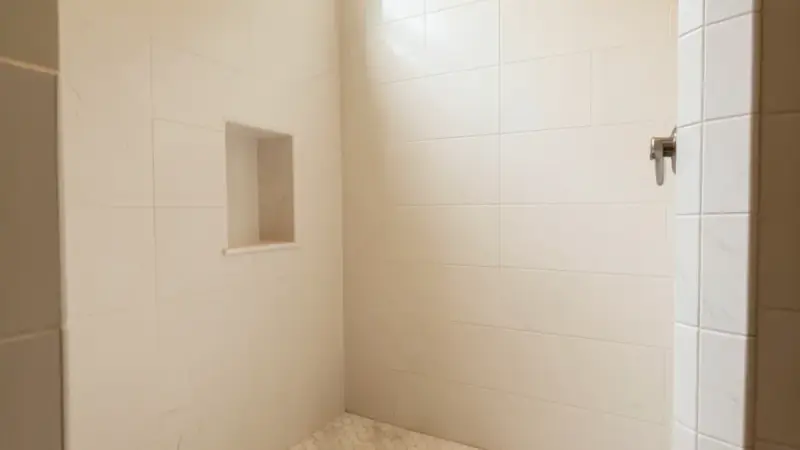
Bathroom Tile
Bathroom tile installation in Dallas: shower walls, floors and niches in porcelain, ceramic and stone, set flat and sealed.
Learn more →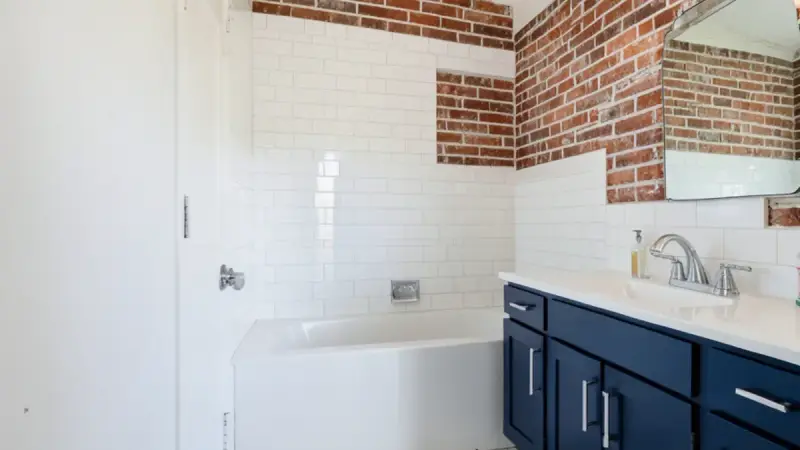
Guest Bathroom Remodel
Guest, hall and powder-room remodels in Dallas: durable tile, a new tub or shower, vanity and lighting on a tight timeline.
Learn more →