
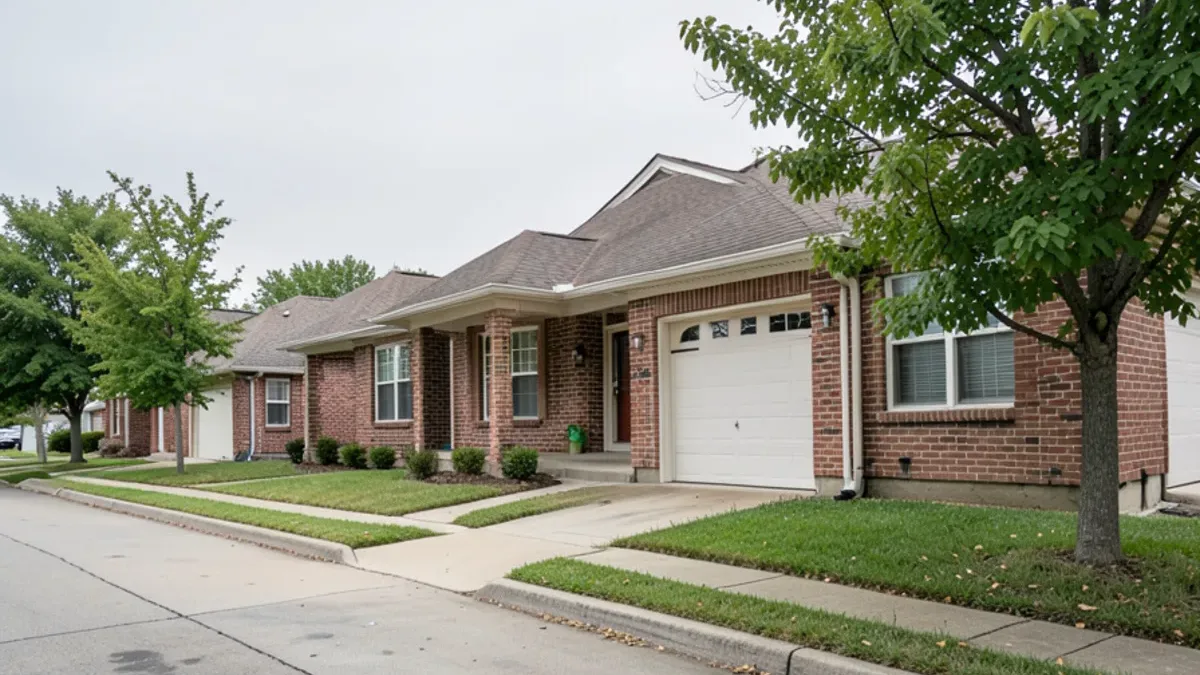
Most of The Colony was built by one company, Fox & Jacobs, through the 1970s and 1980s, and that history drives kitchen remodeling in The Colony, TX. Streets of compact brick homes share a handful of floor plans, so the same layout problems show up house after house: a closed kitchen, a narrow hall bath, and carpet or vinyl over the slab.
The upside is predictability. Once the original plan is identified, the likely wall locations, plumbing runs and attic framing are easier to anticipate. We reach The Colony in about 35 minutes from Lake Highlands by the President George Bush Turnpike and SH-121, with the Grandscape district along SH-121 marking the way in.
Inside a 1970s Fox & Jacobs House on Lewisville Lake
These homes were built to be affordable, which means modest square footage and efficient but closed rooms. Kitchens are typically galley or L-shaped with limited counter run, and the dining area sits behind a wall that many owners would like gone. Whether that wall can come out depends on roof framing, which is checked in the attic before any plan is drawn. Fox & Jacobs started building here in 1973, before the city incorporated in 1977, so the oldest houses are now past fifty and many still have original windows, panels and plumbing.
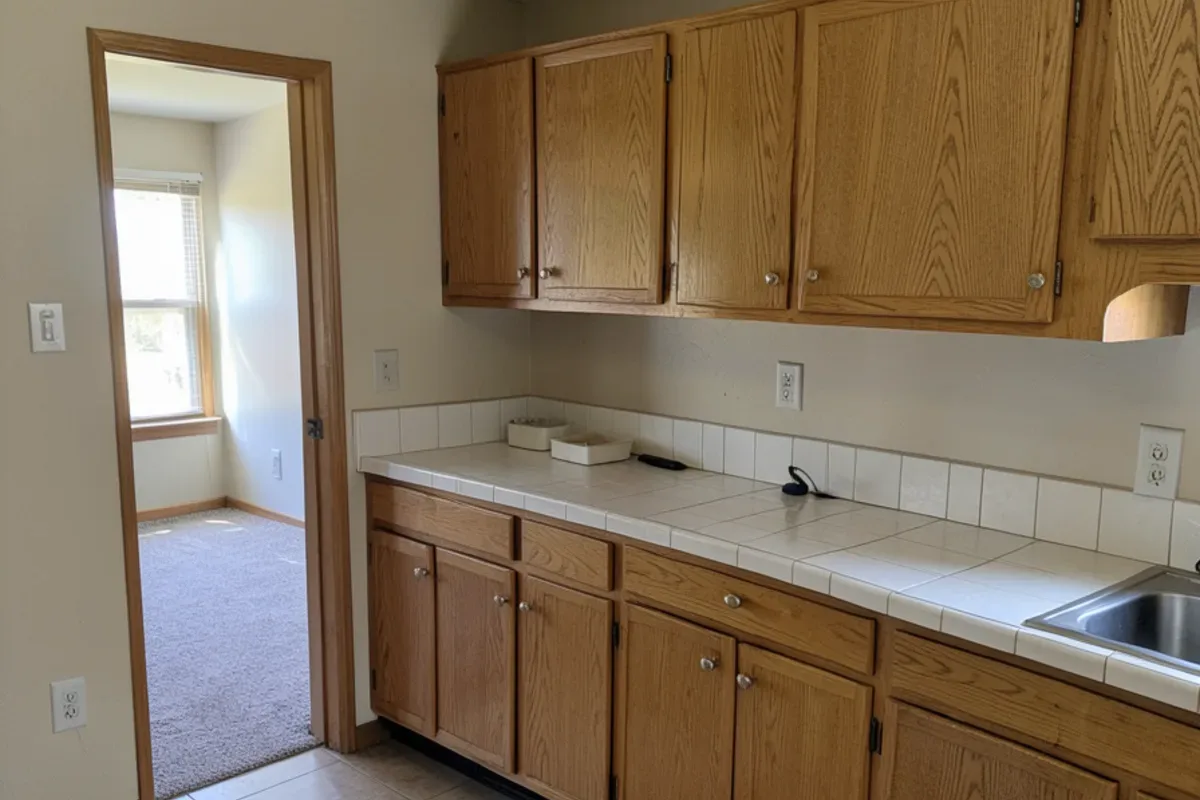
Nearly all are slab-on-grade over North Texas clay, which shrinks and swells with the seasons. Forty-plus years of that movement can crack tile and leave floors out of level, so the slab is checked before new tile is set. Homes built before 1978 also fall under the EPA lead renovation rule when painted surfaces are disturbed, and original plumbing under the slab is worth inspecting while floors are up. Lewisville Lake's shoreline is close to many neighborhoods, but for interior work the bigger factor is the clay, not the water. Supply and drain lines run under the slab, so moving a sink to an island means cutting concrete for a new drain, and pipes that froze during Winter Storm Uri in February 2021 are worth checking wherever walls are opened.
Planning a Remodel in The Colony?
Call to set up a consultation. We schedule The Colony visits from our Lake Highlands base and follow up with a written scope.
- 34 Google reviews
- Design and build under one team
- Based in Lake Highlands, Dallas
- Mon–Fri 9 am–5 pm
Main Street, SH-121 and the Shoreline: Notes for Planning
The Colony is laid out along Main Street (FM 423), which runs north from SH-121 through the older Fox & Jacobs sections, with Lewisville Lake on the city's west side. Grandscape, the shopping district along SH-121, sits at the south edge, and its event traffic is worth knowing about when a cabinet or stone delivery is scheduled.
Not every house here is a 1970s tract home. The Tribute, a golf community on the lake's northern shore, holds larger homes built since the 2000s, and those kitchens usually need finish and storage upgrades rather than a new layout. Stewart Creek Park and the lake's shoreline neighborhoods sit closest to the water.
Permits for structural, plumbing and electrical work come from the City of The Colony's building inspection office, and the city is in Lewisville ISD, like several of its neighbors.
What We Can Say About The Colony Without Overselling
There is no published project or review from The Colony on our site yet. What we can tell you is that the city is about 23 miles from our office, sits next to Lewisville, Frisco, Little Elm and Carrollton, and falls inside the area we cover on a regular weekday schedule. Reviews from clients in other cities are on our reviews page.
Where Fox & Jacobs Floor Plans Usually Need the Most Work
Kitchen Remodeling
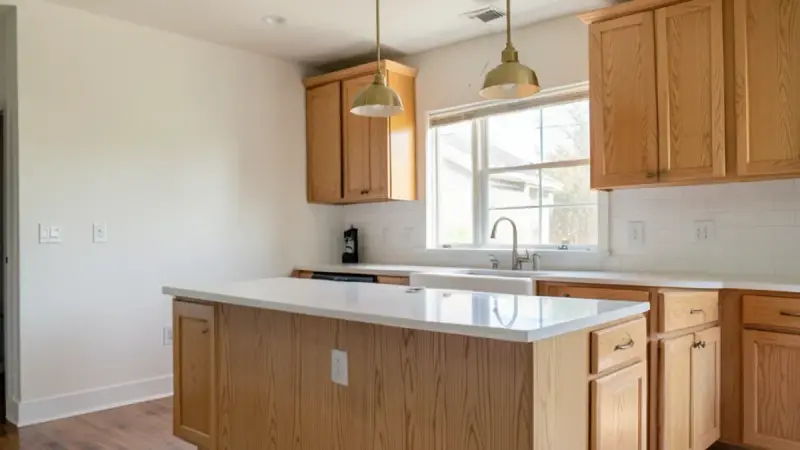
Compact Fox & Jacobs kitchens in The Colony gain the most from a better layout: a moved wall, a relocated refrigerator or a peninsula that finally has room for two stools.
Learn more →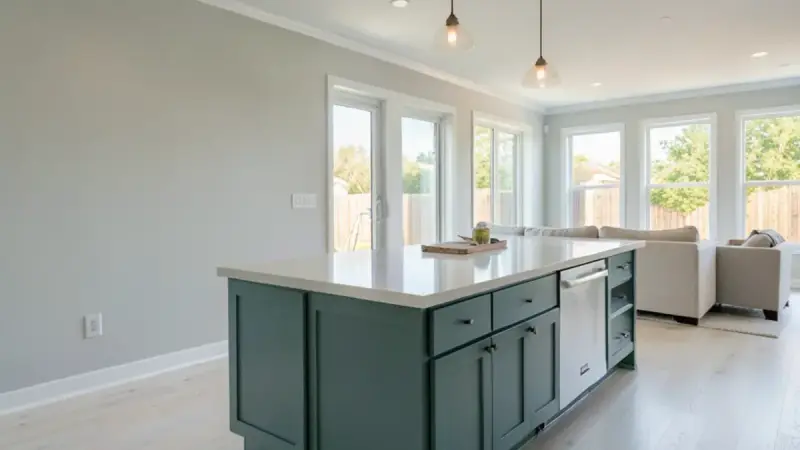
Home Remodeling
Because the original plans in The Colony are small and repeated, owners often pair the kitchen with new floors, a hall bath and lighting so the whole main living area is finished in one schedule.
Learn more →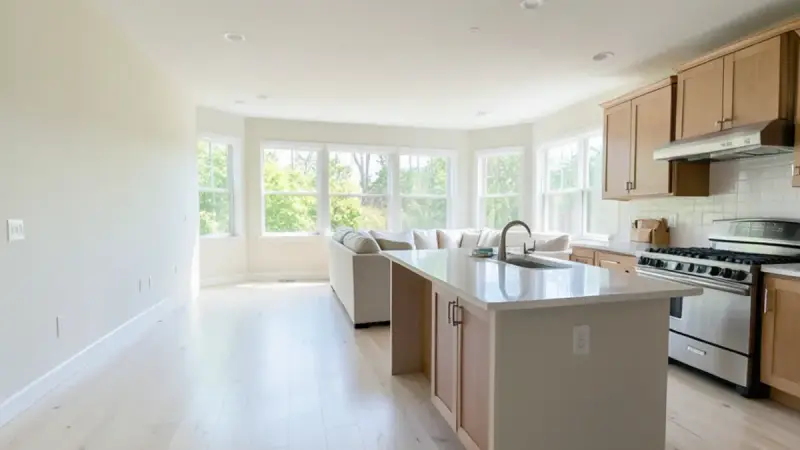
Open Floor Plan Remodel
The wall between the kitchen and the living room is the change most owners here ask about. Attic framing decides whether it is a simple removal or a beam, a permit and an inspection.
Learn more →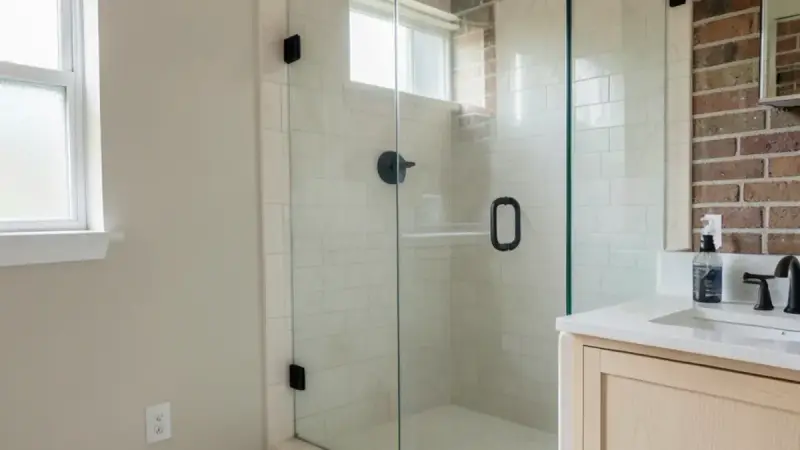
Bathroom Remodeling
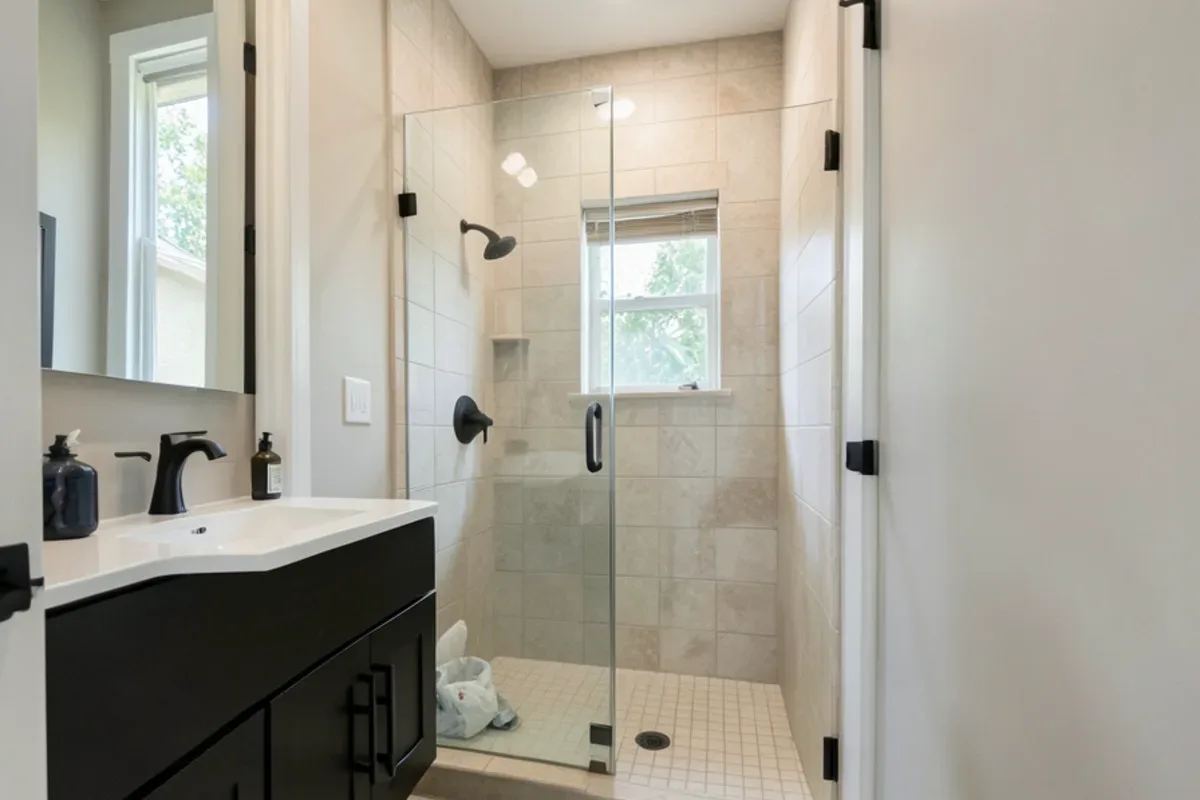
Original hall and primary baths from the 1970s and 1980s are tight. A wall-hung or shallower vanity, a recessed medicine cabinet and better lighting can reclaim real space without moving walls.
Learn more →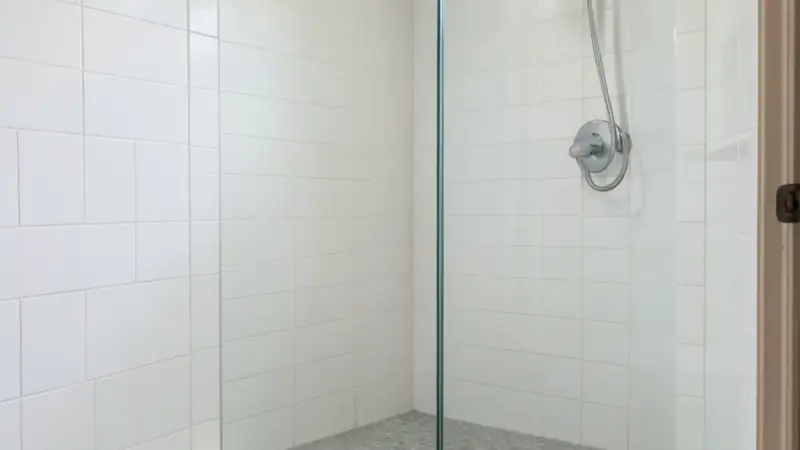
Tub-to-Shower Conversion
Many hall baths in The Colony are built around a standard tub alcove. Converting it to a walk-in shower keeps the drain near its slab location, which keeps the plumbing work contained.
Learn more →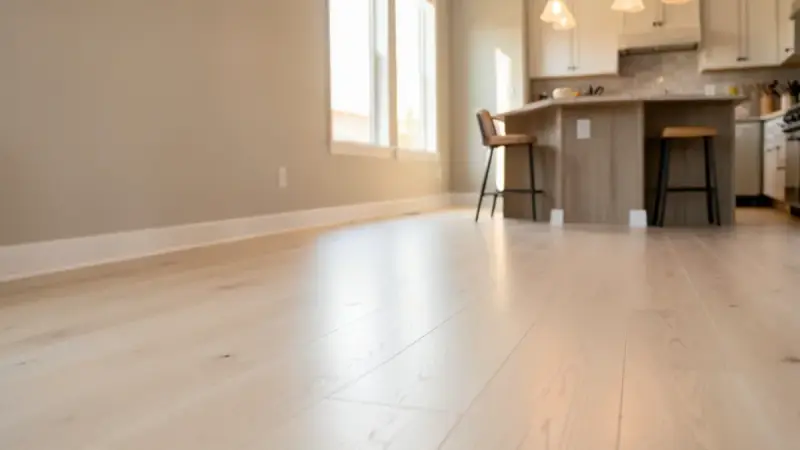
Flooring
Continuous tile or luxury vinyl plank across an opened kitchen and living area ties the new space together on the slab, with crack isolation where forty years of clay movement show.
Learn more →Planning an Open Kitchen Remodel in The Colony, Step by Step
- Attic and wall check. Arian and Ax, who lead our projects, look at framing and plumbing locations on the first visit.
- Layout options. You see the kitchen drawn with the wall in place and with it removed, so the trade-offs are clear.
- Selections. Cabinets, counters, tile and one continuous floor for the new open space.
- Written scope and estimate. Every line item is spelled out before work is scheduled.
- Permits. The Colony's building inspection office reviews structural, plumbing and electrical changes. Plumbing is done by a TSBPE-licensed plumber and wiring by a TDLR-licensed electrician.
- Build and walkthrough. Demolition, beam work if needed, inspections, installation, then a final review with you.
Reviews to Read Before Your The Colony Remodel
No reviews are tagged to The Colony yet, so these are two of our strongest Google reviews from Dallas-area customers, quoted as written. Six Design Group has 34 Google reviews (checked November 2026).
“Ax and Arian kept me informed throughout the renovation of both of my bathrooms and were very fair when unexpected issues came up. Their high quality work and your excellent service gave me the results I wanted; most importantly within the budget I had. I truly appreciate the commitment on this project giving me the vision I was looking for! Definitely recommend to them for your remodeling projects!”
“Six Design Group is an excellent choice for any home improvement needs! Their design choices blew us out of the water, as did attention to detail and quality during the construction process. They can take your visions and concepts, and turn them into reality with trusting they will do it right. You cannot go wrong hiring Six Design for ANY of your interior home improvement projects!”
The Colony Remodeling Questions
Can the wall between the kitchen and living room come out in a Fox & Jacobs home?
What flooring works best on The Colony's slab foundations?
How long does it take you to get to The Colony?
Nearby Areas Around The Colony
Lewisville, TX
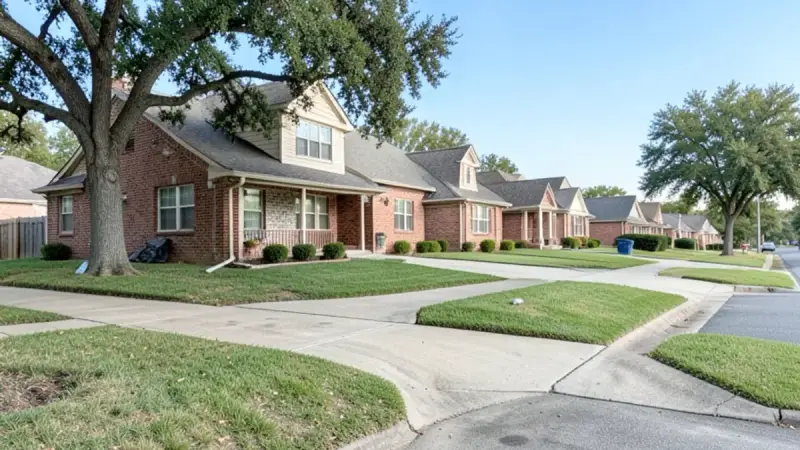
Old Town Lewisville and 1980s-1990s subdivisions near Lewisville Lake make up most of the city's housing.
Remodeling in Lewisville →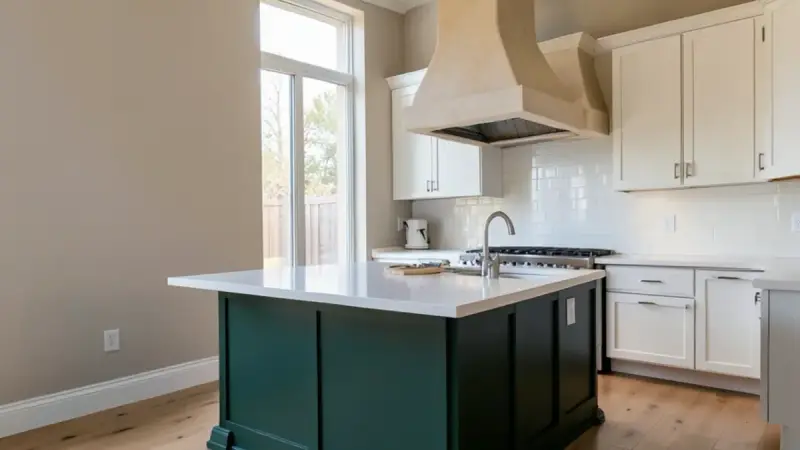
Frisco, TX
Frisco's 2000s-2020s neighborhoods across Collin and Denton counties are full of builder-grade kitchens ready for custom upgrades.
Remodeling in Frisco →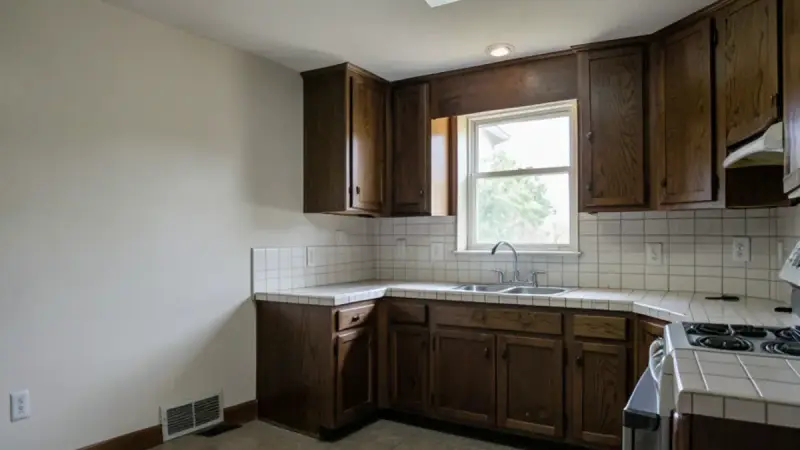
Carrollton, TX
Carrollton spans Dallas, Denton and Collin counties; 1970s-1980s homes near Old Downtown Carrollton's square dominate the south side.
Remodeling in Carrollton →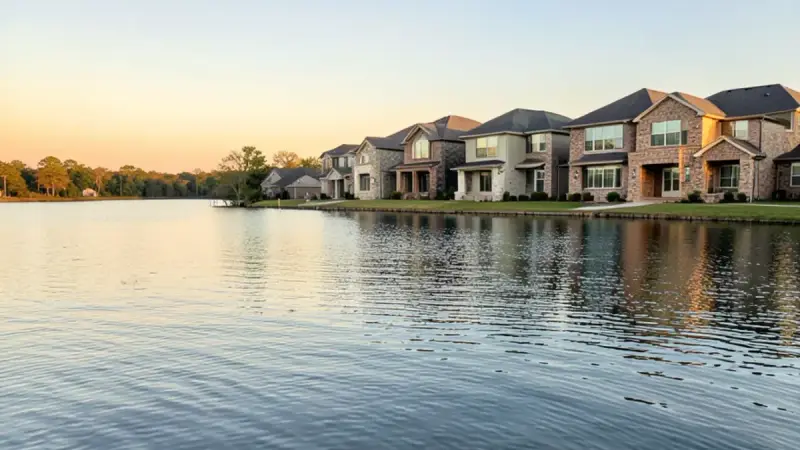
Little Elm, TX
Lakefront town on Lewisville Lake's eastern arm whose housing was mostly built after 2000.
Remodeling in Little Elm →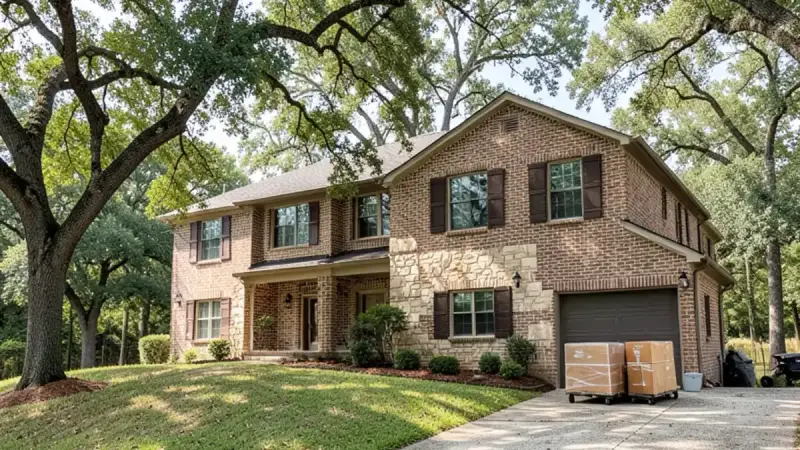
Highland Village, TX
Upscale Denton County city on Lewisville Lake with 1990s homes on wooded lots.
Remodeling in Highland Village →