
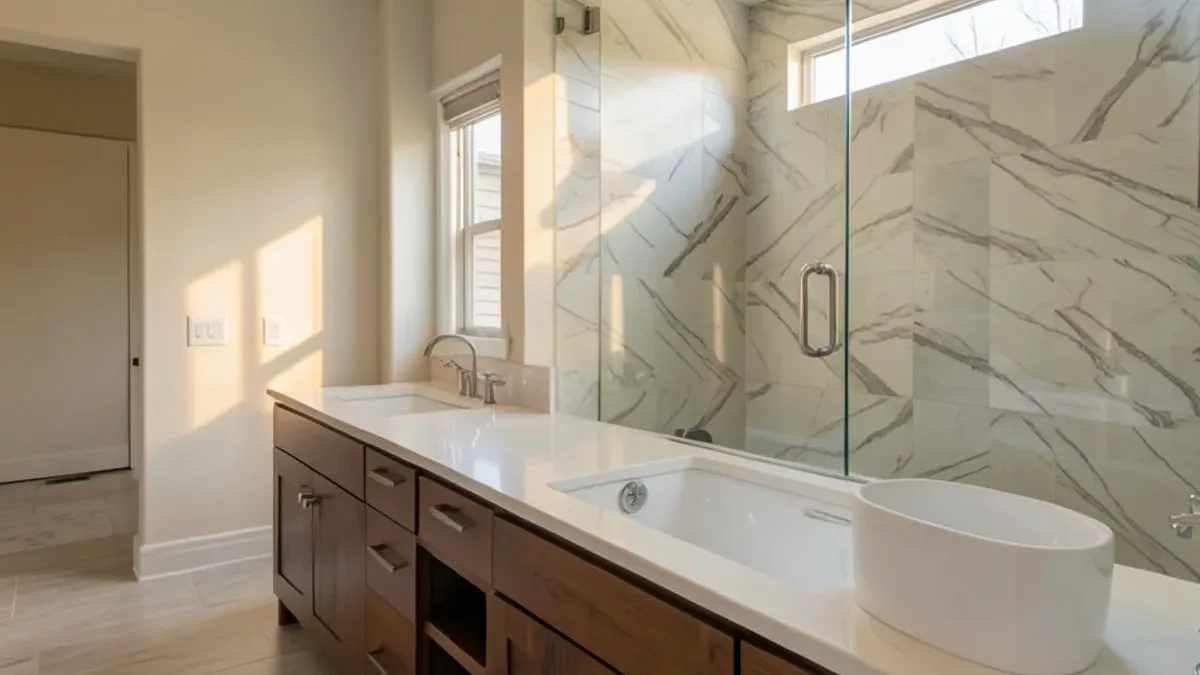
The primary bathroom remodel ideas that matter most in Dallas homes are practical before they are pretty: a larger shower, a vanity that gives two people room, storage that clears the counters, and lighting that works at six in the morning. Style follows once the layout fits how you use the room.
These ideas come from the layouts we see most often around the area, sorted by the era of the house, with the trade-offs behind each.
Primary Bathroom Remodel Ideas Worth Planning First
Start with the decisions that set the layout, because they drive most of the budget and are hardest to change later. These are the big ones:
- Trade the unused tub for a larger shower. Combining a garden tub and small stall into one walk-in shower is the most common primary bath change.
- Add a bench and handheld. A built-in bench makes shaving and rinsing easier and helps as you age.
- Separate or lengthen the vanity. Two sinks with drawers between them, or two vanities on facing walls, ends the morning traffic jam.
- Enclose the toilet. A water closet with a pocket door adds privacy in a shared bath.
- Reconsider the tub. If you soak, a freestanding tub under a window can replace a bulky platform tub.
- Plan storage beyond the vanity. A tall linen cabinet or recessed medicine cabinets keep counters clear.
- Light in layers. Sconces at face height, a ceiling fixture, and a dimmable light over the tub.
Planning a Bathroom Remodeling Project?
Six Design Group designs and builds kitchens, baths and floors from Lake Highlands. Call to talk through your home and get a written scope.
- 34 Google reviews
- Design and build under one team
- Based in Lake Highlands, Dallas
- Mon–Fri 9 am–5 pm
Which Ideas Fit Your Home's Era?
The best primary bath idea depends on what the builder left you. Dallas-area homes fall into a few recognizable patterns, and each one points to a different first move:
| Home era and type | Typical primary bath | Move that helps most | Watch out for |
|---|---|---|---|
| Pre-war Tudor or Colonial | Small room, one sink, tub-shower, plaster walls | Borrow space from a closet or hall | Old drains, lead paint rules on pre-1978 surfaces |
| 1950s to 1970s ranch | Compact bath off the bedroom, original tile in a mortar bed | Convert the tub, add a wider vanity on the long wall | Galvanized supply lines, narrow doors |
| 1980s to 1990s suburban | Garden tub beside a small stall, long single vanity | Combine tub and stall into one large shower | Two drains to move in the slab |
| 2000s and newer custom | Separate tub, shower and toilet room | Upgrade finishes, lighting and storage | Large glass and stone slabs need access to get in |
If your bath fits the 1980s to 1990s row, you are in the most common group we see in the suburbs, and the tub-for-shower trade is usually the change that matters most.
How Big Should a Primary Shower Be?
Bigger is not always better; the right size depends on how many people use it and whether there is a bench. A shower around 60 inches wide gives room for one person to move freely and a bench at one end. Two showerheads need more width so each person has space.
A walk-in shower without a door needs enough depth that spray does not reach the bathroom floor. Our primary bathroom remodel page covers shower sizes, curbless options and glass in more detail.
A bigger shower also puts more demand on ventilation. More hot water means more steam, so plan an exhaust fan sized for the room and ducted outdoors, ideally on a timer so it keeps running after you leave. Behind the tile, the waterproofing membrane should cover every wet wall to full height, plus the bench and any niche, since those flat surfaces hold water longer than the walls do.
Vanity Ideas for a Shared Bathroom
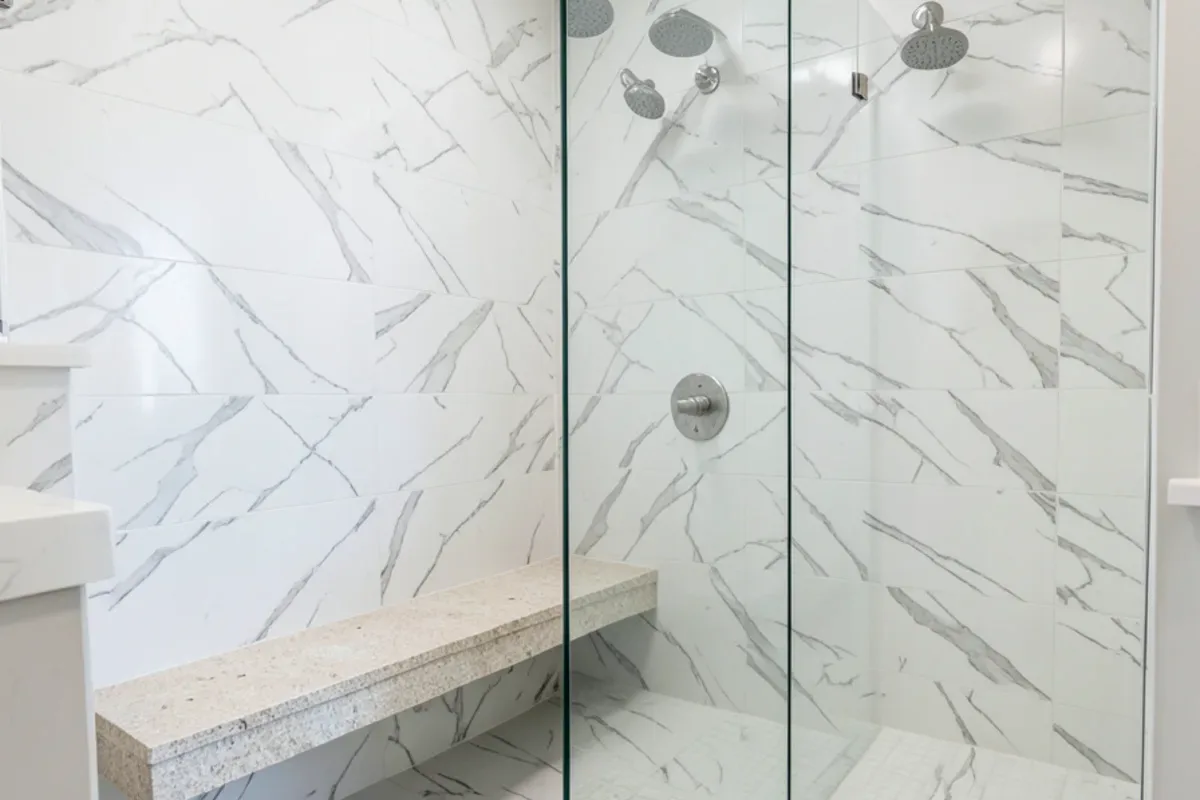
A shared vanity works best when each person has their own sink, mirror and storage. Drawers beat doors for small items, and a raised center tower or drawer bank between sinks gives each side a zone. Many homeowners choose a vanity a little taller than the old builder standard for less bending.
Width decides how well two people share it. A 60-inch double vanity fits two sinks but leaves little counter between them; 72 inches is a common size that gives each person a usable zone. When the wall is shorter than that, one wide trough-style sink with two faucets, or two separate vanities, often works better than two cramped bowls.
Lighting and the toilet room
Two details decide whether the room works before dawn. Sconces mounted on either side of the mirror at about face height light the face evenly, which a single fixture above the mirror cannot do. Warm lamps in the 2700K to 3000K range read as calm in a bedroom suite, and a high color rendering index helps with makeup.
A separate toilet room needs real width. The International Residential Code keeps a toilet's centerline at least 15 inches from any side wall, so the compartment needs at least 30 inches, with 21 inches of clear floor in front. A pocket door or an outswing door keeps the swing out of that floor. Give the compartment its own exhaust fan or place it close to the main one.
Our bathroom vanities work includes custom and floating units, stone tops and integrated outlets inside drawers for hair tools. Floating vanities need blocking in the wall to carry the cabinet and stone, which is easy to add with the wall open.
Freestanding Tub or No Tub?
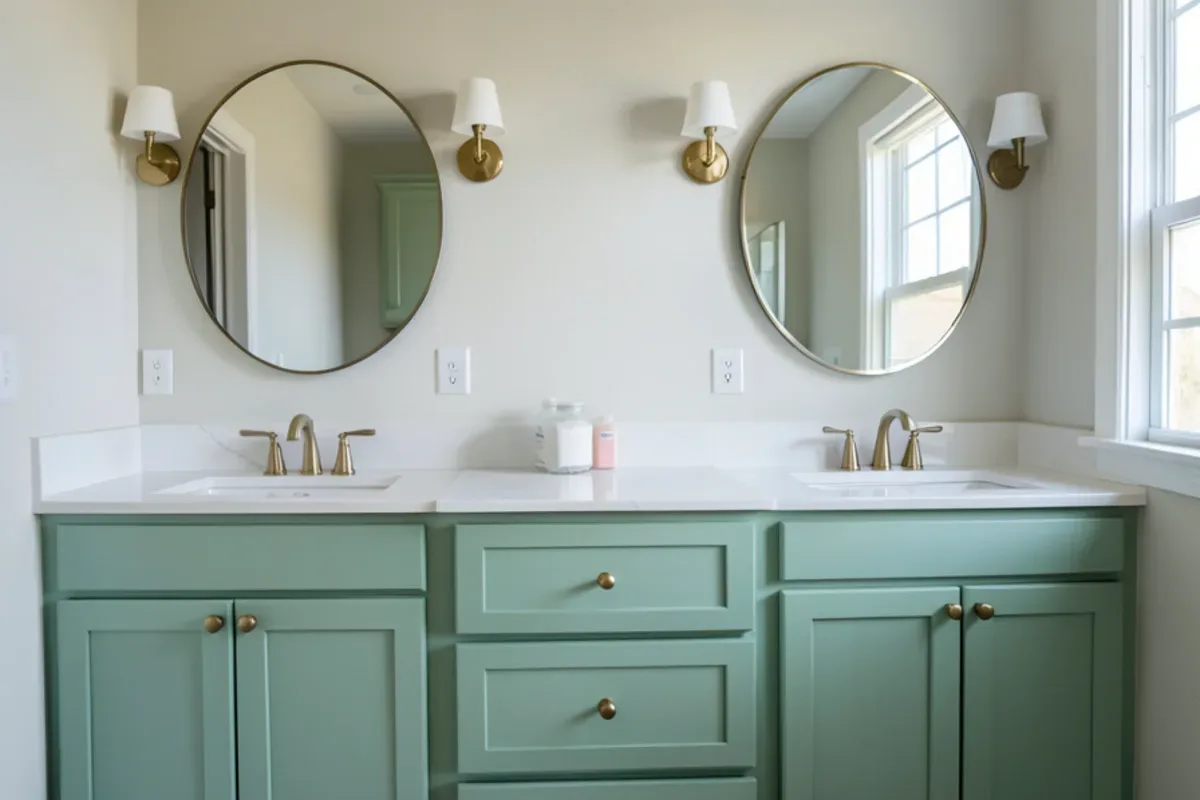
A freestanding tub is a centerpiece, but it needs room on all sides for cleaning and a floor-mounted or wall-mounted filler. On a slab, moving the tub usually means a new drain location. Heavy cast-iron or stone tubs on a raised floor may also need the framing checked.
If you rarely soak, skipping the tub frees space for a larger shower or a bigger closet entry. If you love to soak, place the tub where you have a view and natural light, with a ledge or small table nearby.
Ideas for University Park and Heath Homes
Primary baths in University Park often sit in pre-war Tudor and Colonial homes, where rooms are smaller and walls hold old plumbing. There the best ideas often borrow space from a closet or hall, and careful detailing keeps the period character while updating the shower and vanity.
In Heath, about 30 minutes from our Lake Highlands base, larger custom homes along Lake Ray Hubbard usually have the room for a separate tub, a big shower and a water closet. The question there is less about space and more about light, views and finishes that suit the house.
What Our Project Leads Notice in Primary Bath Planning
Our project leads find that the best primary baths are planned around routines, not photos. Who gets ready first? Where do towels, robes and hair tools live? Does anyone need a seat in the shower? Answering those questions early shapes the layout more than any tile choice.
We also push to finalize tile, fixtures and the vanity before demolition. Primary baths have more selections than any other room besides the kitchen, and late changes are where schedules slip.
Where we would spend and where we would save
Honest priorities, in the order we usually suggest them:
- Spend on what is behind the tile: full-height waterproofing, the valve, drain slope and a fan that vents outdoors.
- Spend on the shower's size and seat: they decide how the room feels every day for years.
- Spend on the vanity's storage: drawers and an in-drawer outlet save more mornings than a more expensive countertop.
- Save on secondary walls: porcelain instead of stone outside the shower, painted drywall above a tile wainscot.
- Save on the tub if nobody soaks: an empty showpiece tub costs floor area, plumbing and cleaning time.
Large porcelain or stone slabs on shower walls look striking, but they need a clear path into the house and enough hands to carry them. In older homes with narrow halls, that alone can make standard tile the better call.
Bringing the Ideas Together
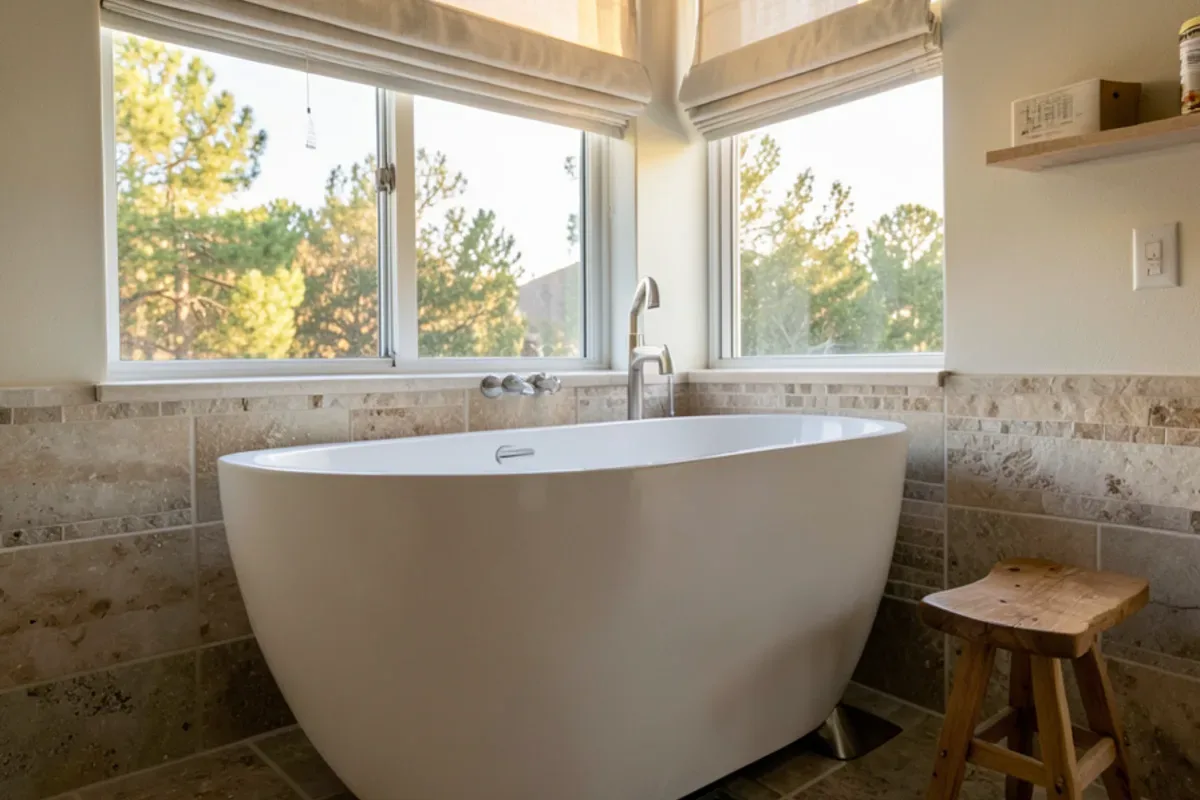
Pick the layout first, then the fixtures, then the finishes. That order keeps the budget honest and the design coherent. When you are ready to measure your space, our primary bathroom remodel process starts with a consultation in your home. Schedule a consultation, and bring a list of what bothers you about the room today.
Quick Answers on Primary Bathroom Remodel Ideas
Can a tub be removed to enlarge the primary shower?
Can a second sink be added to an existing vanity wall?
Should a primary bathroom open straight into the closet?
Is heated floor tile worth adding in a Dallas bathroom?
Sources
Written by the Six Design Group team
Design-build remodelers based in Lake Highlands, Dallas. We plan and build kitchens, bathrooms, floors and whole-home remodels across Dallas-Fort Worth.