
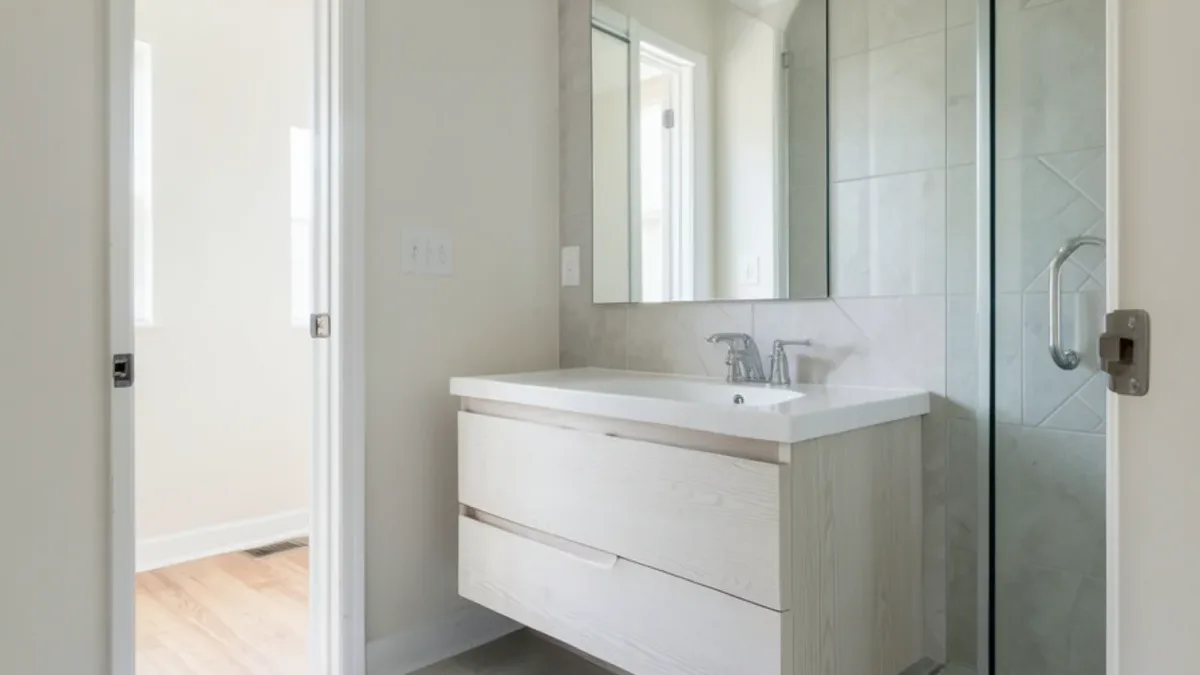
The best small bathroom remodel ideas free up floor space, cut visual clutter and bring in more light without moving plumbing you do not need to move. A five-by-eight hall bath can feel noticeably larger with a floating vanity, bigger tile, clear glass and a recessed niche.
Below are the ideas that work hardest in compact Dallas bathrooms, the clearances code still requires, and the trade-offs behind each choice.
Small Bathroom Ideas That Change How the Room Feels
These seven moves make the biggest difference in a tight footprint. Most can be combined, and none requires a bigger room.
- Float the vanity. A wall-hung vanity shows the floor underneath, which makes the room read wider.
- Go larger on floor tile. Fewer grout lines make a small floor look calmer. A 12-by-24 porcelain tile works in many hall baths.
- Swap the curtain for clear glass. A fixed glass panel or frameless door lets your eye travel to the back wall of the shower.
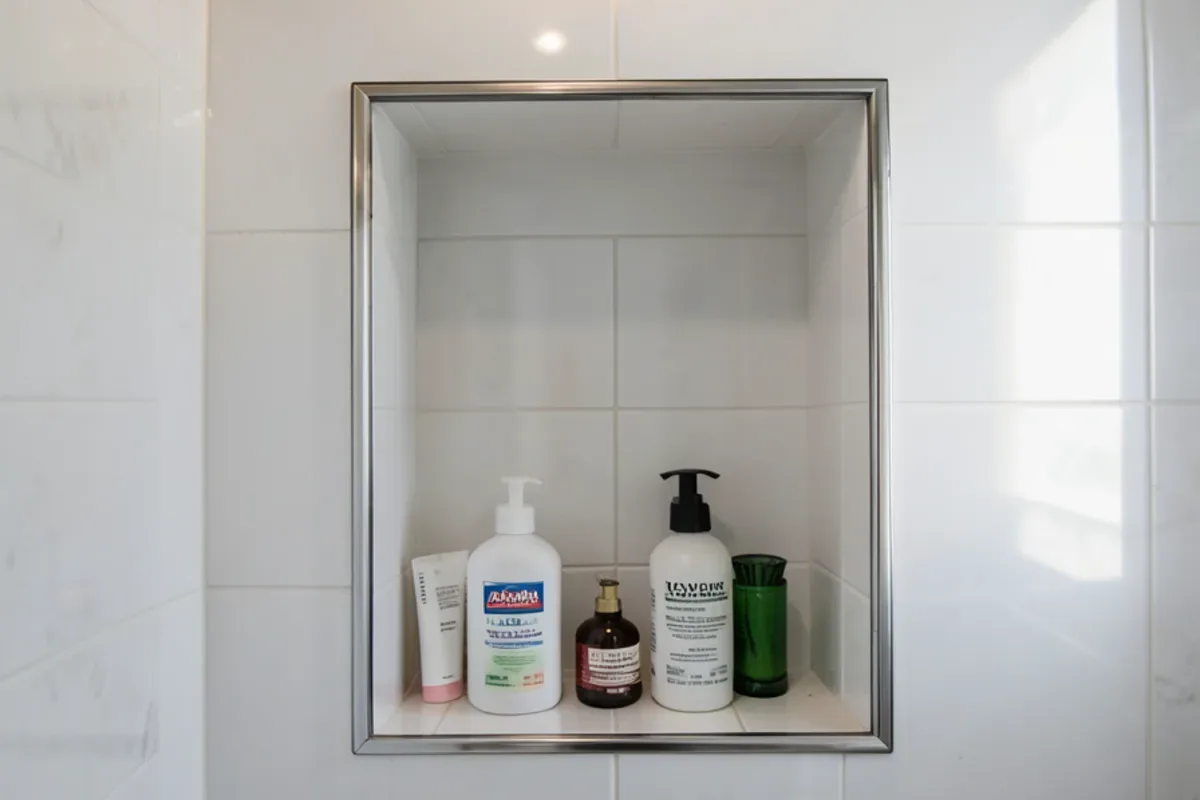
- Recess storage into the wall. A tiled shower niche and a recessed medicine cabinet take shelves and bottles off the counter.
- Use one tile color across floor and shower. Continuous color blurs the edges of the room.
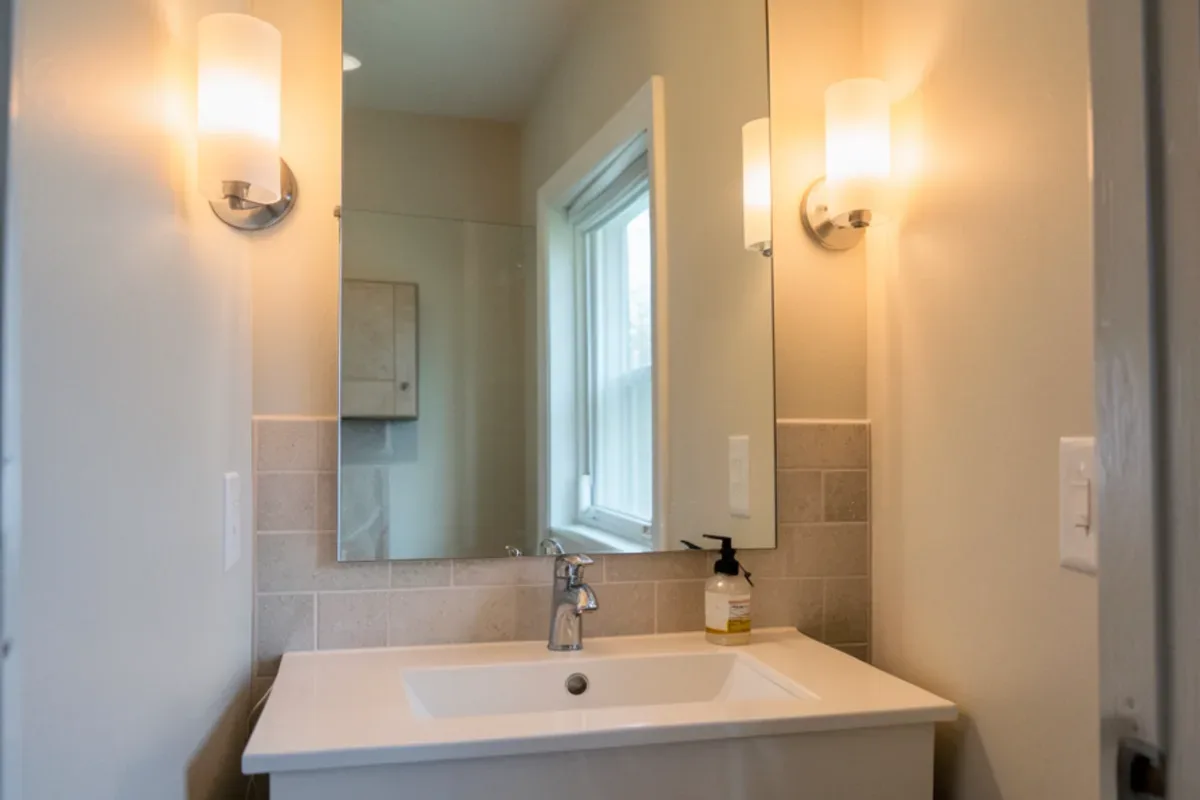
- Light from two directions. Sconces at the mirror plus a ceiling light remove shadows that make a room feel cramped.
- Pick a narrower toilet or a corner sink. In a half bath, inches of knee clearance matter more than fixture style.
If you can only afford two of these, start with the vanity and the glass. They change the sight lines from the doorway, which is where most people judge the size of a room. Tile and lighting can follow in the same project or a later phase, as long as the plumbing behind the walls is in good shape.
Planning a Bathroom Remodeling Project?
Six Design Group designs and builds kitchens, baths and floors from Lake Highlands. Call to talk through your home and get a written scope.
- 34 Google reviews
- Design and build under one team
- Based in Lake Highlands, Dallas
- Mon–Fri 9 am–5 pm
Which Small Bathroom Ideas Give the Most for the Least?
Not every idea costs the same or asks the same of the walls. This table sorts the common moves by what they need behind the finish, which is what really sets the budget in a small room.
| Idea | What it gains | Plumbing or wiring change? | Trade-off |
|---|---|---|---|
| Floating vanity | Visible floor, easier mopping | Drain and supply stay; wall needs blocking | Less cabinet volume than a floor-standing base |
| Larger floor tile | Calmer floor, fewer grout lines | None | Needs a flat floor; slopes toward a drain are harder |
| Clear glass panel | Sight line to the back wall | None | Squeegee habit, hard-water spotting |
| Tiled niche | Shelf space with no projection | None, if the wall is free of pipes | Must be planned before waterproofing |
| Recessed medicine cabinet | Storage at the mirror | Sometimes moves a light box | Needs a stud bay free of vents and pipes |
| Wall sconces | Even light on the face | New boxes and a circuit check | Electrical permit when circuits change |
| Pocket door | No door swing in the room | Wall must be clear of lines | Harder to seal for privacy and sound |
The first four rarely change the permit picture. The last three involve the walls, so they are cheapest to add during a full remodel and expensive to add later.
Clearances you cannot design away
Some space is fixed by code no matter how clever the layout. The International Residential Code, the base of the Dallas Residential Code, sets these minimums in its fixture clearance rules:
- 15 inches from the toilet's centerline to any side wall or fixture.
- 21 inches of clear floor in front of the toilet and in front of the sink.
- 24 inches of clear floor in front of the shower opening.
Those numbers explain why a corner sink or a shallower vanity often frees more usable floor than a smaller toilet does. They also explain why some layouts that look good on paper cannot pass inspection in a five-foot-wide bath.
How Do You Choose a Vanity for a Small Bathroom?
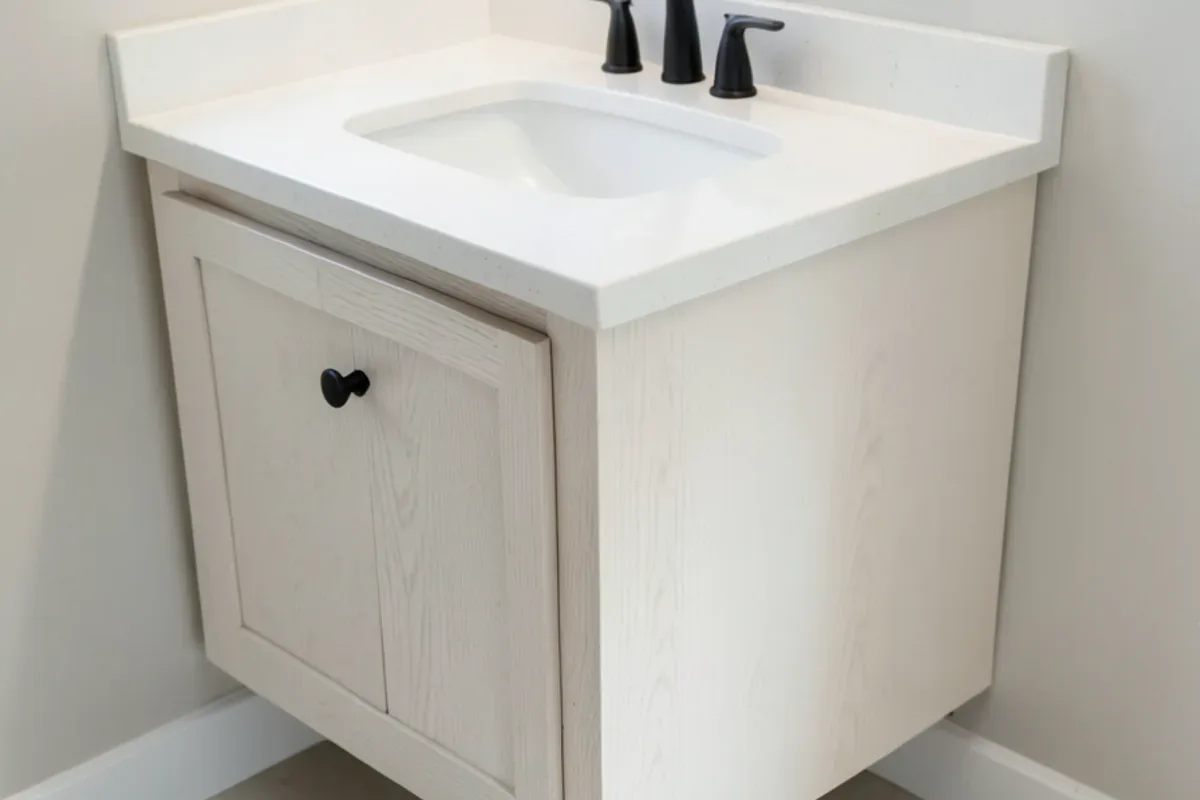
Start with the clearance you need in front of the toilet and the door swing, then fit the vanity to what is left. A shallower vanity, around 18 inches deep instead of the usual 21, can open up a walkway. Drawers usually beat doors in a small vanity because they put the back of the cabinet within reach.
Our bathroom vanities page covers floating, custom and stone-top options. Wall-hung units need solid blocking in the wall to carry the weight of the cabinet and top, which is simple to add once the wall is open.
Shower and Tub Ideas for Tight Footprints
In many small baths, the tub alcove is the largest element in the room. If nobody uses the tub and there is another tub in the house, converting it to a walk-in shower with a low curb and glass panel can change the feel of the space more than any other single step.
If the tub stays, a new tub with a tiled surround and a niche at shoulder height looks cleaner than a prefab surround with molded shelves. A sliding glass door or fixed panel takes up less room than a swinging door, which can hit the toilet or vanity in a narrow bath.
Small Bathroom Remodel Trade-Offs Worth Knowing
Every small bathroom has a few limits that ideas cannot fix. Knowing them early prevents disappointment and change orders:
- Moving the toilet or drain on a slab means cutting concrete and a plumbing permit, so most small remodels keep fixtures in place.
- Large tile on an uneven floor can show lippage, so the floor may need leveling first.
- Pocket doors save swing space but need a wall free of plumbing and wiring to hold the pocket.
- Exhaust fans in small rooms matter more, not less, because moisture has less air to spread into. The Home Ventilating Institute sizes bath fans at about 1 cubic foot per minute per square foot of floor, so a 40-square-foot hall bath works out to 40, but the code minimum of 50 cfm intermittent governs, and the duct has to end outdoors, not in the attic.
- Floating vanities on older walls need the wall opened for blocking. On a plaster wall in a 1950s house, that usually means patching more than the vanity covers.
What We Notice in Small Dallas and Farmers Branch Bathrooms
In Dallas, especially in 1950s and 1960s neighborhoods around Lake Highlands, hall baths are often five feet wide with an original tub and tile set in a thick mortar bed. Taking that tile out adds a day or so of demolition, but it gives us a chance to replace old drains and add blocking while the walls are open.
Farmers Branch ranch homes from the same era share the layout. In both cities, our project leads usually recommend keeping the toilet and tub drain where they are and spending the budget on tile, glass, lighting and a better vanity. That approach gives the largest visible change per dollar in a small room.
Three layouts for a five-by-eight hall bath
The five-by-eight hall bath is the most common small room we measure, and it usually allows three honest options:
- Keep the tub, upgrade everything around it. New tub or refinished tub, tiled surround to the ceiling, a niche, a fixed glass panel, a floating vanity and better light. The fastest path and the one that keeps a tub in the house.
- Convert the tub to a 60-inch walk-in shower. Same footprint, low curb, bench or niche, full-height glass. Works best when another bathroom already has a tub.
- Swap the vanity and toilet walls. Occasionally the room works better with the sink on the long wall, but this moves drains in the slab, so it is the one we recommend least often.
What we tell homeowners plainly: in a small bath, finishes do not hide a poor layout, and an expensive tile does not make a room bigger. Sight lines from the door, light and visible floor do most of the work.
Permits and Licensed Trades for a Small Remodel
Replacing fixtures in place rarely needs much paperwork, but new plumbing lines and electrical circuits do. In Texas, plumbing must be done by a plumber licensed by the Texas State Board of Plumbing Examiners, and in Dallas the permit runs through the city's Building Inspection division. Ask any contractor which parts of your job need a permit before work begins.
Electrical work matters as much in a small bath as a large one. New sconces, a heated floor or a fan on its own circuit are jobs for an electrician licensed by the Texas Department of Licensing and Regulation, and bathroom receptacles need ground-fault protection under the National Electrical Code. Ask for both license numbers and check them on the state lookups.
Ready to see what your space can hold? Our small bathroom remodel process starts with measurements and a layout sketch, so you can compare options before anything is ordered. Schedule a consultation and we will walk the room with you.
Quick Answers on Small Bathroom Remodel Ideas
Which design choices make a tight bathroom look bigger?
Is a partial remodel worth it for a small bathroom?
What size exhaust fan does a small bathroom need?
How long does a small bathroom remodel take?
Sources

Written by the Six Design Group team
Design-build remodelers based in Lake Highlands, Dallas. We plan and build kitchens, bathrooms, floors and whole-home remodels across Dallas-Fort Worth.