
What an Accessible Bathroom Remodel in Dallas Changes
Accessibility is built into the structure of the room, so most of the work happens before the finishes go on. Our scope commonly includes:
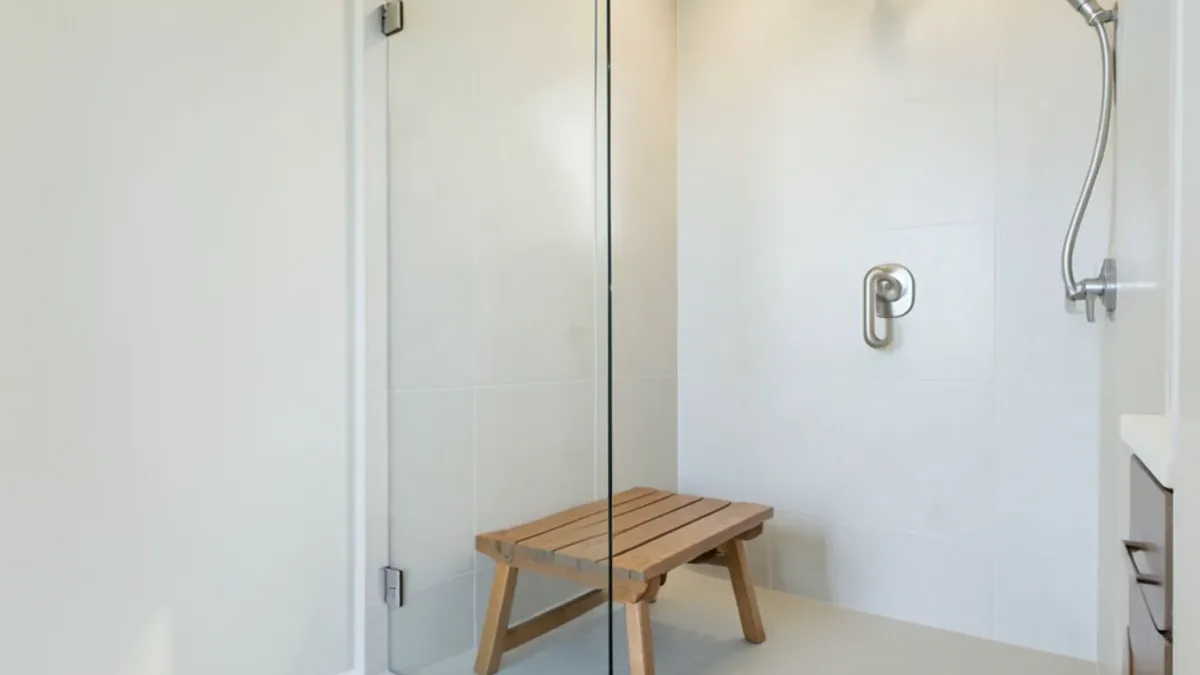
- Curbless or low-threshold shower. A floor recessed so it slopes to the drain with no step, or a very low curb where recessing is not practical.
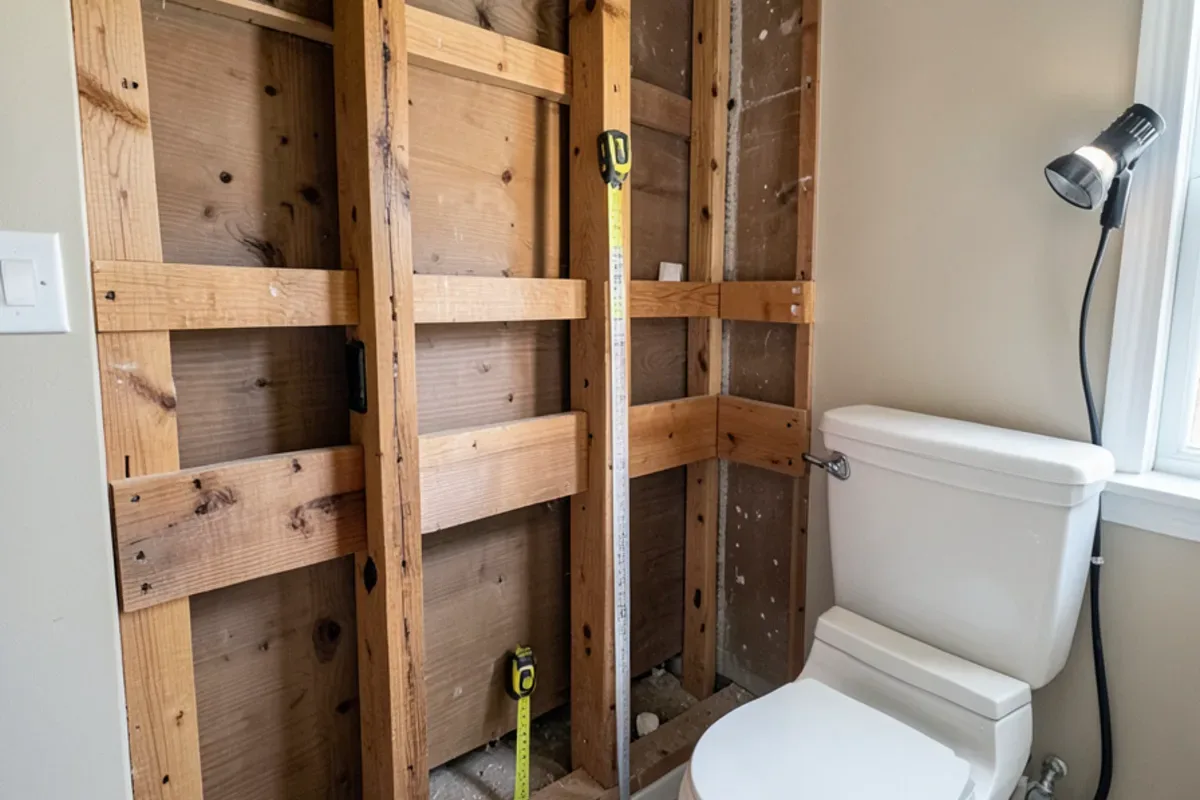
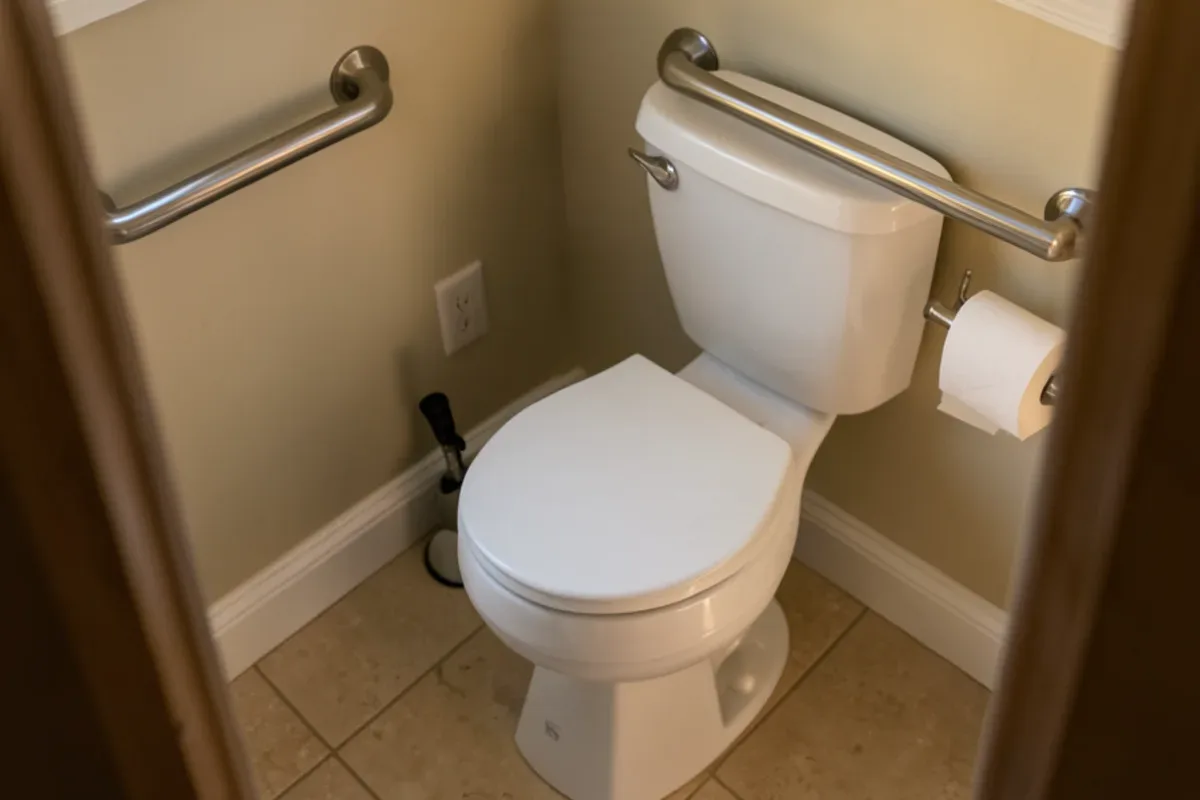
- Grab-bar blocking. Solid wood between the studs at the toilet, shower and tub, so bars can be installed now or later.
- Comfort-height toilet. A seat around 17 to 19 inches high, set with room beside it.
- Wider doorway. Reframed for a walker or wheelchair, with lever hardware.
- Shower bench and handheld shower. A built-in or fold-down seat, a handheld on a slide bar and controls reachable from the seat.
- Slip-resistant floors and better lighting.
ADA Bathroom Remodel Guidelines as a Starting Point
Private homes are not required to meet the Americans with Disabilities Act, but the 2010 ADA Standards for Accessible Design are a useful reference. Typical figures include:
- Turning space. A 60-inch circle of clear floor.
- Doors. At least 32 inches of clear opening.
- Grab bars. Mounted 33 to 36 inches above the floor.
- Toilet. Seat height of 17 to 19 inches, centered 16 to 18 inches from the side wall.
We start from those numbers and adjust for the person using the room. Someone who stands and walks with a cane needs different grab-bar locations than someone who transfers from a wheelchair. Our aging-in-place bathroom checklist walks through the questions to ask.
Talk Through Your Accessible Bathroom Remodel Project
Tell us what is not working in the room today. We will walk through options, the order of work and what drives the price, then follow up with a written scope.
- 34 Google reviews
- Design and build under one team
- Based in Lake Highlands, Dallas
- Mon–Fri 9 am–5 pm
When Is It Time for an Aging in Place Bathroom?
The signs usually come before a fall. Someone steadies themselves on the towel bar or the sink edge, sits on the tub edge to wash, avoids the shower without help or struggles to stand from a low toilet. A walker that will not fit through the door is another. Many 1950s to 1970s single-story Dallas ranch homes are otherwise easy to stay in, with no stairs, but their hall baths have narrow doors, tub-shower combinations and low toilets.
Grab Bar Installation Starts With Blocking
A grab bar is only as strong as what it is fastened to. While the walls are open, we add wood blocking between the studs at the toilet, along the shower walls, beside the bench and at the tub, then record where it is. Grab bars can then go anywhere on that wall now or years from now. Rated bars in finishes that match the faucet keep the room from looking clinical.
Curbless Walk-In Shower With a Bench and Handheld
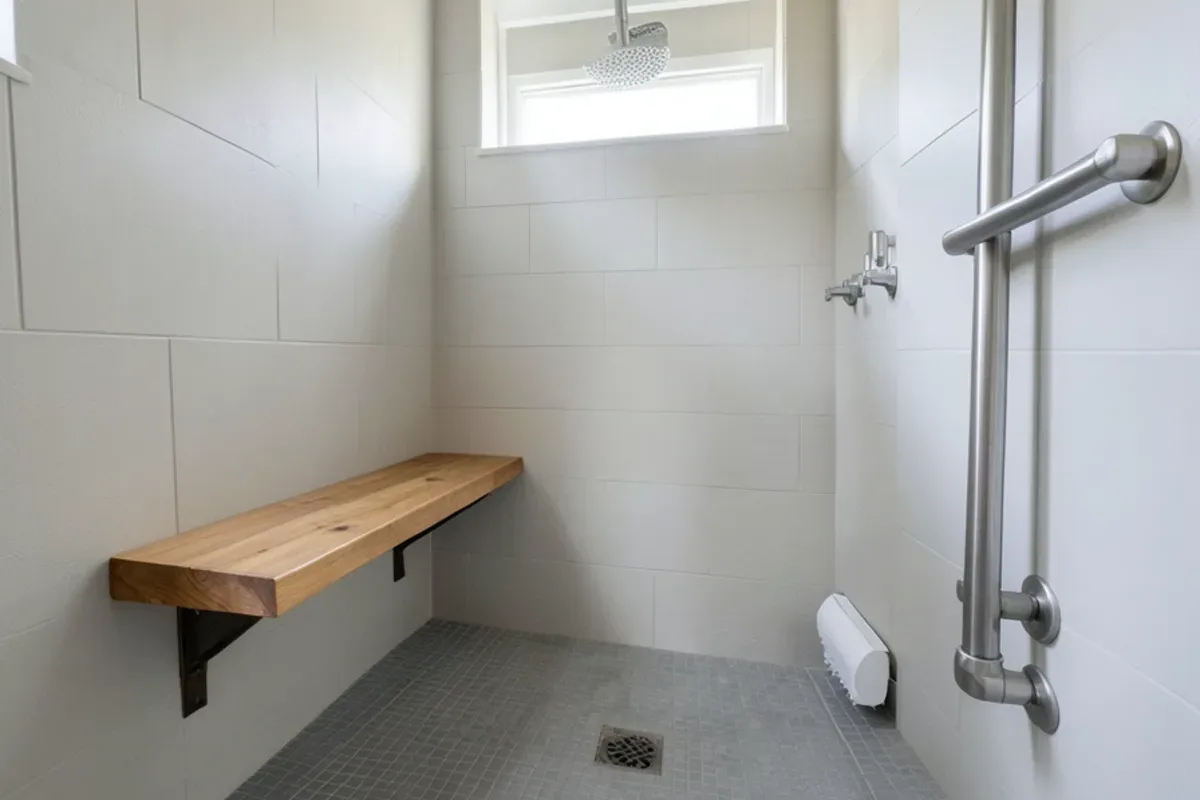
A curbless walk-in shower is the most useful single change for most people, and the most technical. The shower floor has to sit below the bathroom floor to slope to the drain. On a slab foundation, that means saw-cutting and recessing the concrete in the shower area, after locating the tendons if it is a post-tensioned slab, or building up the bathroom floor so a gentle ramp meets the shower. On a pier-and-beam floor, the framing under the shower is lowered instead.
A linear drain at the back wall, a fold-down or built-in bench, a handheld shower on a slide bar and a thermostatic valve complete the shower. The floor tile matters as much as the layout; our bathroom tile page explains slip ratings and why smaller tiles grip better underfoot.
Aging in Place Bathroom Remodel, Step by Step
- Assessment. We visit, measure doorways and clearances, and talk with the person who will use the room about how they move.
- Design and selections. You see a layout with grab-bar locations, turning space and fixture heights, and choose finishes.
- Permits. Plumbing, electrical and framing changes are permitted with the city. Texas requires plumbing by TSBPE-licensed plumbers and electrical work by TDLR-licensed electricians.
- Demolition and framing. Old finishes come out, the doorway is reframed, and blocking goes in.
- Shower and floor. The slab is recessed or the floor built up, then waterproofed, flood tested and tiled.
- Fixtures and walkthrough. Toilet, vanity, grab bars and shower fittings go in, and we test each one with the user.
Widening a doorway in a bearing wall, recessing a slab and moving plumbing all need a city permit. In the City of Dallas, that permit comes from a registered contractor; Richardson and Fairview inspect through their own offices.
In a primary suite, these features can be part of a larger primary bathroom remodel, so the room looks like a well-designed bath rather than a medical space.
Cost Factors and Where We Work
Recessing a slab for a curbless shower and widening a doorway are the largest structural items. Plumbing moves, a new valve and toilet, electrical changes for lighting, and the size of the shower follow. Blocking itself adds little when the walls are already open.
We build accessible bathrooms in Dallas and Richardson, about 20 minutes from Lake Highlands, and as far north as Fairview, the Collin County town that is home to the Heritage Ranch active-adult community, about 40 minutes away.
Why Six Design Group for Accessible Bathroom Remodel
Clear expectations for the whole household
Kenton G. wrote that he knew what to expect and when to expect it. That matters most when a family member depends on the bathroom being usable again soon.
Fair when old framing surprises us
Jeff H. said we were very fair when unexpected issues came up. Opening walls for blocking and doorways often reveals something, and we price it before going on.
Design and build together
The team that measures clearances and turning space also builds the room, so dimensions on paper become dimensions in the finished bath, checked again before tile goes on.
What Customers Say About Working With Us
Real words from Six Design Group customers on Google, quoted as written. Six Design Group has 34 Google reviews (checked November 2026).
“Arian and Six Design Group were great to work with. Our bathroom remodel turned out to be an easy transition for the family with limited down time and a clear understanding of what to expect and when to expect it. The issues they found were always followed up with solutions, and their attention to tiniest of details was exactly what we ere looking for.”
“If you’re needing a kitchen remodeled, bathroom remodeled or other construction work ,Six Design Group does excellent work! You won’t find someone who is more dedicated and reliable to work with. I’ve known and sold Arian numerous homes and you won’t find a more hands on nice guy for your project.”
“Ax and Arian kept me informed throughout the renovation of both of my bathrooms and were very fair when unexpected issues came up. Their high quality work and your excellent service gave me the results I wanted; most importantly within the budget I had. I truly appreciate the commitment on this project giving me the vision I was looking for! Definitely recommend to them for your remodeling projects!”
Where We Do Accessible Bathroom Remodel Around Dallas
- Accessible Bathroom Remodel in Fairview, TXHomes in Fairview's Heritage Ranch active-adult community suit curbless showers and grab-bar blocking planned before they are needed.
- Accessible Bathroom Remodel in Sunnyvale, TXSunnyvale's large-lot custom homes often have room for a wider bath door and a 60-inch turning circle.
- Accessible Bathroom Remodel in Garland, TXGarland's single-story 1960s to 1980s brick ranches have no stairs, so an accessible hall bath can let owners stay put.
- Accessible Bathroom Remodel in Mesquite, TXMesquite's one-story brick homes east of I-635 often have narrow bath doors that need reframing for a walker or wheelchair.
- Accessible Bathroom Remodel in Richardson, TXMid-century Richardson Heights and Cottonwood Heights ranches pair single-level living with tight original baths.
- Accessible Bathroom Remodel in Plano, TXIn east and central Plano's 1970s to 1990s homes, a cultured-marble tub surround can give way to a curbless shower with a bench.
- Accessible Bathroom Remodel in Dallas, TXLake Highlands' 1960s ranch homes are single-level, so an accessible bath is often the main change needed to age in place.
- Accessible Bathroom Remodel in Richland Hills, TXRichland Hills' one-floor 1950s ranch homes make a safer bath with blocking and a low entry the key upgrade.
- Accessible Bathroom Remodel in University Park, TXTwo-story pre-war homes in University Park may need a ground-floor bath made accessible so a parent can live without stairs.
Accessible Bathroom Remodel Questions, Answered
What makes a bathroom safe for aging in place?
Can grab bars look like regular fixtures?
Can a doorway be widened for a walker or wheelchair?
Does my home have to meet ADA standards?
Can we prepare a bathroom now for needs later?
Request an Estimate for Accessible Bathroom Remodel
Calling is fastest: (239) 545-0550. Or send the basics and we will call you back on the next business day.
Related Services
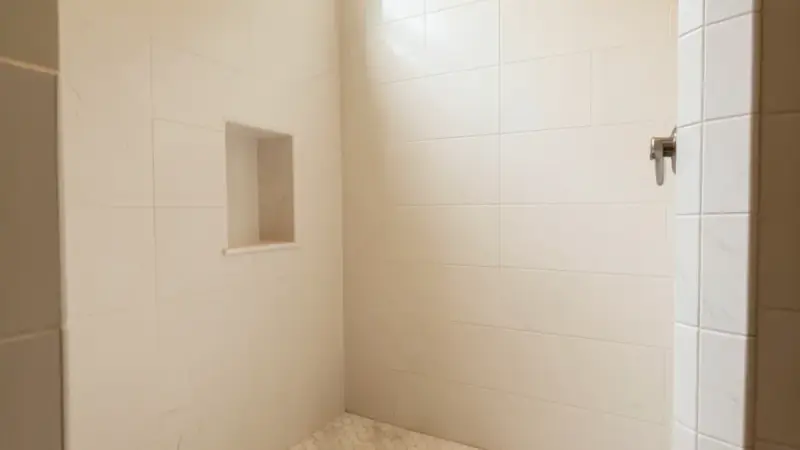
Bathroom Tile
Bathroom tile installation in Dallas: shower walls, floors and niches in porcelain, ceramic and stone, set flat and sealed.
Learn more →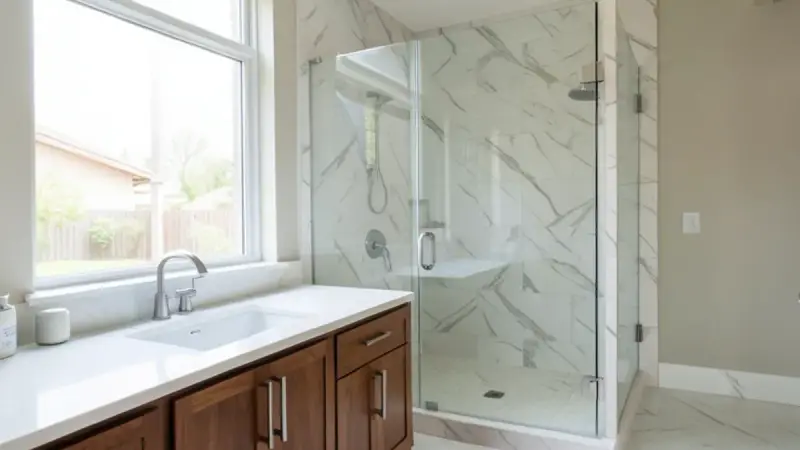
Primary Bathroom Remodel
Primary (master) bathroom remodels in Dallas: walk-in showers, double vanities, freestanding tubs and spa-level tile work.
Learn more →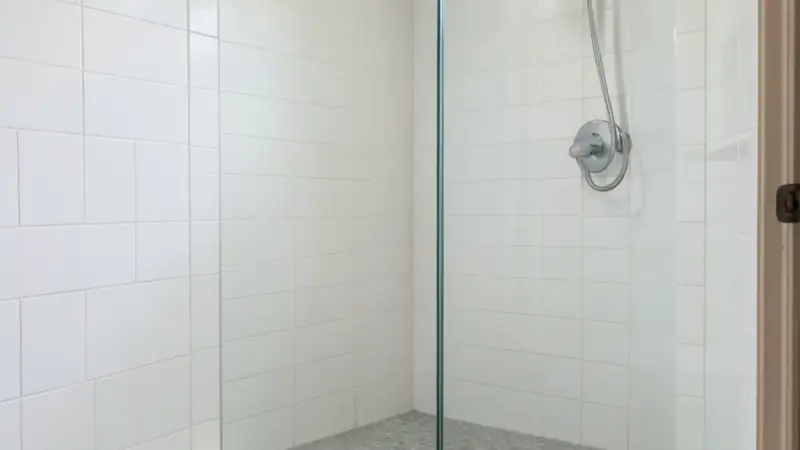
Tub-to-Shower Conversion
Tub-to-shower conversions in Dallas: remove the old tub, rework the drain and build a walk-in shower with a low curb or none.
Learn more →