
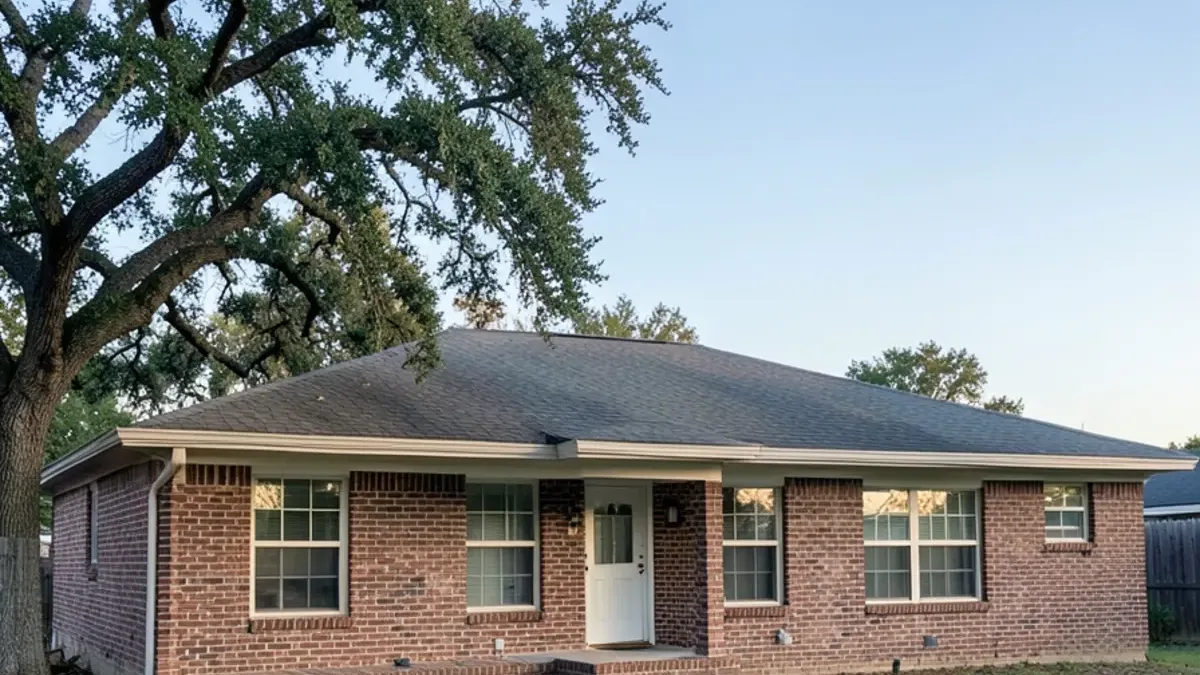
Lake Highlands, where we are based, is full of post-war ranches from the 1950s to the 1970s. We know what they tend to hide, from the cast-iron drain under the slab to the oak under the carpet, and plan for it before the first wall opens.
What a Mid Century Home Remodel in Dallas Takes On
These projects usually combine several jobs, and the scope lists each one:
- Kitchen: opening or reworking a closed galley, with cabinets and finishes that suit the period.
- Bathrooms: original 1950s and 1960s baths taken to the studs and rebuilt.
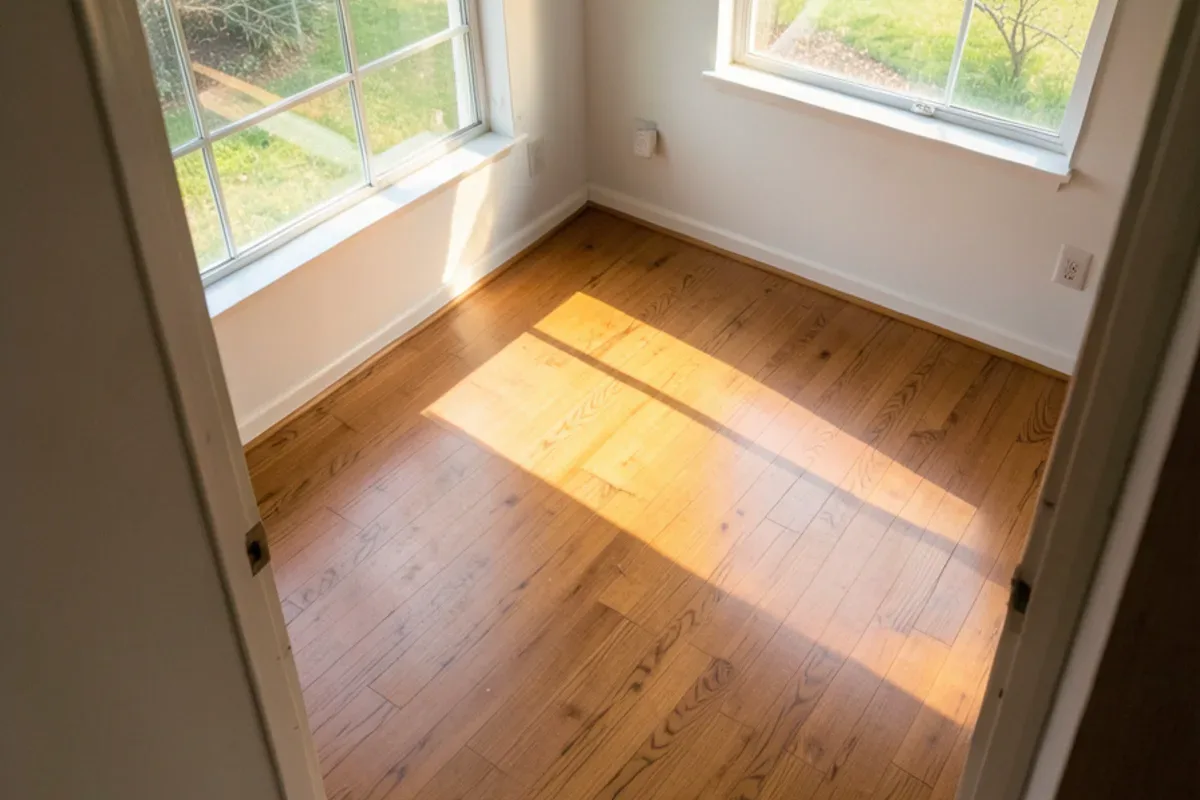
- Floors: original oak strip refinished, with boards woven in where walls move.
- Systems: galvanized supply pipe, old drains and undersized panels replaced by licensed trades.
- Structure: an engineer's beam and footings wherever a bearing wall comes out.
Deliverables include measured drawings, a selections list chosen to suit the period, any engineering for wall removal, and a line-item price that names the system updates separately from the finishes.
Talk Through Your Mid-Century Home Remodel Project
Tell us what is not working in the room today. We will walk through options, the order of work and what drives the price, then follow up with a written scope.
- 34 Google reviews
- Design and build under one team
- Based in Lake Highlands, Dallas
- Mon–Fri 9 am–5 pm
What Surprises Are Common in 1950s to 1970s Dallas Homes?
The surprises are predictable once you know the era. Here is what we plan for in a 1960s house renovation in Dallas:
- Foundation. Some early-1950s houses are pier-and-beam; many later ranches sit on slabs. Both have spent decades on expansive Blackland Prairie clay, so we check for cracks, sloped floors and sticking doors. If a foundation company recommends repair, that comes before new tile and cabinets.
- Walls. Earlier homes may have plaster; later ones have drywall, often with settlement cracks.
- Plumbing. Galvanized steel supply pipe rusts from the inside, while cast-iron drain lines buried in the slab may be cracked, scaled or rough inside after decades in the ground.
- Wiring. Ungrounded two-prong circuits and small panels are common, and some mid-1960s to early-1970s homes have aluminum branch wiring that needs proper connections.
- Asbestos. Old floor tile, ceiling texture and some adhesives should be tested before they are disturbed.
Do Pre-1978 Homes Need Lead-Safe Remodeling?
Yes. Under the EPA's Renovation, Repair and Painting (RRP) rule, paid work that disturbs paint in a house built before 1978 has to be carried out by an EPA-certified firm, with a certified renovator directing lead-safe work practices. The rule applies above small minimums (6 square feet per room inside) and to window replacement. Containment, dust control and a verified cleanup are part of it, and homeowners must receive the EPA's Renovate Right pamphlet before work starts. Testing that shows no lead-based paint removes the requirement. Read more in what lead-safe remodeling looks like in pre-1978 homes.
Ranch House Open Concept Without Losing Character
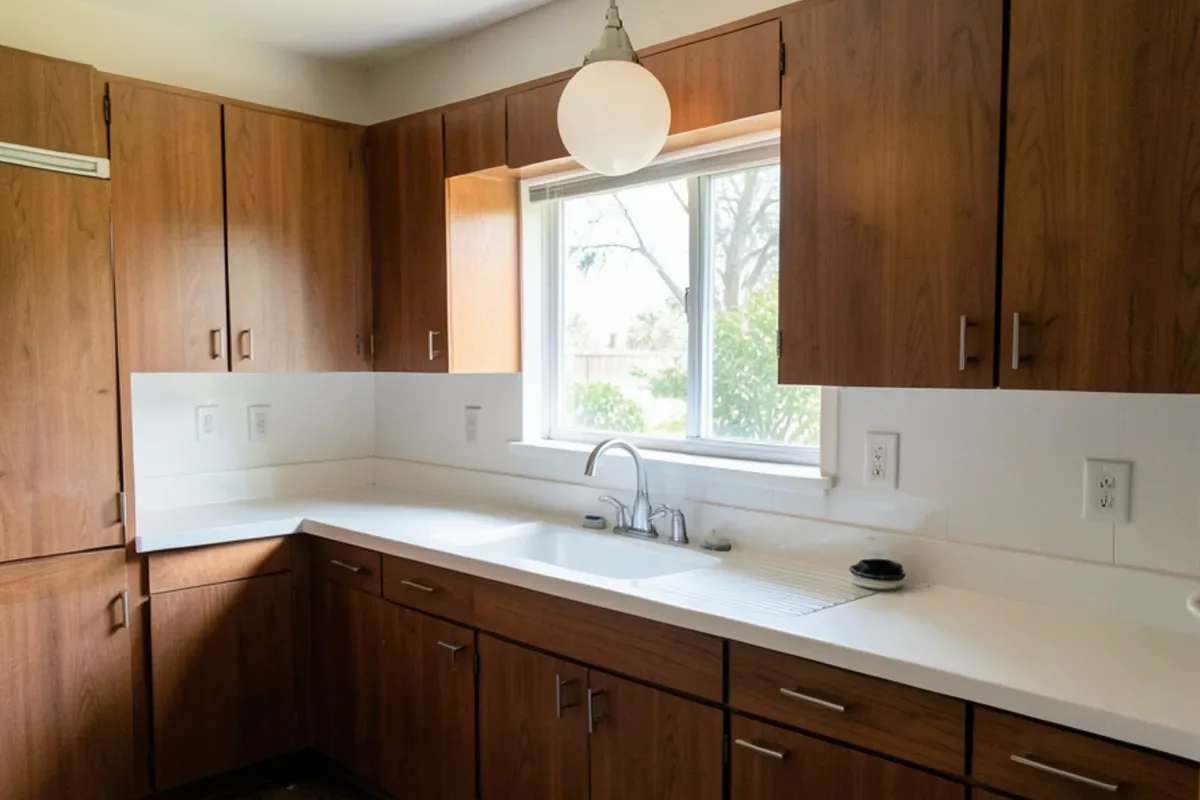
Ranches of this era tend to split cooking, dining and the den into three rooms. Opening them up is the most common request; the risk is a house that looks generic.
We keep the horizontal lines: a flat ceiling with a flush beam where the span allows, openings lined up with existing windows, and finishes such as flat-panel cabinets, simple pulls and warm wood. Ranches with rafters and ceiling joists often rely on a central bearing wall, so an engineer sizes the beam and footings. Our open floor plan remodel page explains the structural side.
Updating an Original 1960s Bathroom
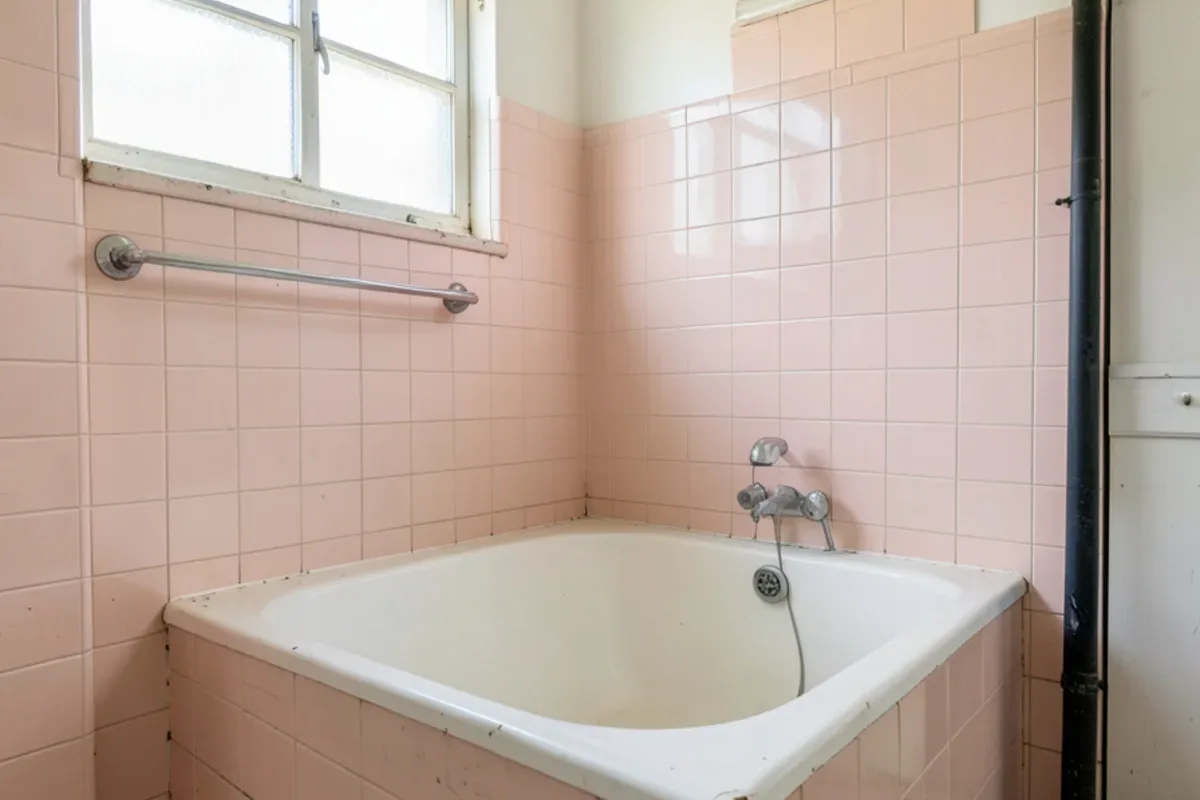
Original bathrooms from the 1950s and 1960s are often better built than they look. Tile from that period was often floated on a thick bed of mortar reinforced with wire lath, so the walls are sturdy and slow to tear out. Cast-iron tubs are durable and very heavy to remove.
An update usually means taking the room to the studs, replacing galvanized supply lines with new piping, and waterproofing the new shower before tile. Some owners keep a period feel with small hex floors, subway tile and a furniture-style vanity. All of that pipe work is reserved for plumbers holding a Texas State Board of Plumbing Examiners license.
A 1950s Ranch Remodel, Step by Step
- House survey. Arian or Ax tours the rooms, attic and exterior and asks what you want to keep.
- Testing and design. Paint, texture and flooring are tested where needed, and we draw the plan and selections.
- Permits and engineering. An engineer sizes any beam, and we file structural, plumbing and electrical permits.
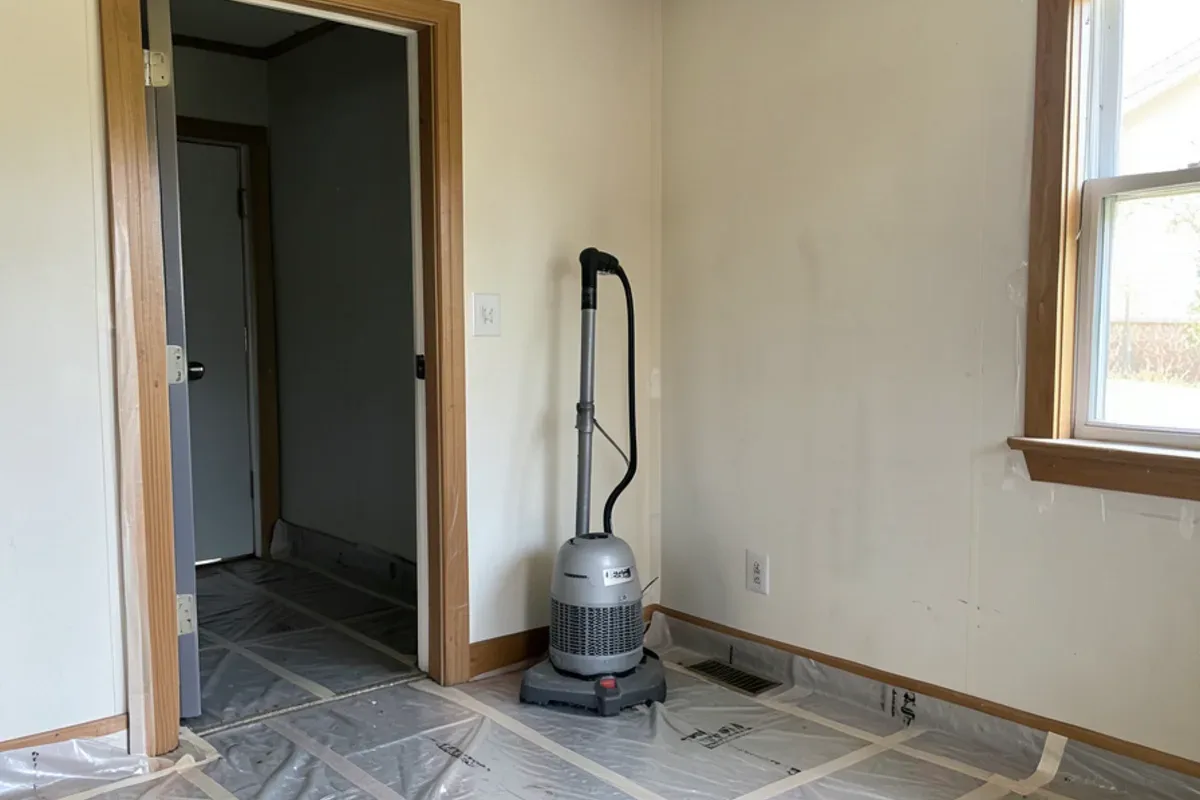
- Containment and demolition. Lead-safe containment where required, then demolition exposes the pipe and wiring.
- Systems, then finishes. Licensed trades replace what needs replacing and pass inspection; cabinets, tile, floors and trim follow.
- Final review. You and the project lead go room by room, then the city signs off the permits.
When the scope reaches most of the house, a whole-house remodel plan organizes all of it in one sequence.
Cost Drivers for a Lake Highlands Home Remodel
Point2Homes data puts the median Dallas home's construction year at 1981, and the older half of the housing stock is where these costs show up. The biggest swings come from system updates (repiping, a new electrical panel, drain replacement), lead-safe requirements, any wall removal, and whether original oak can be refinished rather than replaced. Testing is its own small line item: paint, texture and old floor tile samples go to a lab before demolition, and a plumber's camera run through the drain shows whether the line under the slab needs work. A typical plan is laid out in our Lake Highlands ranch remodel guide.
We also work in nearby mid-century neighborhoods: Richardson Heights and Cottonwood Heights in Richardson, 1950s and 1960s ranches in Farmers Branch, brick ranches in Garland, and across Dallas.
Why Six Design Group for Mid-Century Home Remodel
Surprises met with solutions
Older houses open up with questions. Kenton G. wrote that "The issues they found were always followed up with solutions," which is the standard a 60-year-old house needs.
Fair pricing on hidden problems
When a wall reveals old pipe or wiring, we show you the problem and price it before we go further. That is how Jeff H. described us: fair when the unexpected turned up.
Based among these houses
Lake Highlands, where we are based, has many ranch houses from this era, so their quirks, from plaster walls to cast-iron drains, are familiar ground to us.
What Customers Say About Working With Us
Real words from Six Design Group customers on Google, quoted as written. Six Design Group has 34 Google reviews (checked November 2026).
“Six Design Group did an amazing job on my kitchen. They really listened to what I wanted and made it happen. The new cabinets and countertops look great and are very well made. The team was friendly, professional, and easy to work with. If you want quality work done by people who care, I highly recommend them.”
“Ax and Arian sat down with to fully understand what it was that I was trying to achieve. They were communicative throughout the process and most importantly to me kept on budget! Would most definitely recommend them for your remodeling needs!”
“If you’re needing a kitchen remodeled, bathroom remodeled or other construction work ,Six Design Group does excellent work! You won’t find someone who is more dedicated and reliable to work with. I’ve known and sold Arian numerous homes and you won’t find a more hands on nice guy for your project.”
Where We Do Mid-Century Home Remodel Around Dallas
- Mid-Century Home Remodel in Dallas, TXLake Highlands ranches from the 1950s to 1970s often keep original galley kitchens, plaster or early drywall and dated wiring.
- Mid-Century Home Remodel in Richardson, TXRichardson Heights and Cottonwood Heights ranches reward updates that keep flat ceilings, low lines and period finishes.
- Mid-Century Home Remodel in Farmers Branch, TXPost-war ranches inside LBJ Freeway often hide original oak under carpet and cast-iron drains under the slab.
- Mid-Century Home Remodel in Garland, TXGarland's 1960s and 1970s brick ranches often keep original oak cabinets worth replacing in a period style.
- Mid-Century Home Remodel in Haltom City, TXHaltom City's large share of 1950s and 1960s homes makes galvanized pipe and two-prong wiring likely finds.
- Mid-Century Home Remodel in Richland Hills, TX1950s ranch homes in Richland Hills fall under EPA lead-safe rules when paid work disturbs painted surfaces.
- Mid-Century Home Remodel in Hurst, TXHurst's 1960s to 1980s homes span the years when some houses were built with aluminum branch wiring.
- Mid-Century Home Remodel in Mesquite, TXOriginal 1960s baths in Mesquite brick homes may have mortar-bed tile walls, which changes demolition time and cost.
Mid-Century Home Remodel Questions, Answered
Can a 1960s ranch kitchen be opened without losing its character?
What surprises are common in 1950s-1970s Dallas homes?
Do pre-1978 homes need lead-safe remodeling?
Should I scope the sewer line before remodeling a mid-century house?
Can original oak floors be saved in a 1950s ranch?
Request an Estimate for Mid-Century Home Remodel
Calling is fastest: (239) 545-0550. Or send the basics and we will call you back on the next business day.
Related Services
Whole-House Remodel
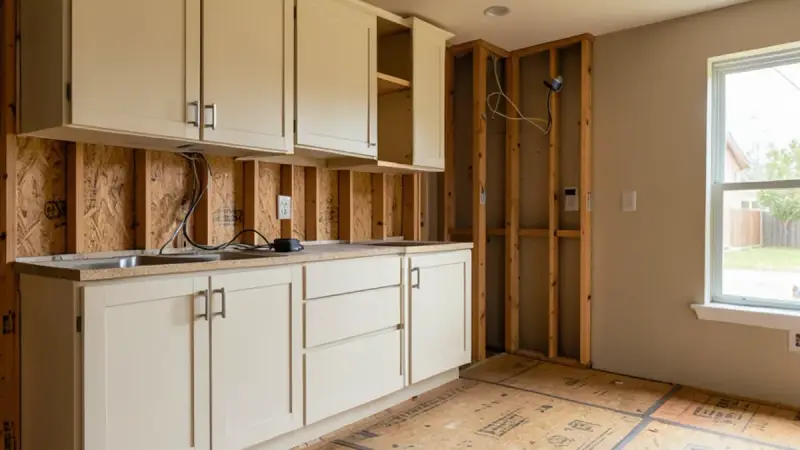
Whole-house remodels in Dallas: kitchen, baths, floors and finishes renovated in one planned sequence with a single project lead.
Learn more →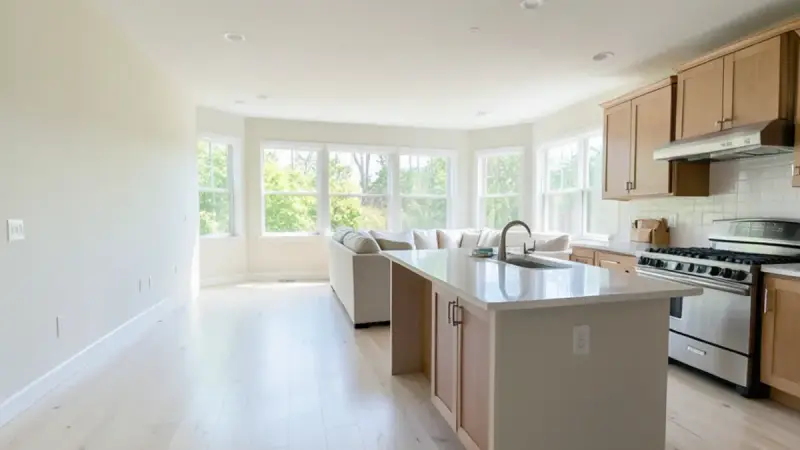
Open Floor Plan Remodel
Open floor plan remodels in Dallas: wall removal with engineered beams, permits and seamless floors joining kitchen and living areas.
Learn more →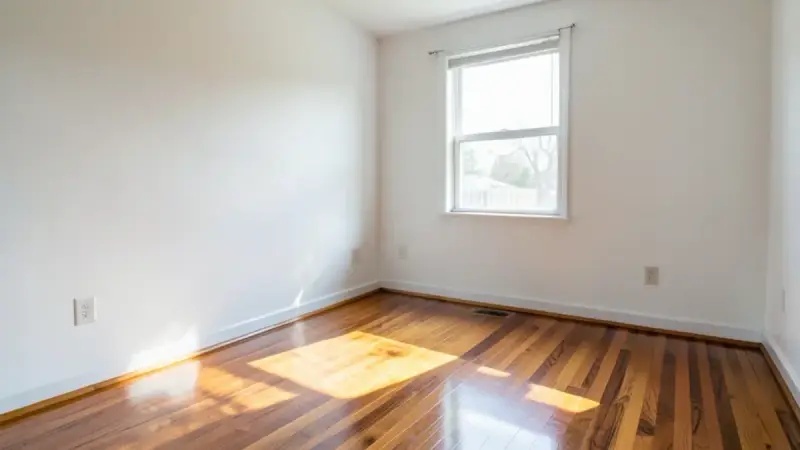
Hardwood Floor Refinishing
Hardwood floor refinishing in Dallas: sanding, stain changes and durable finishes that bring 1950s and 1960s oak floors back.
Learn more →