
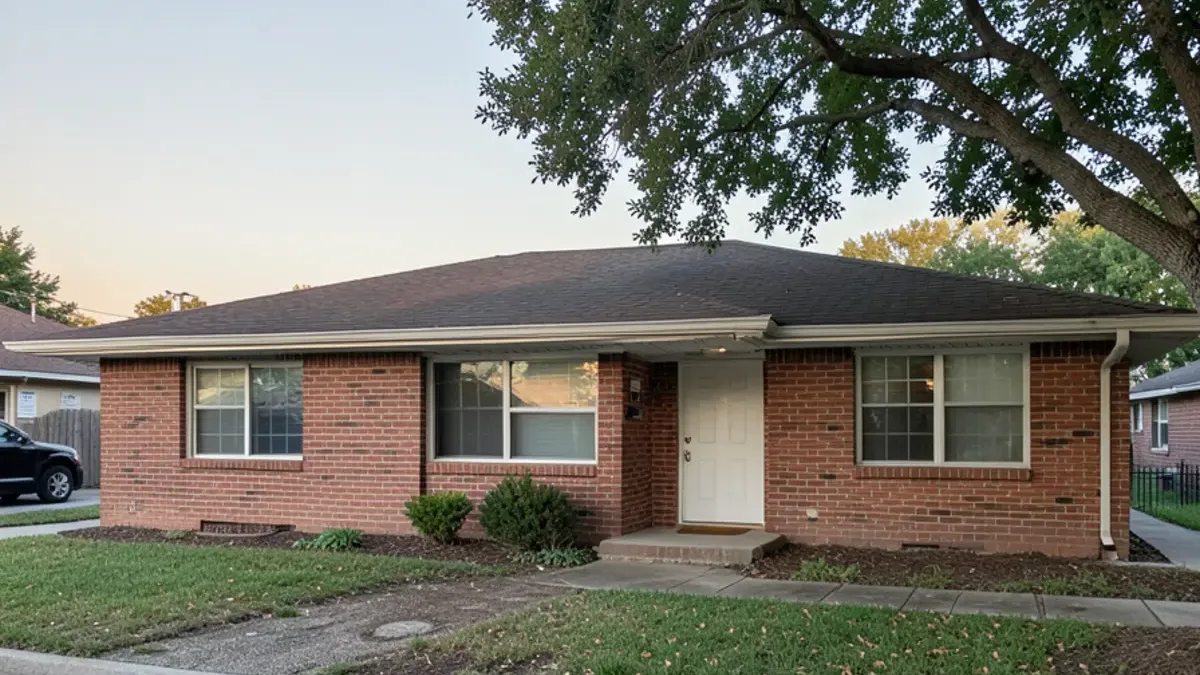
A mid-century ranch remodel in Dallas usually starts with the same goals: open a closed galley kitchen, bring tired original baths up to date, and replace aging wiring and pipe, all without losing the long, low character that drew you to the house. Here is what Lake Highlands ranches hold and how to plan a mid-century home remodel around it.
What Makes Lake Highlands Ranch Homes Different?
Lake Highlands, in northeast Dallas, filled in largely during the postwar decades. The typical house is a single-story brick ranch with a low-pitched roof, wide eaves, 8-foot ceilings and a plan divided into separate rooms: a formal living room, a den, a closed kitchen and a hallway of bedrooms.
Many sit on slab foundations over the expansive Blackland Prairie clay, which swells when wet and shrinks in drought. That movement shows up as cracked tile, sticking doors and floors slightly out of level, so foundation condition belongs in the first conversation.
The bones are usually good. Brick exteriors, solid framing and oak floors give a remodel plenty to keep. Lake Highlands is also our home neighborhood, so its 1950s to 1970s ranches are the housing type we think about most.
Planning a Home Remodeling Project?
Six Design Group designs and builds kitchens, baths and floors from Lake Highlands. Call to talk through your home and get a written scope.
- 34 Google reviews
- Design and build under one team
- Based in Lake Highlands, Dallas
- Mon–Fri 9 am–5 pm
The Original Galley Kitchen and How to Open It
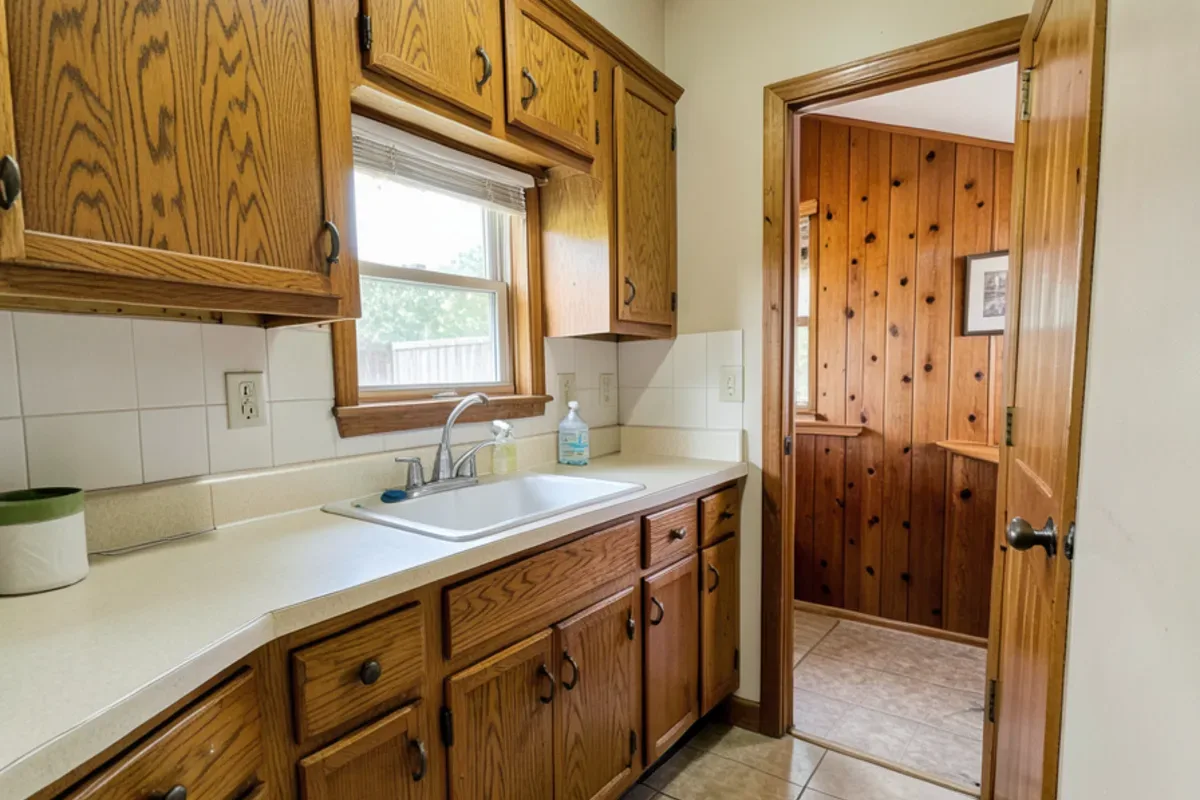
The galley kitchen is the room most owners want to change first. It was designed for one cook, closed off from the den, with limited counter space and cabinets that stop well short of the ceiling.
Opening it often means removing the wall between the kitchen and the den or dining room, and in a ranch that wall frequently carries ceiling joists. That brings an engineer, a beam and a permit into the plan. Our guide to removing a load-bearing wall for an open kitchen walks through those steps.
To keep the period feel, consider:
- A flush beam so the ceiling stays one continuous plane.
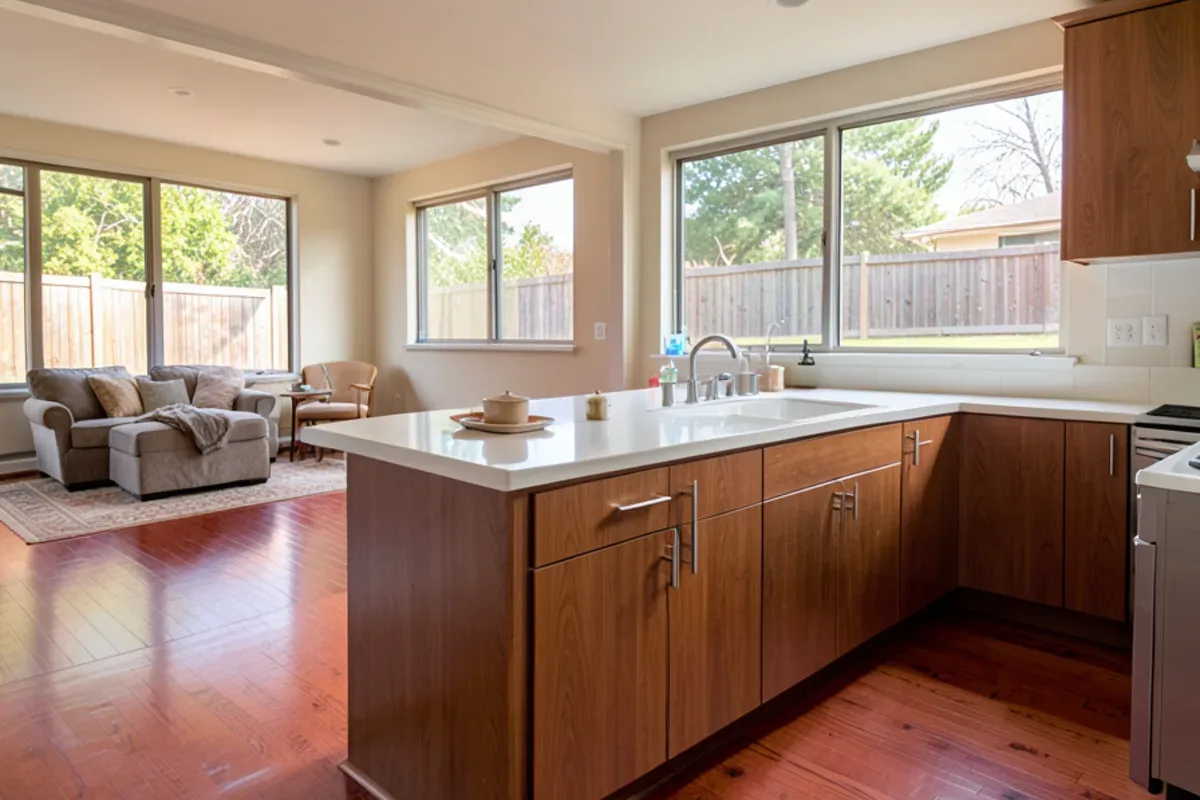
- Flat-panel or slab-door cabinets in wood or a simple painted finish.
- A peninsula instead of a large island when the room is narrow.
- Clean, horizontal lines in backsplash tile and lighting.
Original Bathrooms, Oak Floors and Other Keepers
Original bathrooms from this era are often small, with colored ceramic tile, a built-in tub and a single vanity. Some owners love the tile and keep it; most want a larger shower, better ventilation and more storage. Either way, the walls and floor behind old tile can hide water damage that only shows during demolition.
Oak floors are the best surprise in many of these houses. Original hardwood often survives under carpet, and solid boards from this period can usually be sanded and refinished more than once. Patching where walls move is easier when the original floor is kept.
Things worth keeping when you can:
- Oak or other solid hardwood floors
- Brick or stone fireplaces, which can be cleaned or refaced instead of removed
- Original window placement, which sets the house's proportions
- Built-ins and paneling in good condition
Keep or Replace: Original Features at a Glance
| Original feature | Keep it when | Replace it when |
|---|---|---|
| Solid oak floors | Boards are sound and thick enough to sand | Water has cupped or blackened large areas |
| Colored ceramic bath tile | Tile and grout are tight and the wall behind is dry | Tile is loose, grout stays dark or the floor flexes |
| Stained wood cabinets | Boxes are solid wood and the layout works | Boxes are swollen at the sink base or the layout is the problem |
| Brick fireplace | The firebox and chimney check out | The layout needs the wall, or the masonry is failing |
| Galvanized supply pipe | Rarely worth keeping once walls are open | Pressure is low or water runs brown |
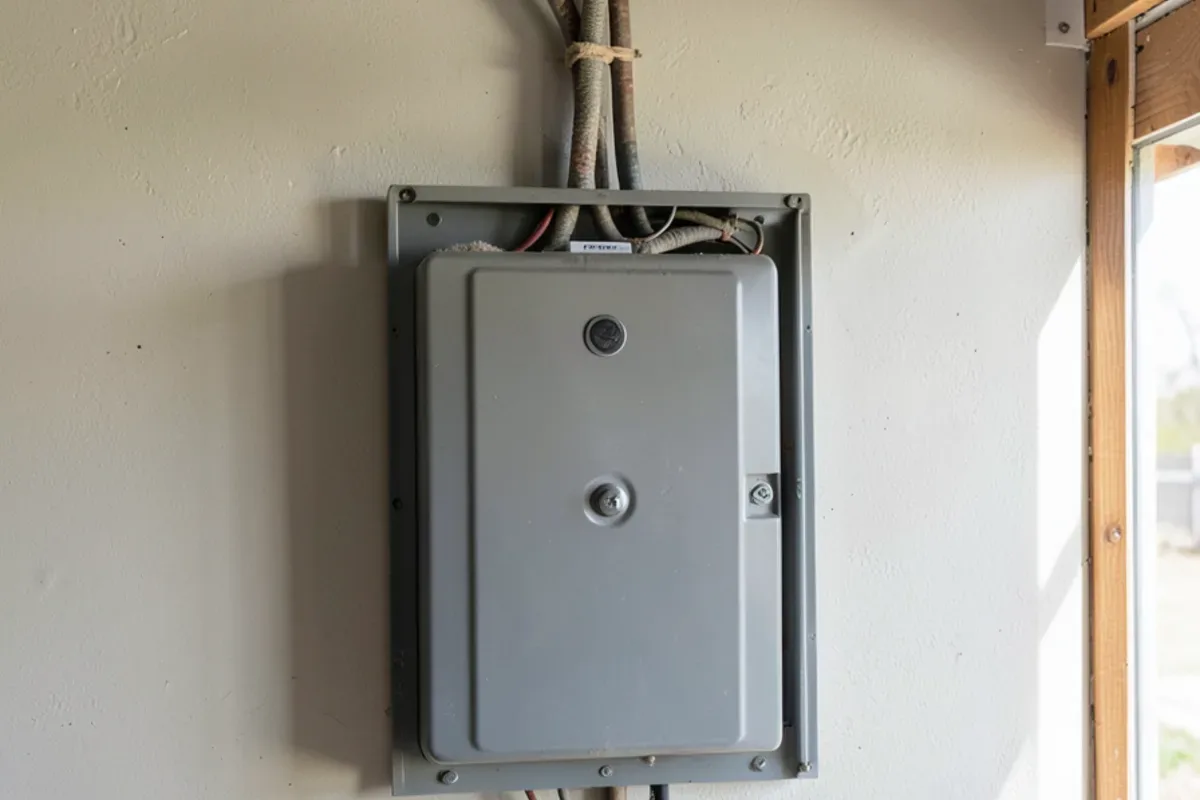
| Original electrical panel | Only after an electrician confirms capacity and condition | It cannot carry a modern kitchen or has known problems |
The pattern is simple: keep what defines the look, replace what defines the risk.
Wiring, Plumbing and Hidden Materials in 1950s to 1970s Homes
Systems are where the budget for a mid-century ranch remodel in Dallas is won or lost. Houses this age commonly have two-prong ungrounded outlets, small electrical services and too few kitchen circuits for modern appliances. Some panels from the period have known reliability problems, and some homes built roughly from the mid-1960s to the early 1970s used aluminum branch wiring, which the U.S. Consumer Product Safety Commission says needs specific repair methods. A TDLR-licensed electrician should evaluate the panel and wiring early.
The CPSC's guidance is specific. It says homes built before 1965 are unlikely to have aluminum branch wiring, while cable installed from 1965 to the mid-1970s may contain it. Its survey found that pre-1972 homes wired with aluminum were 55 times more likely than copper-wired homes to have outlet connections reach fire hazard conditions. You can often spot it in the attic or garage, where the cable jacket is printed "Al" or "Aluminum." CPSC recognizes three permanent fixes: full replacement with copper and two specific connector repair methods it names, all done by a qualified electrician.
Plumbing follows the same pattern. Galvanized steel supply lines corrode from the inside and lose pressure, and cast-iron drains under the slab can crack or scale. Camera-scoping the sewer line before design is final avoids finding a failed drain after new tile is set.
Materials matter too. Any home built before 1978 may contain lead-based paint, which brings the EPA lead renovation rule into play; see our guide to lead-safe remodeling in pre-1978 homes. Popcorn ceilings, older vinyl floor tile and adhesives from this era can contain asbestos. EPA advises leaving suspect material undisturbed and having a trained, accredited professional take samples before a remodel touches it, rather than sampling it yourself.
In What Order Should a Mid-Century Ranch Remodel Happen?
A mid-century ranch remodel goes best when the house is tested before it is designed. This order keeps findings from rewriting the plan halfway through:
- Assess the house. An electrician evaluates the panel and wiring, a plumber camera-scopes the sewer line, and floor level is checked across the slab.
- Test suspect materials. Painted surfaces in a pre-1978 house are treated as lead-containing unless tested, and suspect ceiling texture or floor tile is sampled by an accredited professional.
- Choose the keeper. Pick the original feature the design will build around, such as the oak floors, the window wall or the fireplace.
- Design the layout. Set the kitchen opening, bath sizes and storage, with the engineer's beam design if a wall moves.
- Permit and rough-in. File with the City of Dallas, then run new wiring, supply lines and drains while walls and floors are open.
- Finish in sequence. Cabinets and tile go in first, flooring runs through the house, and paint closes out the job.
Steps one and two cost little compared with the remodel and decide how much of the budget survives for finishes.
What Our Project Leads Watch for in Lake Highlands Ranches
Our project leads plan these homes from the inside out. Before finishes are chosen, they want to know the state of the panel, the drains and the foundation, because those answers decide how much of the budget is left for cabinets and tile.
They also look for the house's best original feature and design around it. That might be a long wall of windows to the backyard, a brick fireplace in the den or oak floors under the carpet. A remodel that keeps one strong original element feels like the same house, improved.
The trade-off we discuss early is ceiling height. Eight-foot ceilings limit how tall upper cabinets and range hoods can go, and recessed lights need room in the attic above. Running uppers to the ceiling gains storage but loses the open band of wall that makes these rooms feel long and low. We usually mock up both versions so you can see the proportion before cabinets are ordered.
Nearby, Richardson's Richardson Heights and Cottonwood Heights hold the same kind of mid-century ranches, and the planning approach carries over. Across Dallas, Lakewood and Oak Cliff mix in older homes with similar galley kitchens.
Planning Your Mid-Century Remodel
Start with systems and structure, then layout, then finishes, and keep at least one original feature that defines the house. For a closer look at how that plays out, see our mid-century home remodel service and our broader home remodeling in Dallas page, then schedule a consultation.
Quick Answers on Mid Century Ranch Remodel Dallas
Can a 1960s ranch kitchen be opened up without losing its character?
What surprises are common when remodeling a 1950s to 1970s Dallas home?
Do pre-1978 Lake Highlands homes need lead-safe remodeling?
Should galvanized pipes be replaced during a ranch house remodel?
Sources

Written by the Six Design Group team
Design-build remodelers based in Lake Highlands, Dallas. We plan and build kitchens, bathrooms, floors and whole-home remodels across Dallas-Fort Worth.