
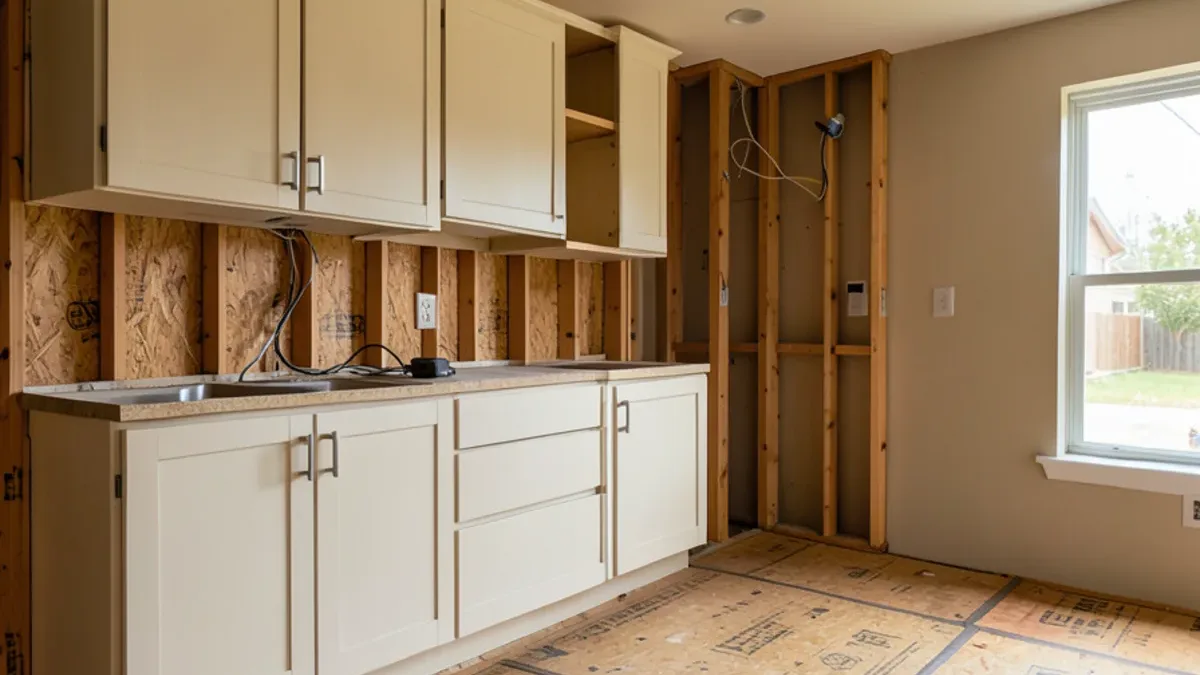
A house that needs a new kitchen usually needs more: a hall bath from the same decade, floors patched room by room, tired doors and trim. Doing it all at once means less disruption than doing it in pieces, as long as the plan is complete before the first wall comes down.
What a Whole-House Remodel in Dallas Includes
A full house remodel with us is built from these pieces, chosen to fit your house:
- Kitchen: layout, custom cabinets, stone counters, backsplash tile and lighting.
- Bathrooms: primary, hall and powder rooms, with new showers or tubs, vanities and tile.
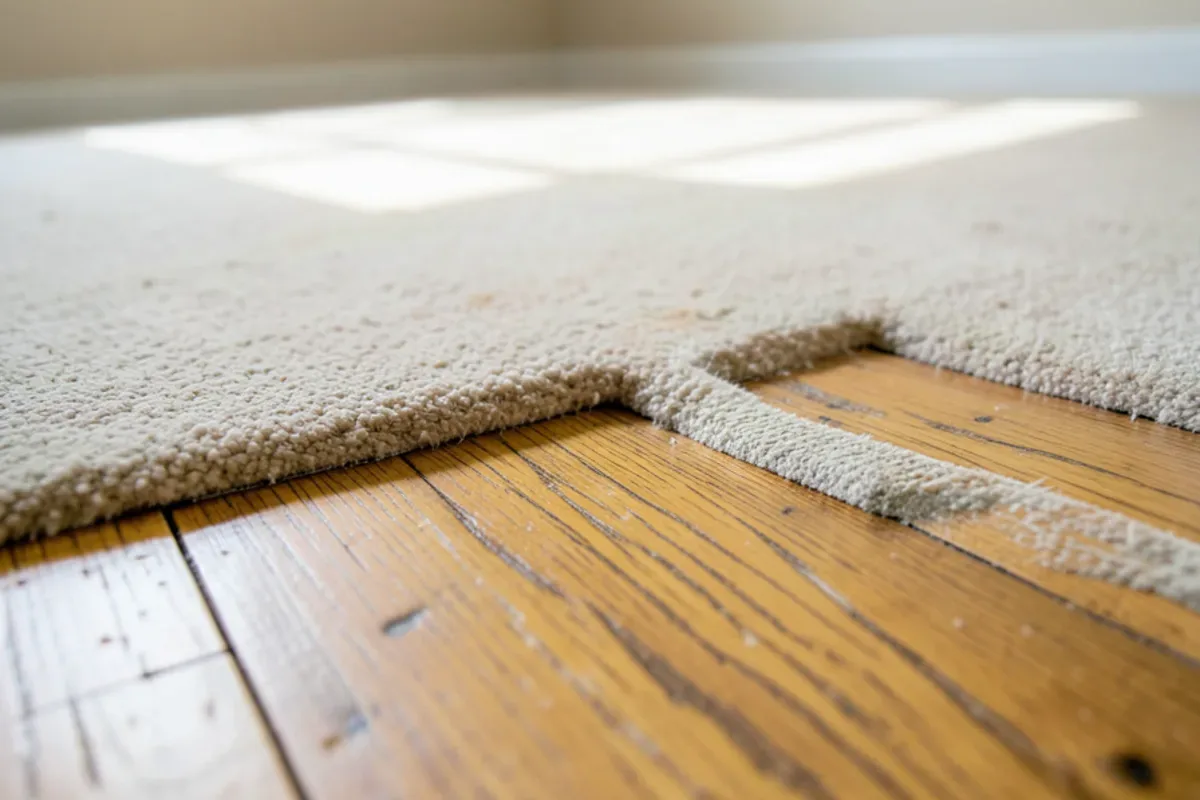
- Floors throughout: one continuous hardwood, tile or luxury vinyl floor, or refinished original oak.
- Walls and openings: wall removal where the plan calls for it, new doors, trim and paint.
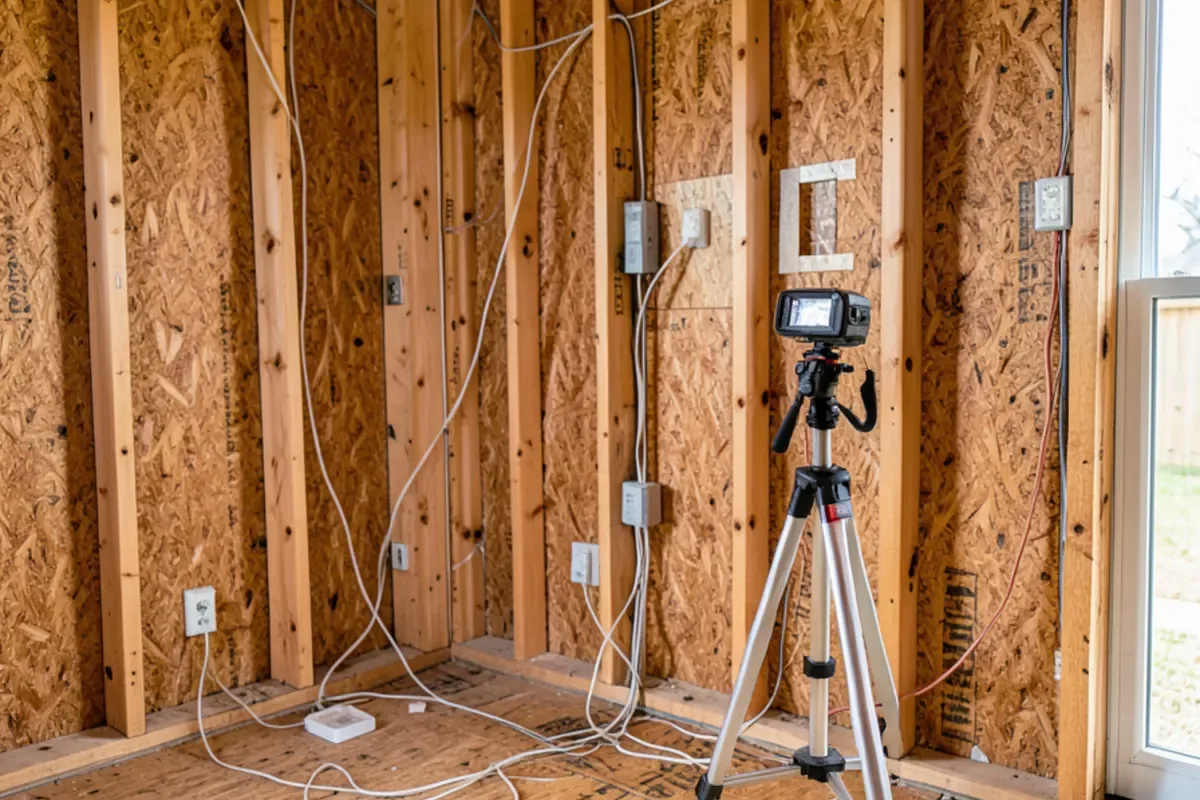
- Systems while walls are open: updated wiring and lighting, new supply lines and drains where old ones have worn out, done by licensed trades.
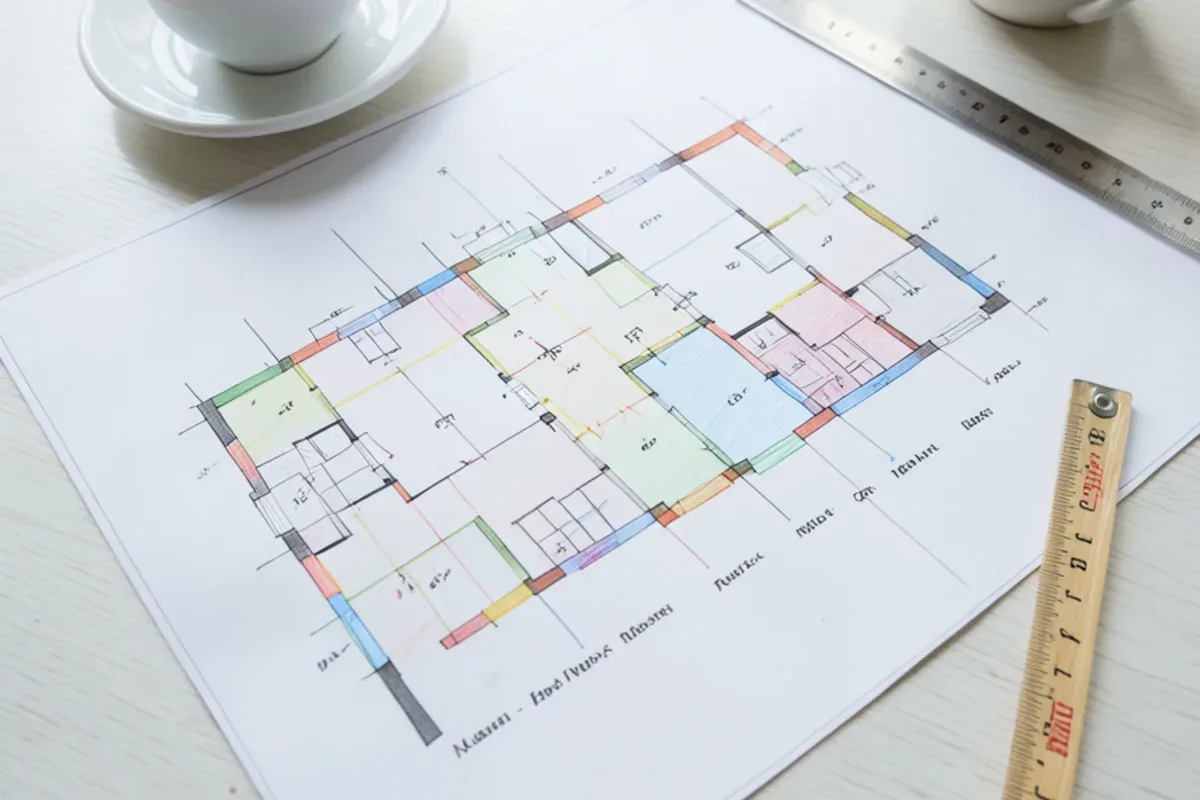
You get a full set of drawings, a selections list for every room and a line-item price before construction starts. The plan also settles which rooms stay usable in which weeks.
Talk Through Your Whole-House Remodel Project
Tell us what is not working in the room today. We will walk through options, the order of work and what drives the price, then follow up with a written scope.
- 34 Google reviews
- Design and build under one team
- Based in Lake Highlands, Dallas
- Mon–Fri 9 am–5 pm
Gut Renovation or Targeted Update: Deciding What Stays
Not every whole-home renovation in Dallas is a gut job. The first design meeting is about sorting what is worth keeping from what has to go.
Solid oak floors, sound plaster walls and well-built original cabinet boxes can stay and be restored. Failing galvanized supply pipe, ungrounded wiring and water-damaged subfloors should go while the walls are open. If the layout already works and the rooms only look dated, an interior renovation focused on trim, doors, built-ins and paint may be the better fit than a gut renovation. We will tell you which one your house needs.
Two Dallas conditions push items onto the replace list. Blackland Prairie clay moves slabs enough to crack old tile and rack door frames, so cracked floors and sticking doors often signal a house-wide fix rather than a patch. And pre-1978 paint brings EPA lead-safe rules to every wall that gets cut.
How a Full House Remodel Runs, Stage by Stage
One contract covers design and construction, so the same team carries the plan from drawings to the last coat of paint; our design-build remodeling page explains how.
- Whole-house walk-through. We measure every room, look in the attic and under sinks, and talk about budget, timing and how you live.
- Design for all rooms at once. Drawings and selections cover the kitchen, baths, floors and finishes together, so the materials relate and the price is complete.
- Engineering and permits. A structural engineer sizes any beams, and the permit set goes to the city before any regulated work begins.
- Protection, testing and demolition. Dust barriers and floor protection go in, suspect paint, ceiling texture and old flooring in older homes get tested before they are disturbed, and demolition opens the walls.
- Rough-in, inspection and install. Plumbing and electrical pass inspection, walls close, and cabinets, counters, tile, floors and trim follow in order.
- Room-by-room walkthrough. Each room gets checked against the drawings with you, open items are fixed, and final inspections sign off every permit.
In What Order Should Rooms Be Renovated?
The work moves by trade across the whole house rather than finishing one room before starting the next. That keeps each trade on site once and lets inspections cover several rooms at a time.
Demolition and framing come first, then rough plumbing, electrical and any HVAC changes, then inspections, insulation and drywall. Cabinets go in next, followed by countertop templating, tile and flooring. Sanding and finishing wood floors usually waits until near the end. Paint, trim, fixtures and hardware close it out.
How Long Does a Complete Home Renovation Take?
A whole-house remodel takes months, and permit review is one variable. According to Jaspector (2026), a small residential structural permit in the City of Dallas can clear review in 1 to 3 business days, though another 2026 source puts typical review at 1 to 3 weeks. Custom cabinet lead times, stone fabrication and inspection scheduling add the rest. We give you a written schedule once selections are locked.
Chris M. said working with us meant "allowing you to focus on your work/life rather than managing the project," which is the goal on a job this size.
Engineering, Permits and Trades on a Whole Home Renovation
A remodel this large almost always touches regulated work. Every pipe that is moved or replaced is a job for a plumber licensed by the Texas State Board of Plumbing Examiners (TSBPE), every added circuit belongs to an electrician licensed by the Texas Department of Licensing and Regulation (TDLR), and inside Dallas city limits the permits are pulled by a contractor registered with the city. Get each number before you sign.
Age adds one more rule. If your house dates from before 1978, the EPA's Renovation, Repair and Painting rule says that anyone paid to sand, cut or demolish painted surfaces must work as an EPA-certified firm and follow lead-safe practices, an obligation that falls away only if testing finds no lead-based paint.
What Drives Whole House Remodel Cost in Dallas?
The biggest cost factors are the number of rooms, layout changes, the condition of the hidden systems, and material choices. Moving a kitchen sink on a slab means cutting concrete for the drain. Replacing all galvanized supply pipe adds plumbing labor but is far cheaper while walls are open than later. Custom cabinets and natural stone sit at the higher end.
Three more variables set the total: how many rooms are open at once, since fewer phases mean fewer trips for each trade; whether you live in the house, which adds dust walls, a temporary kitchen and daily cleanup; and how many permits and inspections the plan triggers. A price built on chosen tile and cabinets also holds better than one built on placeholder allowances. For dated ranges, see what a whole-house remodel costs across DFW, and remodel or move helps weigh the decision.
Where We Take On Whole-Home Renovation Projects
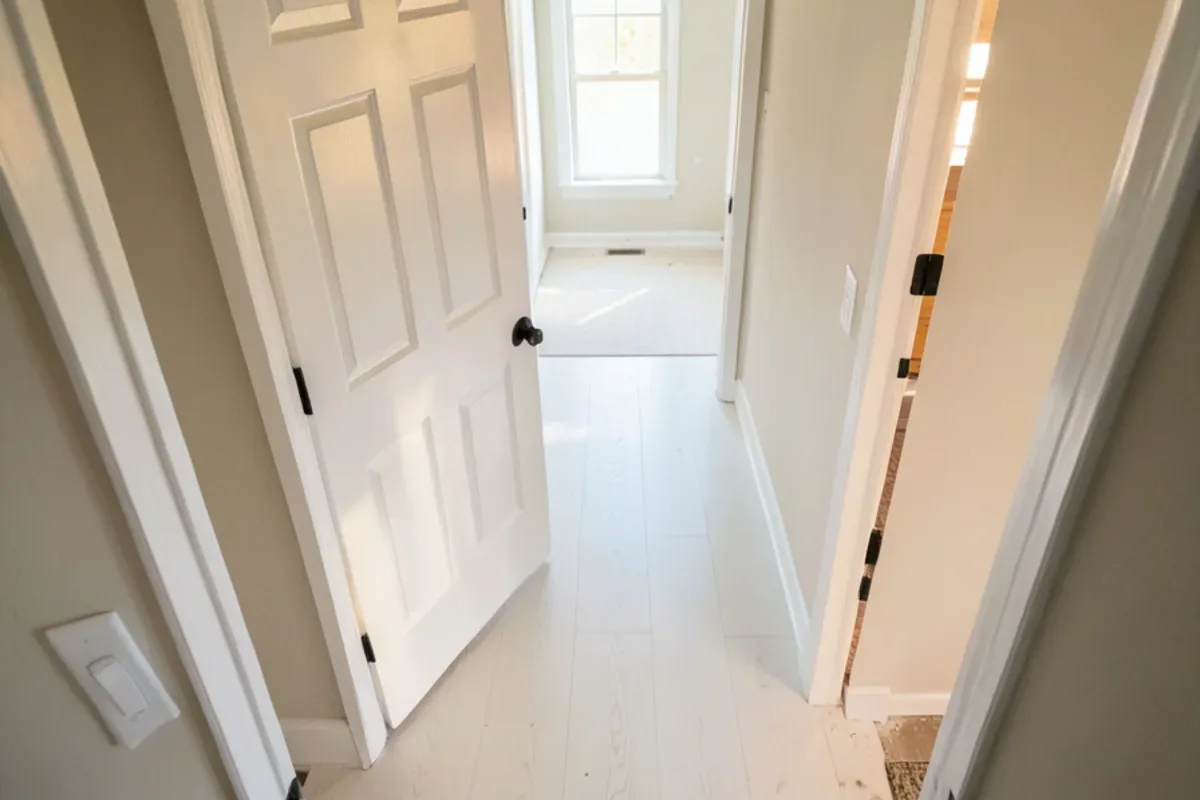
From our Lake Highlands base we handle whole-house work across Dallas and nearby suburbs. In Plano, about 30 minutes north, east and central neighborhoods such as Los Rios still have original cabinets and cultured-marble baths. East of I-635, Mesquite has many brick houses built from the 1960s into the 1980s, and the post-war ranch houses inside LBJ Freeway in Farmers Branch often need everything at once.
Why Six Design Group for Whole-House Remodel
A single lead from first meeting to final walkthrough
Arian and Ax lead our projects personally and stay on a whole-house job from the first walk-through to the punch list, so you are not re-explaining the plan to someone new each month.
Built for long, complex jobs
Chris M. called a renovation with us "very long and complex," spanning the kitchen, wood floor, tiles, cabinets and more.
Schedules people can plan around
Kyle T. wrote that "They meet deadlines," and Brandon R. described a project "completed on time and within the budget."
Clean, organized job sites
When you live in a house under renovation, tidiness matters, and reviewers such as Katy F. point to how clean and efficient the job site stayed.
What Customers Say About Working With Us
Real words from Six Design Group customers on Google, quoted as written. Six Design Group has 34 Google reviews (checked November 2026).
“Six Design Group did an amazing job on my kitchen. They really listened to what I wanted and made it happen. The new cabinets and countertops look great and are very well made. The team was friendly, professional, and easy to work with. If you want quality work done by people who care, I highly recommend them.”
“Ax and Arian sat down with to fully understand what it was that I was trying to achieve. They were communicative throughout the process and most importantly to me kept on budget! Would most definitely recommend them for your remodeling needs!”
“If you’re needing a kitchen remodeled, bathroom remodeled or other construction work ,Six Design Group does excellent work! You won’t find someone who is more dedicated and reliable to work with. I’ve known and sold Arian numerous homes and you won’t find a more hands on nice guy for your project.”
Where We Do Whole-House Remodel Around Dallas
- Whole-House Remodel in Dallas, TXPreston Hollow and Lakewood houses from the 1920s to 1960s often need systems, kitchen and baths renewed in one sequence.
- Whole-House Remodel in University Park, TXTight lots and setbacks around SMU lead owners to renovate pre-war homes from the inside instead of building out.
- Whole-House Remodel in Highland Park, TX1910s to 1930s homes near Exall Lake need whole-house plans that keep original details while systems are replaced.
- Whole-House Remodel in Parker, TXLarge custom homes on acreage east of Plano suit one whole-house plan over years of separate room projects.
- Whole-House Remodel in Sunnyvale, TXCustom homes on large lots rarely share builder plans, so every room is measured and drawn from scratch.
- Whole-House Remodel in Waxahachie, TXVictorian homes around the 1890s Ellis County Courthouse need whole-house work that respects original trim and layout.
- Whole-House Remodel in Keller, TXLarge-lot 1990s to 2000s homes around Keller Town Center now see their original finishes wearing out together.
- Whole-House Remodel in Cockrell Hill, TXCompact 1940s and 1950s houses gain usable space when the whole floor plan is reworked at once.
Whole-House Remodel Questions, Answered
How long does a whole-house remodel take?
In what order should rooms be renovated?
Will a whole-house remodel need engineering or permits?
Should we move out during a whole-house remodel?
Can my original hardwood floors be saved?
Can a whole-house remodel be split into phases?
Request an Estimate for Whole-House Remodel
Calling is fastest: (239) 545-0550. Or send the basics and we will call you back on the next business day.
Related Services
Interior Renovation
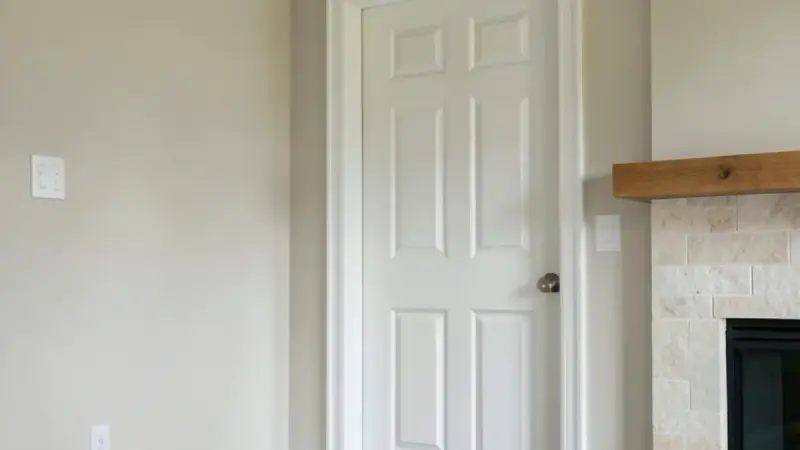
Interior renovations in Dallas: trim, built-ins, doors, fireplaces, paint and finishes that tie newly remodeled rooms together.
Learn more →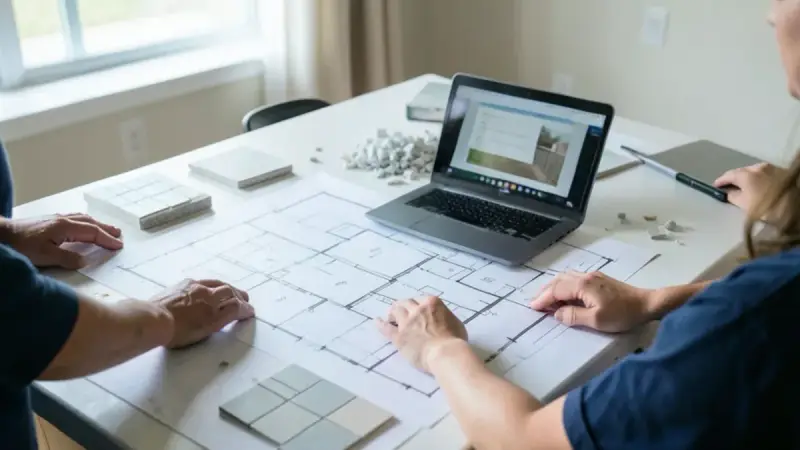
Design-Build Remodeling
Design-build remodeling in Dallas: one team for design, selections, pricing and construction, so the plan and the budget match.
Learn more →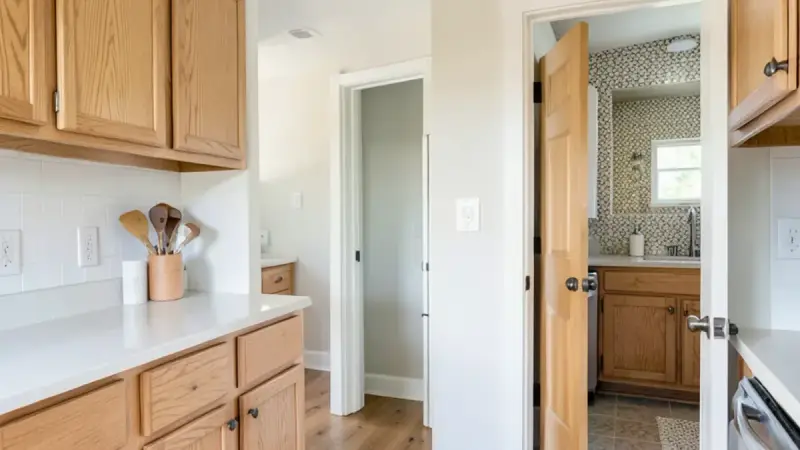
Kitchen and Bath Remodel
Kitchen and bath remodels in Dallas done together: one design, shared cabinet and tile orders, and one schedule for both rooms.
Learn more →