
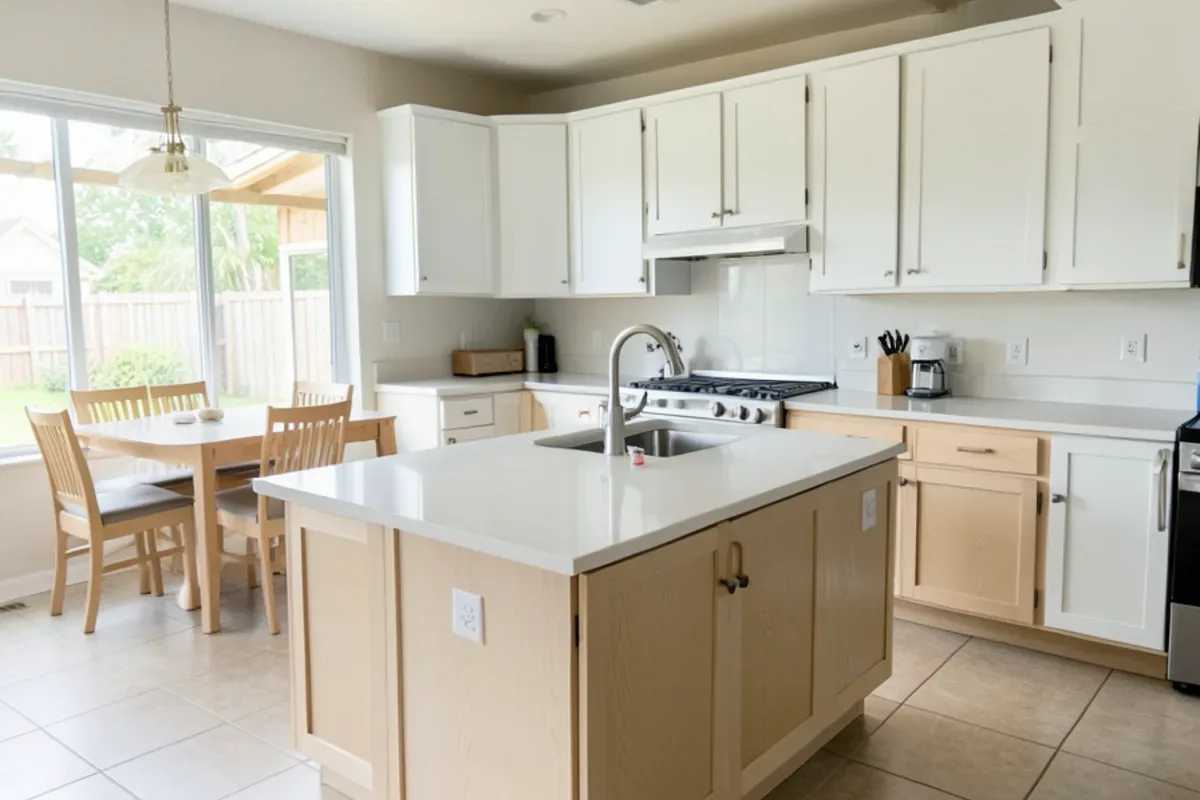
What a Complete Kitchen Remodel in Dallas Includes
A complete kitchen remodel replaces everything you can see and most of what you cannot. Here is what that typically covers as specific deliverables:
- Demolition and haul-off of cabinets, counters, backsplash, flooring, soffits and old drywall.
- Layout changes, from moving a sink to removing a wall into the dining or family room.
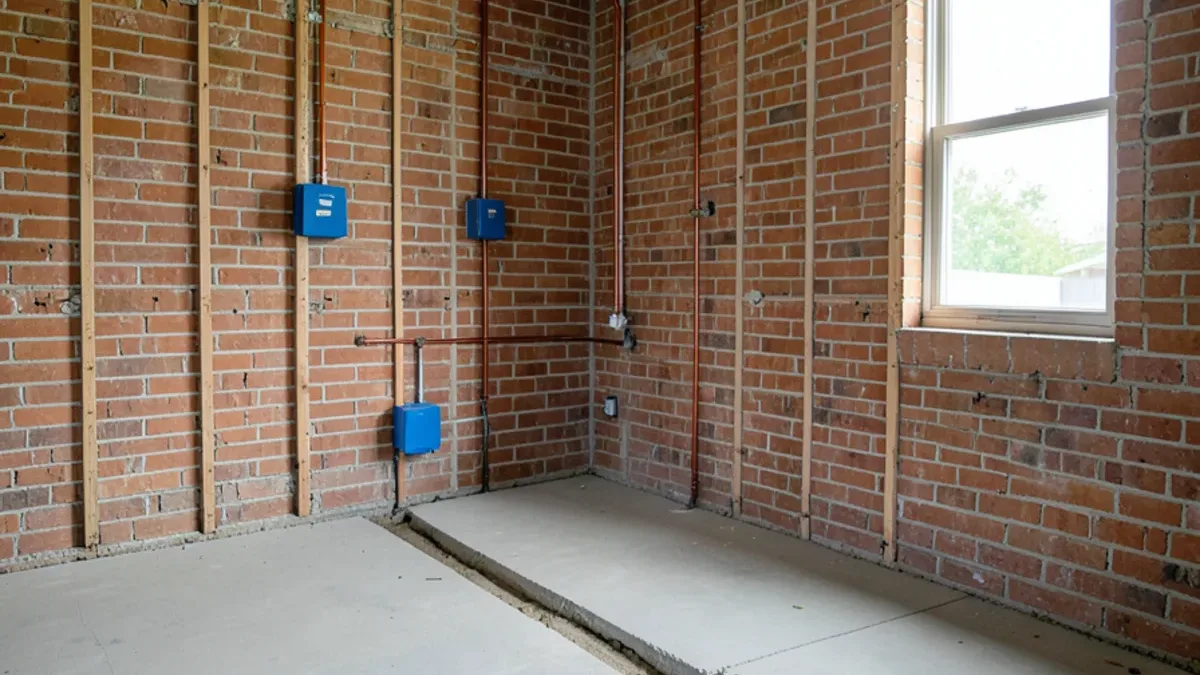
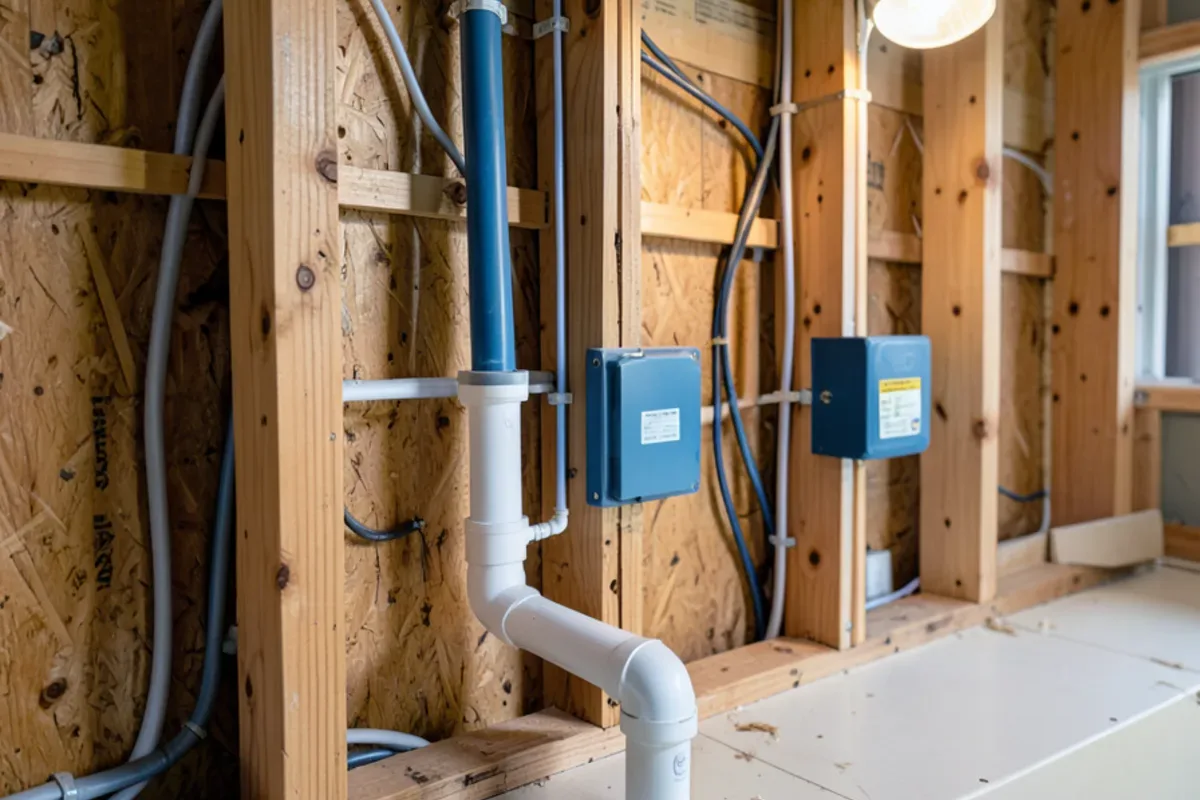
- Plumbing and electrical rough-in for the sink, dishwasher, island sink, countertop and appliance circuits, and recessed and under-cabinet lighting.
- Insulation, drywall, paint and trim on every opened wall.
- Cabinets, countertops, backsplash and flooring, selected during design and installed in sequence.
- Fixtures and appliances set, connected and tested.
The value of a gut renovation over a cosmetic update is that it fixes the parts nobody photographs, such as an undersized panel or a drain that backs up every holiday.
Talk Through Your Full Kitchen Renovation Project
Tell us what is not working in the room today. We will walk through options, the order of work and what drives the price, then follow up with a written scope.
- 34 Google reviews
- Design and build under one team
- Based in Lake Highlands, Dallas
- Mon–Fri 9 am–5 pm
Can a Kitchen Layout Change Work on a Dallas Slab?
Yes, and it is one of the most common reasons people choose a full renovation. Most Dallas homes from the 1950s onward sit on concrete slabs over Blackland Prairie clay, so every drain runs below the concrete.
To move a sink, a plumber cuts and removes a strip of slab, trenches to the existing drain, lays new pipe at a consistent downward slope and adds venting. The trench is backfilled, inspected and patched with new concrete. Where a sink moves to an island, venting gets more involved because there is no wall to run a vent up, and the plumber chooses a code-approved method for that location.
Before trenching, many plumbers recommend a camera inspection of the existing drain. Homes from the 1950s to 1970s often have cast-iron drains under the slab that have corroded or settled with the clay. Finding that before the new floor goes down is far cheaper than finding it after.
Gas ranges can move too. A new gas line is run and pressure-tested by a licensed plumber, and the city inspects it.
New Kitchen Plumbing and Electrical: Licensed Work and Inspections
Texas regulates this work by trade. Plumbing and gas lines fall to plumbers licensed by the TSBPE (Texas State Board of Plumbing Examiners), and wiring falls to electricians licensed by the TDLR (Texas Department of Licensing and Regulation). There is no state remodeling license, so the City of Dallas relies on contractor registration before it issues permits. Request registration and license numbers from any contractor you are considering, then confirm them on the state lookup pages.
On the electrical side, a modern kitchen needs far more than a 1960s house was built for. The electrical code calls for dedicated small-appliance circuits for countertop outlets, ground-fault protection, outlet spacing along the counters and separate circuits for appliances such as the dishwasher, disposal and microwave. Older homes may also have two-prong ungrounded wiring, or aluminum branch wiring from the late 1960s and early 1970s, which an electrician evaluates once the walls are open.
Range hoods have a rule of their own. Under the residential code most North Texas cities use, hoods that exhaust more than 400 cubic feet per minute need a makeup air provision, which affects ducting and sometimes the HVAC plan.
Kitchen Demolition and Rebuild, Step by Step
We run every full renovation in the same order so inspections, deliveries and trades line up.
- Consultation and design. We measure the kitchen and talk through goals and budget, then you approve the floor plan, elevations and every material. Cabinets are ordered once drawings are final.
- Permits. Plumbing, electrical and any structural work are permitted with the city.
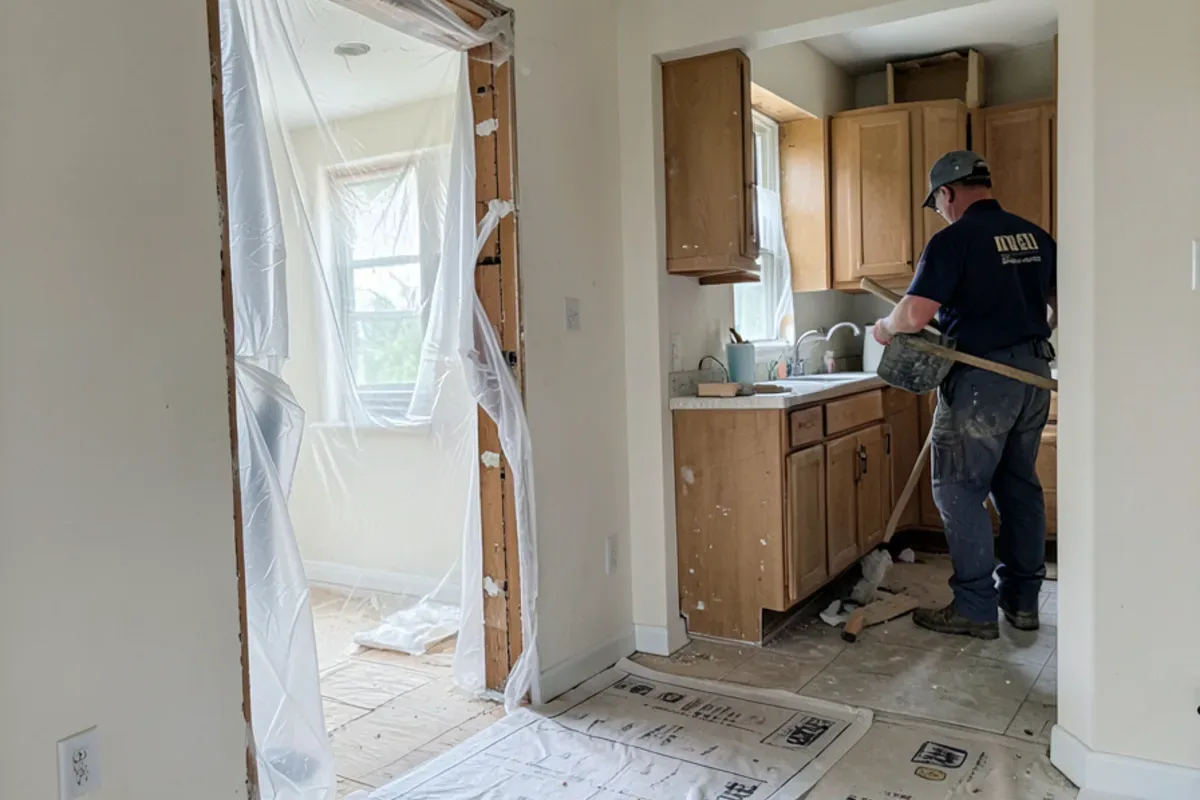
- Demolition and prep. The kitchen is sealed off with dust barriers, gutted and inspected for hidden issues. Pre-1978 houses fall under the EPA's Renovation, Repair and Painting rule, so painted surfaces come out with lead-safe methods, and suspect flooring or ceiling texture should be tested for asbestos before it is disturbed.
- Rough-in and inspection. Plumbing, gas and electrical go in, then the city inspects before walls close.
- Drywall, flooring, cabinets and stone. Walls are closed, flooring goes down, cabinets are set level, and countertops are templated on the installed cabinets before backsplash tile follows.
- Final inspection and walkthrough. Fixtures and appliances are connected and tested, the city signs off, and we close out the punch list with you.
For a closer look at the finishing layer, see our page on kitchen backsplash installation.
Living at Home During a Gut Kitchen Remodel
Most families stay in the house. We seal the kitchen with plastic barriers and protect the floors along the work path, and you set up a temporary kitchen in a dining room, laundry room or garage. A refrigerator, microwave, electric kettle and a folding table near a bathroom or laundry sink get most households through.
The hardest stretch is usually demolition and rough-in, when noise and dust peak and water may be shut off for a few hours. Once drywall is up, the work quiets down. We tell you in advance which days the water or power will be off. Moving out makes more sense only when the renovation also takes over a bathroom or the floors through the whole house.
What Moves the Price of a Full Kitchen Renovation in Dallas?
Layout changes, cabinet construction and what is found behind the walls move the price most. For published reference points, Block Renovation reports a $45,141 average kitchen remodel in Dallas, and LookupCost (2026) lists a $51,439 average with a range of $12,000 to $165,000. A gut renovation sits toward the upper part of that spread.
The main cost drivers:
- Relocated plumbing or gas, especially slab trenching.
- Walls removed, with load-bearing walls needing an engineered beam.
- Cabinets: custom versus semi-custom, number of drawers, ceiling height.
- Countertops: natural quartzite and marble generally sit above engineered quartz and granite in price.
- Electrical upgrades, including a panel upgrade if capacity is short.
- Hidden conditions, such as corroded drains, damaged subfloor or outdated wiring.
If a smaller scope fits your goals, a small kitchen remodel that keeps the footprint can deliver much of the visible change for less.
Kitchen Renovation Contractor Coverage Around Dallas
We run full renovations from our Lake Highlands base across Dallas, where 1920s to 1960s homes still hold original galley kitchens. Next door in Garland, 1960s to 1980s brick ranches often still have oak cabinets and tile counters. We also work in Farmers Branch, where 1950s and 1960s ranches inside LBJ Freeway are good candidates for opened kitchens, and in Mesquite, about 25 minutes east. Each city runs its own permit office, so the inspection steps vary slightly.
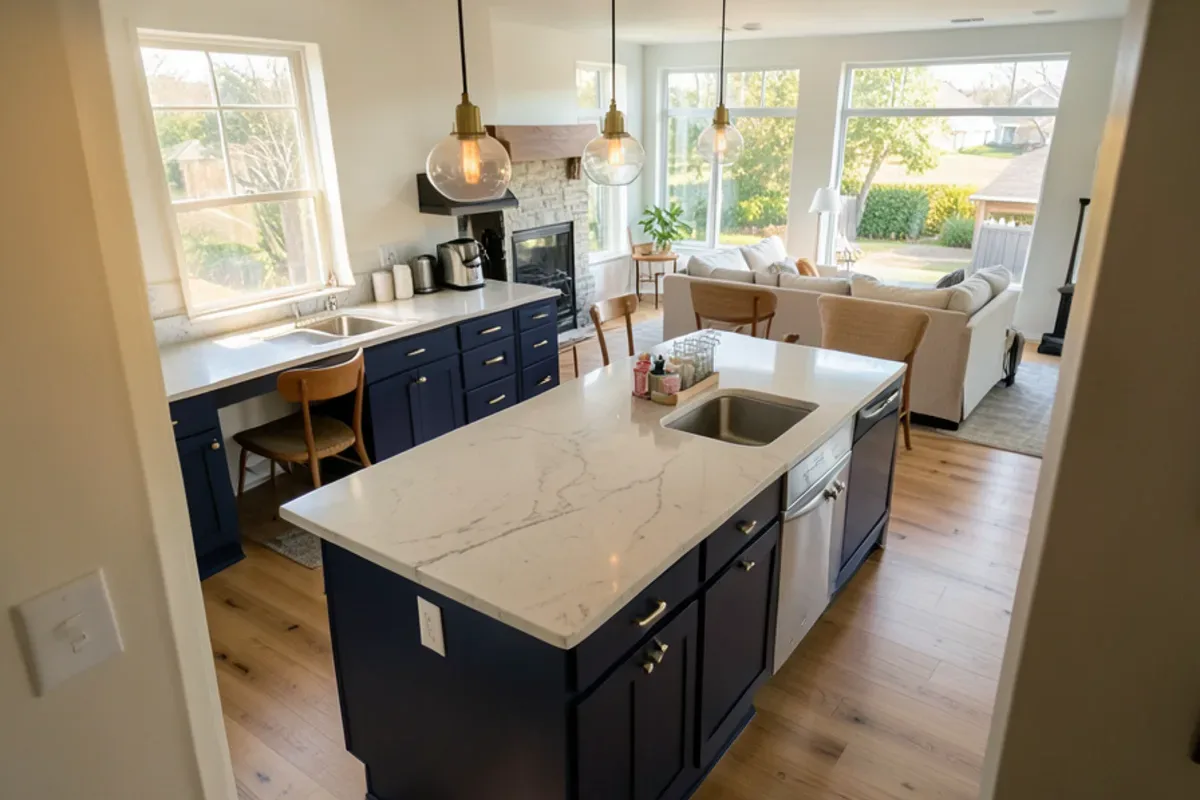
Why Six Design Group for Full Kitchen Renovation
Fair when the walls open up
Gut remodels uncover things. In his review, Jeff H. called the team "very fair when unexpected issues came up," and every finding is priced with you before work continues.
Budgets that hold
Brandon R. described his remodel as "completed on time and within the budget." We build the budget from the drawings and line items, not from a guess.
Schedules you can plan around
Living without a kitchen is easier with a calendar you trust. Kenton G. wrote of having "a clear understanding of what to expect and when to expect it."
Clean, efficient job sites
Reviewers such as Katy F. and Elsie T. noted tidy crews, which counts for a lot when demolition happens a few feet from your living room.
What Customers Say About Working With Us
Real words from Six Design Group customers on Google, quoted as written. Six Design Group has 34 Google reviews (checked November 2026).
“Six Design Group did an amazing job on my kitchen. They really listened to what I wanted and made it happen. The new cabinets and countertops look great and are very well made. The team was friendly, professional, and easy to work with. If you want quality work done by people who care, I highly recommend them.”
“Ax and Arian sat down with to fully understand what it was that I was trying to achieve. They were communicative throughout the process and most importantly to me kept on budget! Would most definitely recommend them for your remodeling needs!”
“If you’re needing a kitchen remodeled, bathroom remodeled or other construction work ,Six Design Group does excellent work! You won’t find someone who is more dedicated and reliable to work with. I’ve known and sold Arian numerous homes and you won’t find a more hands on nice guy for your project.”
Where We Do Full Kitchen Renovation Around Dallas
- Full Kitchen Renovation in Dallas, TXLake Highlands, Lakewood and Oak Cliff galley kitchens from the 1920s-1960s often hide original drains and wiring behind the walls.
- Full Kitchen Renovation in Duncanville, TXDuncanville's 1960s-1980s brick homes along I-20 are reaching the point where wiring and layout, not just finishes, need replacing.
- Full Kitchen Renovation in Lancaster, TXHomes from the 1950s-1970s around Lancaster's Historic Town Square are the age where a camera check of slab drains comes first.
- Full Kitchen Renovation in Hurst, TXHurst's 1960s-1980s homes near North East Mall are at the age where a gut renovation beats another cosmetic round.
- Full Kitchen Renovation in Richland Hills, TXRichland Hills' 1950s ranch homes may still have ungrounded wiring, which a full renovation replaces while the walls are open.
- Full Kitchen Renovation in Haltom City, TXHaltom City's large share of 1950s-1960s homes means many kitchens need new circuits and drains, done best with walls at the studs.
- Full Kitchen Renovation in Carrollton, TXSouth Carrollton's 1970s-1980s homes near the Old Downtown square often pair dated layouts with original plumbing.
- Full Kitchen Renovation in Coppell, TXCoppell's 1980s-1990s family homes are reaching their second kitchen remodel, often the moment to move the sink or open a wall.
Full Kitchen Renovation Questions, Answered
What is included in a full kitchen renovation?
Can you move the sink or range on a slab foundation?
Who pulls the permits for plumbing and electrical changes?
What do you do if you find damage behind the cabinets?
Should the floors be replaced during a kitchen renovation?
Request an Estimate for Full Kitchen Renovation
Calling is fastest: (239) 545-0550. Or send the basics and we will call you back on the next business day.
Related Services
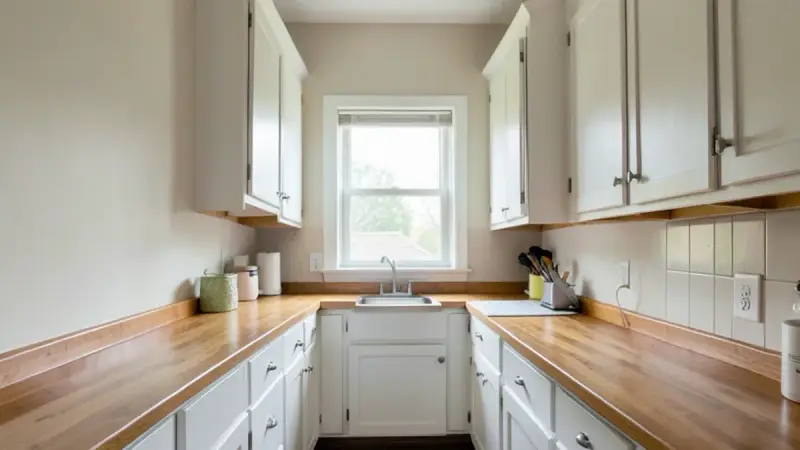
Small Kitchen Remodel
Small and galley kitchen remodels in Dallas: ceiling-height cabinets, pull-out pantries and smarter layouts that use every inch.
Learn more →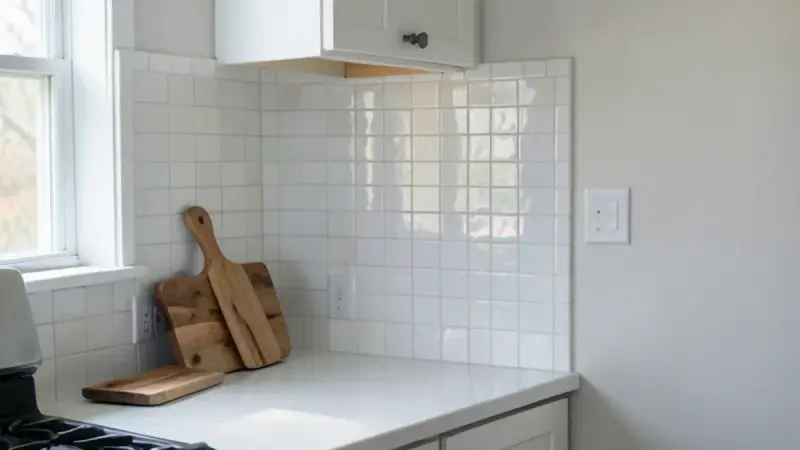
Kitchen Backsplash
Kitchen backsplash installation in Dallas: subway, zellige, mosaic and full-height slab backsplashes with clean cuts and sealed grout.
Learn more →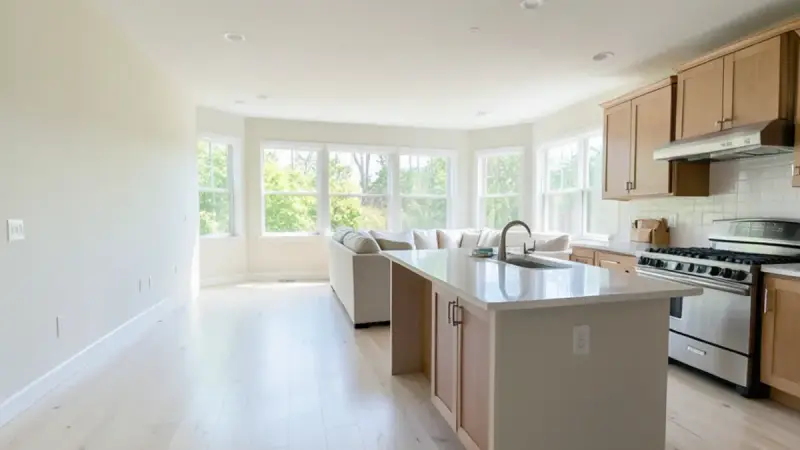
Open Floor Plan Remodel
Open floor plan remodels in Dallas: wall removal with engineered beams, permits and seamless floors joining kitchen and living areas.
Learn more →