
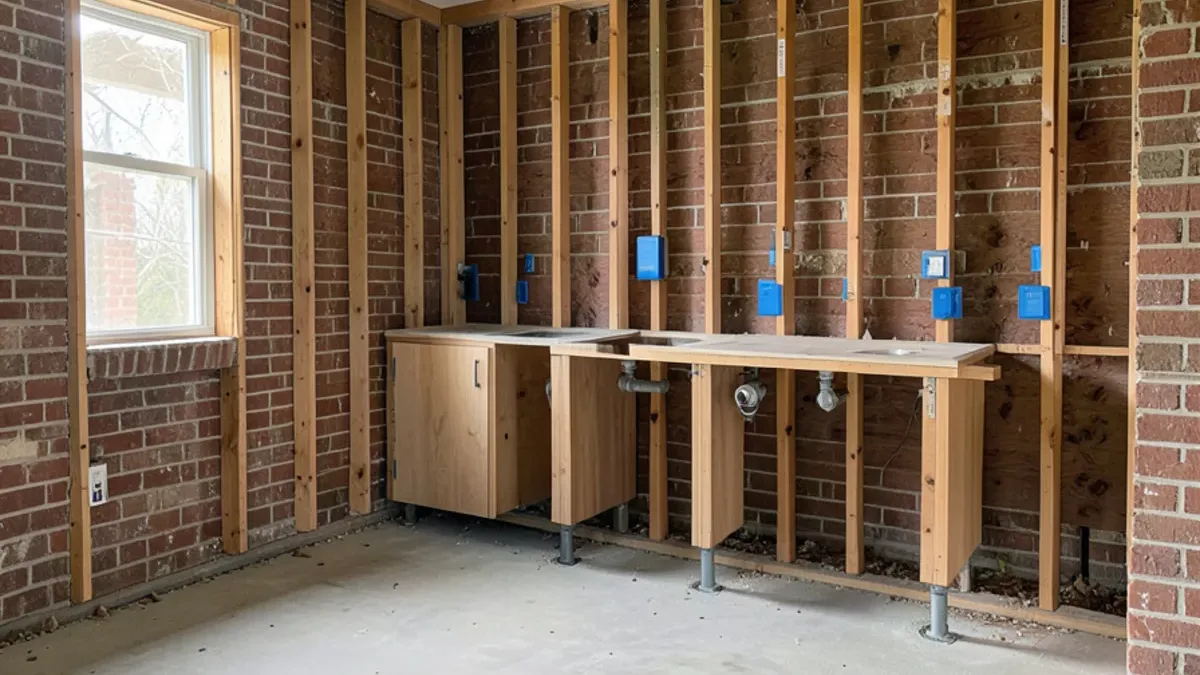
A Dallas kitchen remodel permit is required whenever the work changes structure, plumbing, gas, ductwork or electrical wiring. The City of Dallas requires a residential permit for "construction, renovation, or major repairs." New cabinet doors, paint or a like-for-like countertop swap generally fall outside that, while moving a sink, adding a circuit or removing a wall falls inside.
What Kitchen Work Needs a City of Dallas Permit?
The clearest guide is the city's own General Repair Scope of Work form. It describes work that does not include any of the items below, which tells you these are the items the city reviews more closely.
- Removing any wall or partition, or part of one
- Removing, changing, bracing or adding load-bearing floor, wall, ceiling or roof elements
- Rearranging a required exit path
- Adding, altering or relocating water supply, drain, waste, vent or gas piping
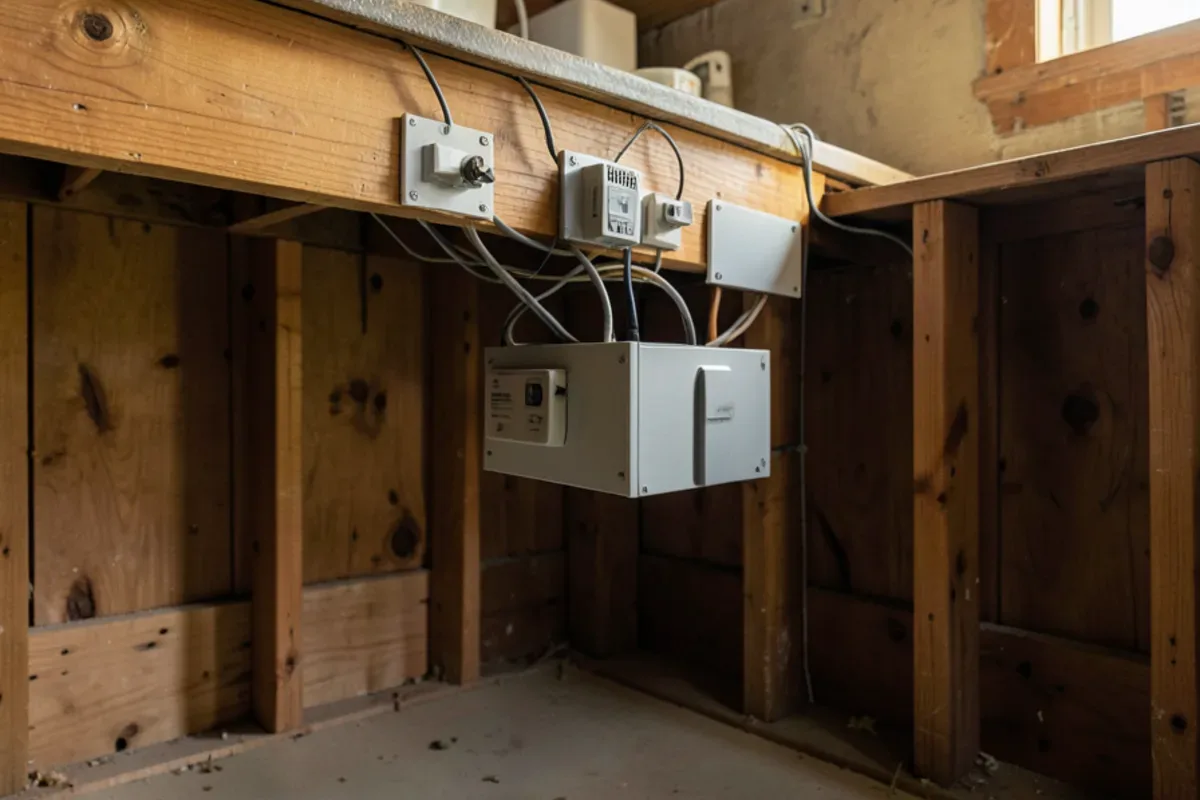
- Adding, altering or relocating electrical wiring (low-voltage communication wiring in a house is excluded)
- Changing mechanical components such as ductwork
For a kitchen, that means relocating a sink or dishwasher, adding a gas line for a range, running new circuits, moving a range hood duct or opening the kitchen to the living room all bring the project into permit territory. The city does not publish a simple exempt-work list on its residential page, so if your job is purely cosmetic and you are unsure, call the Building Inspection Division at (214) 948-4480 and ask.
Common Kitchen Jobs, Sorted Against the City's List
The table below sorts typical kitchen requests against the items on the General Repair form. It is a reading of the form, not a ruling, so confirm anything borderline with Building Inspection before work starts.
| Kitchen job | Touches an item on the form? | Likely path |
|---|---|---|
| Painting or refacing cabinets, new hardware | No | No trade permit expected |
| New countertop, sink stays in the same spot | No, if the drain and supply are reconnected in place | Confirm if the faucet or disposal circuit changes |
| Dishwasher moved to the other side of the sink | Yes: relocated water and drain piping | Plumbing permit |
| Under-cabinet lights or new outlets on a fresh circuit | Yes: added electrical wiring | Electrical permit |
| Gas line extended to an island range | Yes: relocated gas piping | Plumbing (gas) permit and pressure test |
| New range hood ducted through the roof or wall | Yes: mechanical ductwork | Mechanical permit |
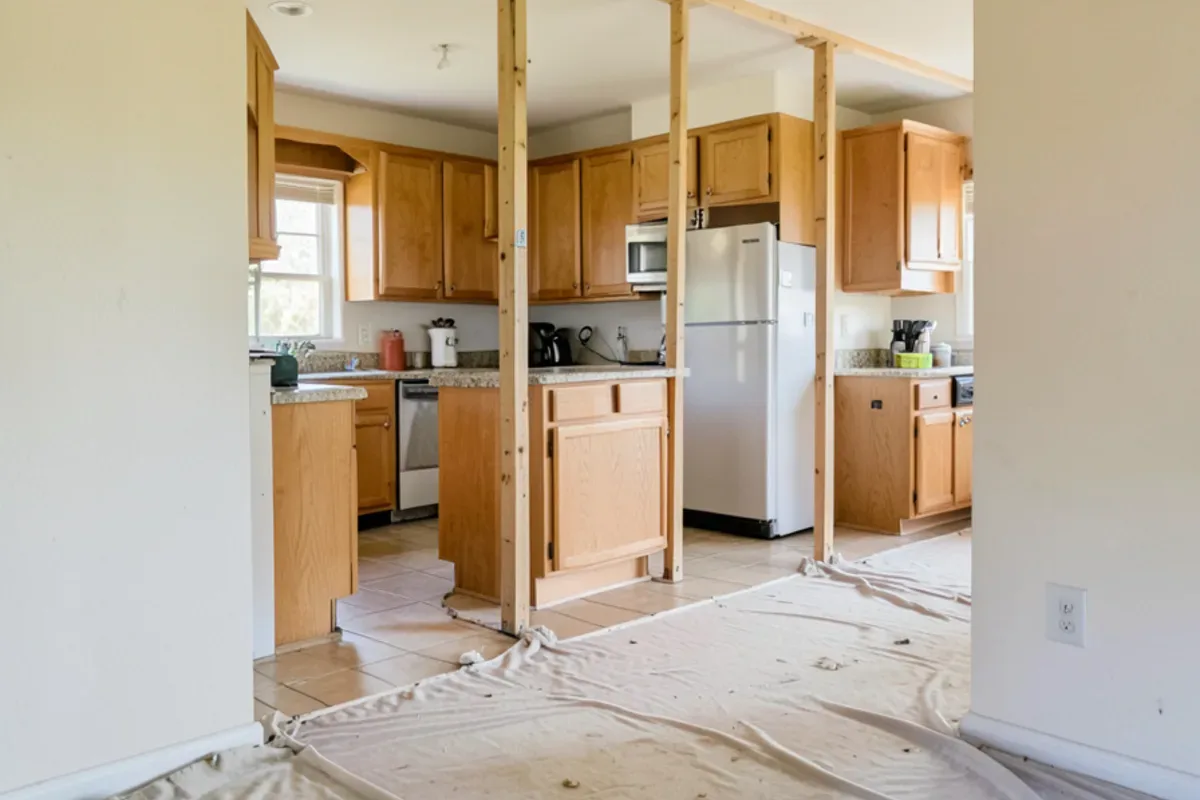
| Wall between kitchen and dining room removed | Yes: wall removal, possibly load-bearing | Building permit with plans |
Most full kitchen renovations hit three or four rows at once, which is why they are filed with the Remodel/Renovation Checklist rather than as separate small permits.
Planning a Kitchen Remodeling Project?
Six Design Group designs and builds kitchens, baths and floors from Lake Highlands. Call to talk through your home and get a written scope.
- 34 Google reviews
- Design and build under one team
- Based in Lake Highlands, Dallas
- Mon–Fri 9 am–5 pm
What the Remodel/Renovation Checklist Asks For
When a permit is needed, the city's One and Two Family Dwellings Remodel/Renovation Application Checklist sets out the documents. The core items are:
- A completed permit application.
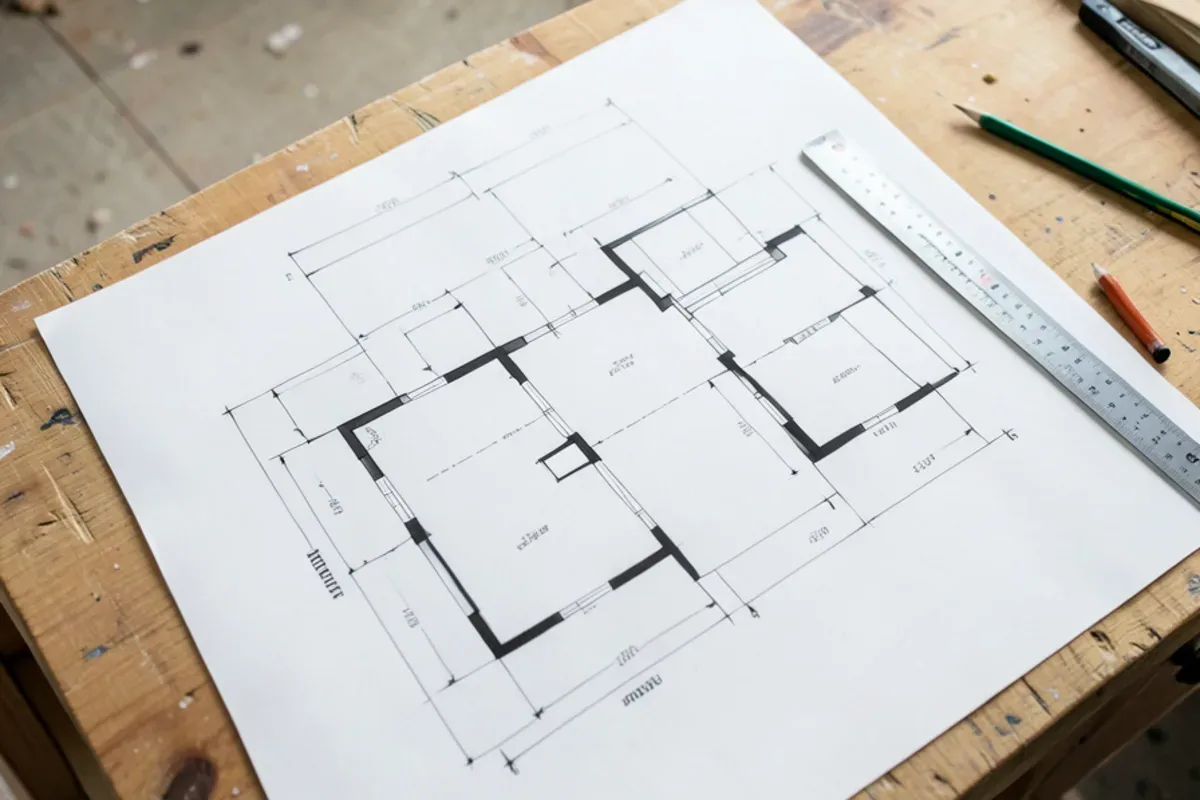
- Two sets of dimensioned plans drawn to scale, showing existing walls, walls being removed and new walls, with rooms labeled.
- Locations of existing and new smoke detectors where required, and carbon monoxide alarms in homes with gas appliances.
- A schedule of any doors and windows being replaced, with elevations if openings change size.
- A site plan if the work affects exterior walls.
- Compliance with the EPA lead Renovation, Repair and Painting rule (40 CFR Part 745), which matters for homes built before 1978.
The checklist also states that permits may only be issued to a registered contractor holding the proper licenses, and that an energy code certificate goes to the electrical inspector before final inspection. Homes in a Conservation District or Historic Overlay need extra approval first if the exterior changes.
Who Pulls the Permit, and Who Has to Be Licensed?
In Dallas, the contractor pulls the permit, and the city will only issue it to a contractor registered with the city. The trades behind it need state licenses: electrical work must be done by electricians licensed by the Texas Department of Licensing and Regulation (TDLR), and plumbing by plumbers licensed by the Texas State Board of Plumbing Examiners (TSBPE). The city's electrical page points contractors to TDLR for state electrical licensing.
Texas has no state license for kitchen remodeling itself, which is why the city registration and the trade licenses are the checks that matter. Ask for those numbers and verify them on the TDLR and TSBPE online lookups.
Homeowners have one alternative. The city's Homeowner's Exemption lets you act as your own contractor on your homestead, including interior remodeling and plumbing work, if no one is paid to help you. Electrical repairs under that exemption require passing a city exam.
Which Codes Apply to a Dallas Kitchen Remodel?
The City of Dallas adopted the 2021 International Residential Code with Dallas amendments, effective May 12, 2023, according to its City Codes and Ordinances page. Plumbing, mechanical and fuel gas work fall under the matching 2021 codes with city amendments.
Electrical work follows the National Electrical Code with Dallas amendments. The city's codes page lists the 2020 edition, effective June 13, 2022, while its electrical section now references the 2023 edition. Code editions update on their own cycle, so your electrician should confirm which edition the inspector is enforcing when the permit is issued.
One detail surprises people. The city's energy code form for remodels asks whether you are adding new lighting systems or replacing more than 10 percent of the light fixtures in a space. A kitchen lighting overhaul can answer yes, which may bring in a third-party energy code inspection.
How a Dallas Kitchen Remodel Permit Moves Through DallasNow
DallasNow is the city's online portal for its permitting services, and a city bulletin announcing its launch states that all inspections must now be scheduled through it. In-person help is at the Oak Cliff Municipal Center, home of the Building Inspection Division.
A typical kitchen permit moves in this order:
- Design and drawings. The layout is settled and drawn so the plans match the checklist.
- Application. The registered contractor submits plans and forms through DallasNow.
- Plan review. The city reviews and may ask for corrections. The checklist warns that missing information not supplied within five working days of notice can delay or end the application.
- Rough-in inspections. Plumbing, electrical and framing are inspected with walls open.
- Final inspection. After cabinets, counters and fixtures are in, the inspector signs off.
How long review takes depends on the queue and on the plans. The city's Development Services department told the Dallas Builders Association in December 2023 that residential prescreen time had dropped to 2 days and initial review to 8 days in fiscal year 2022/2023, with a goal of 10 business days for initial review the following year. Those are averages from a few years ago. A complete submission is the part you control: plans that already show every removed wall, new circuit and relocated fixture are less likely to come back with corrections.
What Happens If Kitchen Work Is Done Without a Permit?
Skipping a required permit usually costs more later than it saves now. The work was never inspected with the walls open, so the only way to prove it meets code is to open the walls again, and finished tile, cabinets and drywall are what get cut.
It also follows the house. Texas sellers give buyers a disclosure notice under Texas Property Code section 5.008, and the standard Texas Real Estate Commission form asks whether the seller knows of alterations or repairs made without necessary permits. A buyer's inspector who sees new wiring in a 1960s house may ask the same question. An unpermitted kitchen can become a negotiating point or a repair demand at exactly the moment you want the sale to go smoothly.
The fix is straightforward but not free: a registered contractor applies for a permit covering the existing work, the inspector decides what must be exposed, and anything that fails is corrected. On kitchens with a long remodeling history, we budget time for this when the walls first open.
What We See on Dallas Permit Jobs
Our project leads see the same pattern again and again: the permit itself is rarely what slows a kitchen down. Late design changes are. If the sink moves after plans are submitted, the drawings change, review can restart and rough-in waits. Settling the layout first keeps the schedule intact.
We also see older Dallas homes where earlier owners did unpermitted work. When walls open and wiring does not match the age of the house, it gets corrected under the new permit. Plan for that possibility in homes with a long remodeling history.
The trade-off we raise with homeowners is scope creep at the permit stage. Once a permit is open for a moved sink, it is tempting to add a circuit, a pot filler and a new hood duct while the walls are open. Adding them before submission is efficient, because one set of plans and one round of inspections covers everything. Adding them after the plans are approved usually means a revision, so we ask for the full wish list before the drawings go in.
Permits Outside the City of Dallas
Everything above applies inside Dallas city limits. Across Dallas County, each city runs its own permit office with its own forms and code adoptions. A kitchen in Garland or Richardson goes through that city, not Dallas.
If your project involves opening a wall, our open floor plan page covers the structural side, and a full kitchen renovation usually includes plumbing and electrical permits as part of the plan. For how we handle permitted kitchens from design to final inspection across Dallas, see our page on kitchen remodeling in Dallas.
Quick Answers on Dallas Kitchen Remodel Permit
Can I pull a Dallas kitchen permit myself?
How do I check a contractor before they pull my permit?
Do suburbs in Dallas County follow the same permit rules?
Sources
- City of Dallas Building Inspection, Residential Permits
- City of Dallas, One and Two Family Dwellings Remodel/Renovation Application Checklist
- City of Dallas, General Repair Scope of Work Form
- City of Dallas, Homeowner's Exemption from Registration as a Contractor
- City of Dallas, Residential Remodels/Renovations and the Energy Code (form)
- City of Dallas, City Codes and Ordinances (adopted construction codes)
- City of Dallas Building Inspection, Electrical Information
- City of Dallas bulletin, DallasNow launch and inspection scheduling
- U.S. EPA, Lead Renovation, Repair and Painting Program
- City of Dallas Development Services, Residential Update to the Dallas Builders Association (December 12, 2023)
- Texas Real Estate Commission Seller's Disclosure Notice (TREC No. 55-0), 22 Tex. Admin. Code § 537.62

Written by the Six Design Group team
Design-build remodelers based in Lake Highlands, Dallas. We plan and build kitchens, bathrooms, floors and whole-home remodels across Dallas-Fort Worth.