
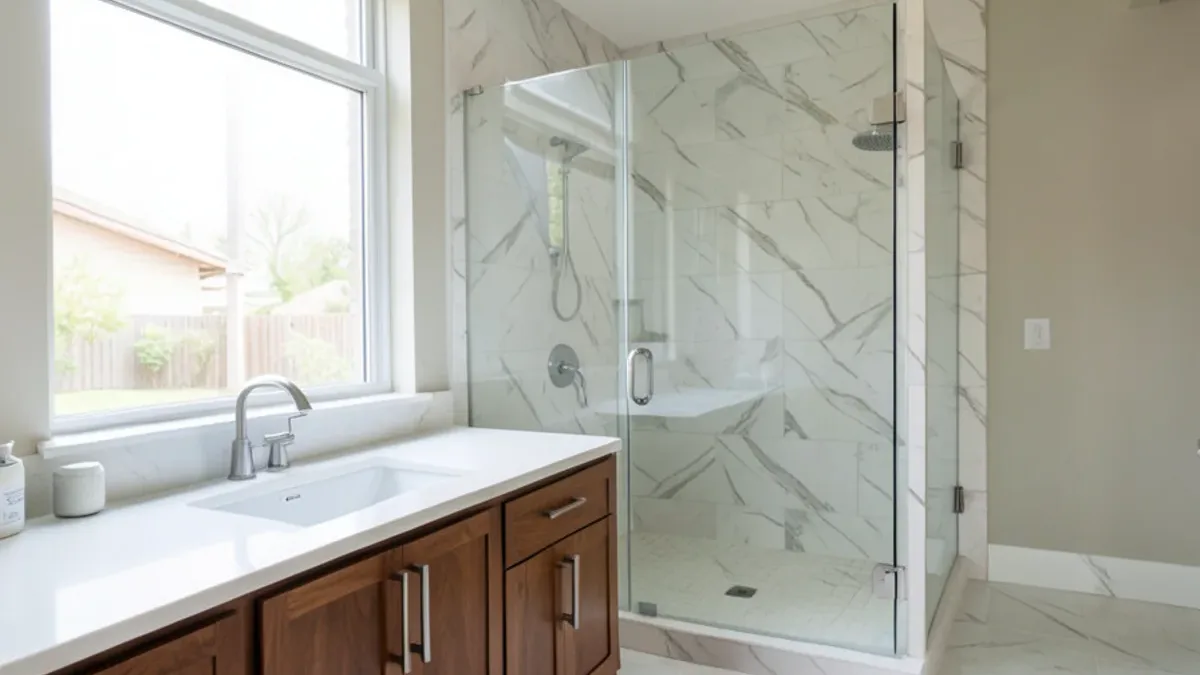
The primary bath is the one room in the house two adults use at the same time, often in a hurry. That is why we start with how your mornings run before we look at tile. Who showers first, who needs the mirror, where towels and hampers live, and whether anyone actually uses the tub.
Planning a Master Bathroom Remodel in Dallas Around Your Routine
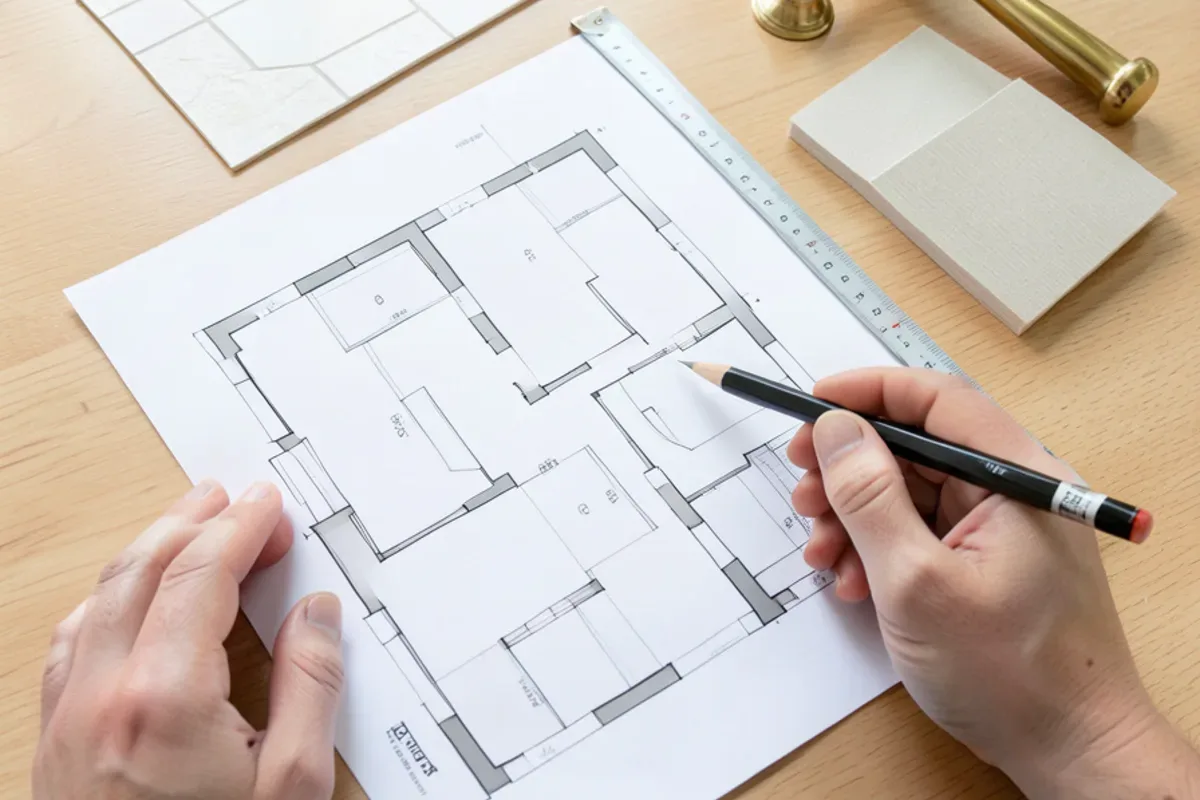
A primary bathroom remodel with us includes a layout drawing and materials plan, then the full build:
- Layout options. Usually two or three versions that move or resize the shower, tub, vanity and toilet, each priced so you can compare.
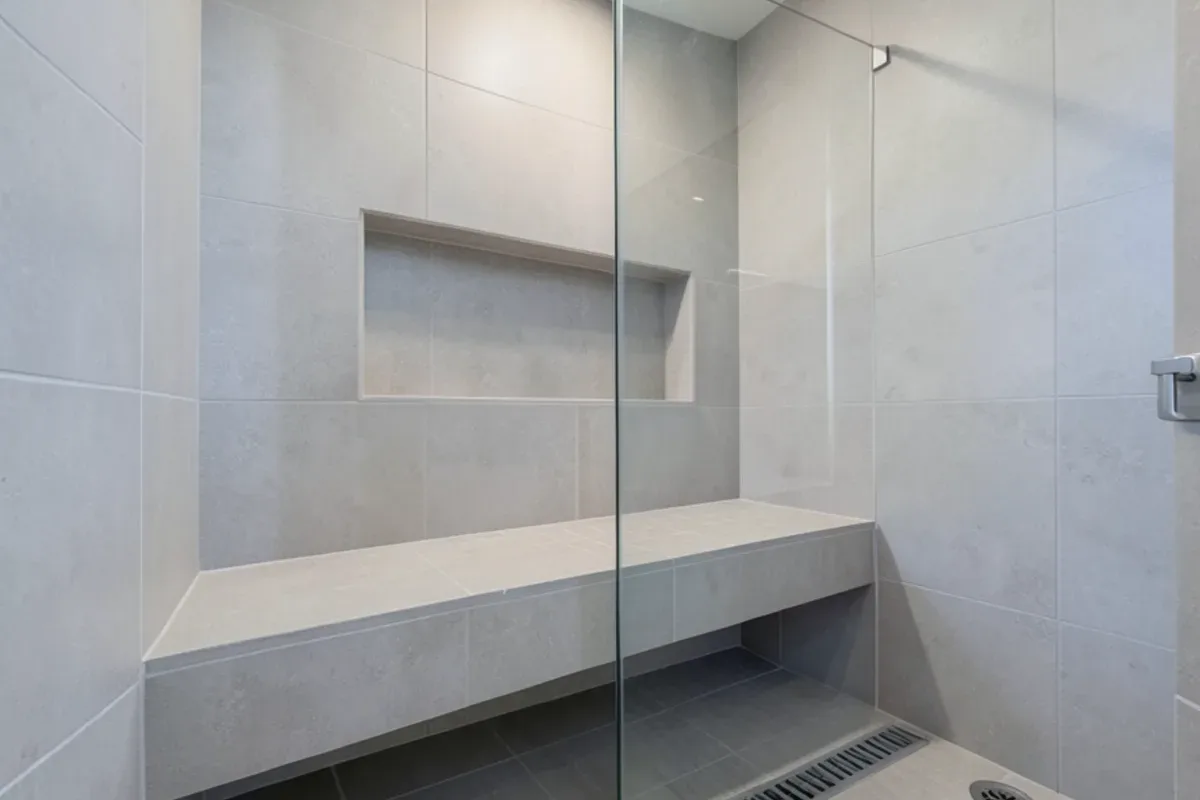
- Shower construction. A new pan, waterproof membrane, valve, niches and tile, built and flood tested before the glass goes on.
- Vanity and storage. A double vanity or two separate vanities, linen storage and a stone top.
- Lighting and ventilation. Layered lighting at the mirror and ceiling, plus an exhaust fan vented to the outside.
- Tub, if you keep one. Freestanding, soaking or a built-in model, with the right supply and drain.
- Toilet room or privacy wall. A separate room with its own door, light and fan, or a half wall where space is tight.
Should the Freestanding Tub Stay, or Make Room for a Bigger Shower?
The signs that a primary bath has outgrown its layout show up every morning: a tub that collects laundry, a 36-inch shower stall, one sink for two people, a mirror still fogged long after the shower is off.
Plenty of Dallas homes from the 1980s and 1990s have a corner garden tub that gets used a few times a year next to a cramped shower stall. Taking out the tub and merging the two spaces gives you a walk-in shower with room for a bench and a second showerhead.
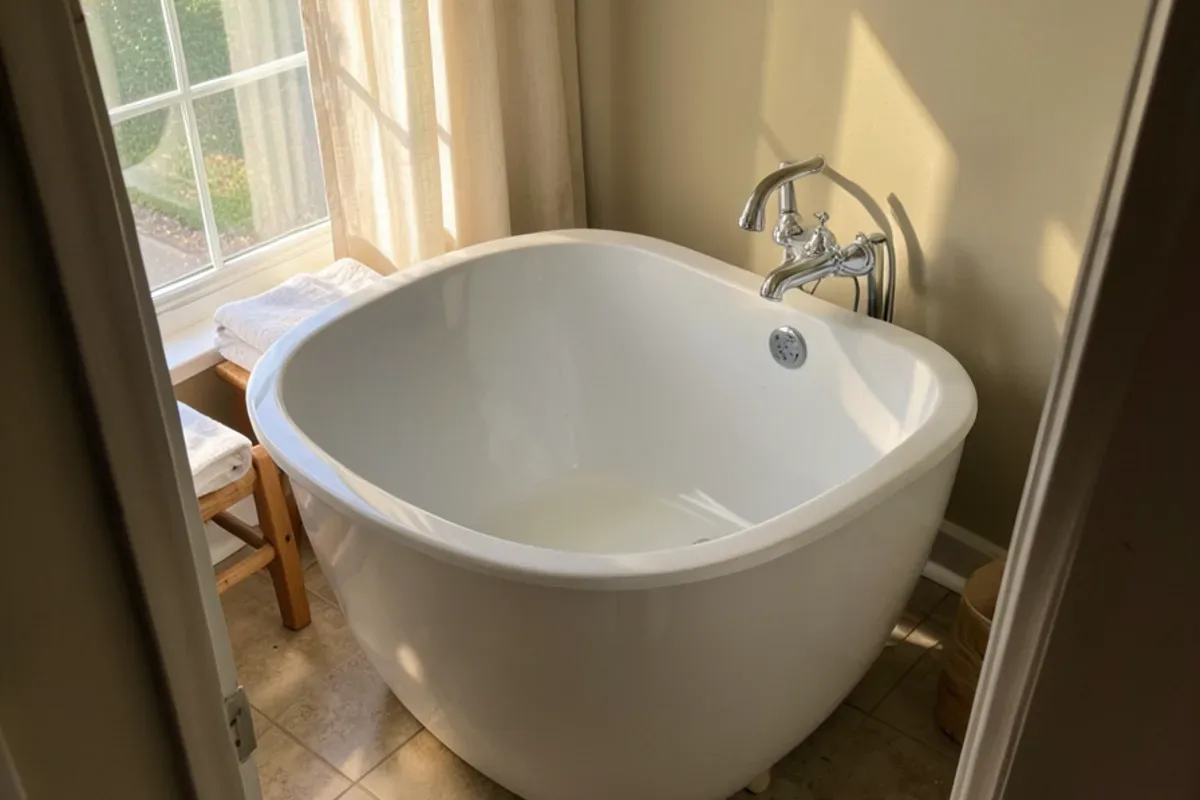
If you do bathe, a freestanding tub can replace the built-in one and still free up floor space, because it needs no deck. It does need a tub filler, either wall-mounted or on the floor; on a slab, a floor-mounted filler means routing supply lines under the concrete. Our shower remodel page covers the pan, waterproofing and glass choices once the shower grows.
Talk Through Your Primary Bathroom Remodel Project
Tell us what is not working in the room today. We will walk through options, the order of work and what drives the price, then follow up with a written scope.
- 34 Google reviews
- Design and build under one team
- Based in Lake Highlands, Dallas
- Mon–Fri 9 am–5 pm
Double Vanity Layouts That Fit Two People
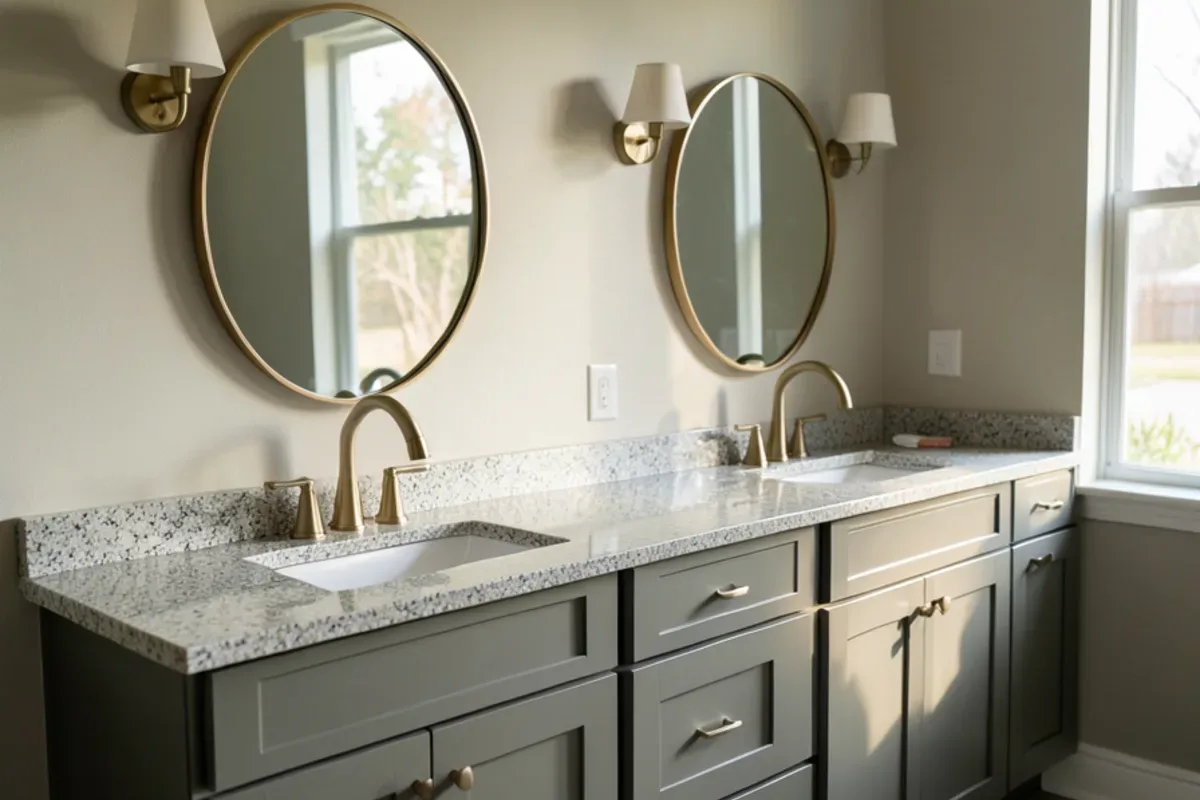
A double vanity works when each person has their own sink, mirror zone and drawer space. On a single vanity wall, that typically takes about 60 inches as a minimum and 72 inches or more to be comfortable. Where the room allows, two separate vanities on opposite or adjacent walls give each person their own territory.
We also look at height. Older vanities often sit lower than the 34 to 36 inches most adults now prefer. A custom vanity can be built to your height, and because we design and build cabinets for kitchens too, it can match the cabinetry elsewhere in the house.
Spa Bathroom Remodel Details: Light, Air, Heat and Water
The details that make a primary bath feel like a retreat are mostly behind the walls.
- Ventilation. An exhaust fan sized to the room and ducted to the outdoors rather than the attic keeps steam off mirrors and mold out of the ceiling.
- Lighting. Light from the sides of the mirror shows faces evenly; a ceiling light alone casts shadows.
- Heated floors. Electric radiant mats under the tile need a dedicated GFCI circuit installed by an electrician licensed by TDLR.
- Water. A thermostatic valve holds temperature when someone flushes elsewhere, and multiple heads need a supply and water heater that can keep up.
How a Master Bath Renovation Moves From Sketch to Walkthrough
- In-home consultation. We measure, look at the plumbing and talk through how the room is used.
- Design and selections. You choose a layout and finishes; we order fixtures, tile and the vanity.
- Permit. Relocated plumbing, new circuits or framing changes go to the city for a permit.
- Demolition. We seal off the bathroom and remove finishes down to studs and slab or subfloor.
- Rough-in. A plumber licensed by the Texas State Board of Plumbing Examiners moves drains and valves; the electrician runs new circuits. The city inspects before walls close.
- Build-out and walkthrough. Waterproofing and flood test, tile, vanity, glass and fixtures, then we test everything with you and close out the punch list.
Plenty of homeowners remodel the hall bath at the same time; a guest bathroom remodel can share the same plumber visits and inspections. Jeff H., who had both bathrooms done, said the work came in "most importantly within the budget I had."
What Raises or Lowers the Cost of a Primary Bathroom Remodel?
Moving the shower drain or toilet flange on a slab adds saw-cutting, trenching, new pipe and an inspection before the concrete is patched. Shower size sets the amount of tile and waterproofing, and large-format or natural stone tile takes more setting time. Custom frameless glass, custom vanities, heated floors and added circuits each add their own line. Keeping the plumbing where it is and spending on finishes usually stretches a budget furthest.
Then come the dials you can turn up or down: tile grade, a quartz or natural stone vanity top, the number of shower heads, and whether the toilet gets its own room with a door, light and fan. In older Dallas homes, demolition can also turn up a soft subfloor or an undersized drain, and we show you that repair and its price before work continues.
Who Signs Off on a Master Bath Renovation in Dallas?
A primary bath that moves a drain, adds a circuit or opens a wall needs a city permit, and the inspector checks the rough plumbing before tile covers it. The licenses sit with the trades: Texas requires plumbers licensed by the Texas State Board of Plumbing Examiners and electricians licensed by TDLR, and the City of Dallas lets only registered contractors pull permits. University Park, Highland Park and each suburb run their own building offices. Ask any bidder for the trade license numbers and check them on the state lookups.
Primary Bath Remodels in the Park Cities, Lake Highlands and Beyond
We build primary baths across Dallas and nearby cities. Pre-war homes in University Park and Highland Park often have small original bathrooms, and borrowing space from an adjacent closet is one common way to enlarge them; both towns are about 20 minutes from us and run their own permit offices. Richardson homes from the 1960s and 1970s tend to need the plumbing updated along with the finishes.
Why Six Design Group for Primary Bathroom Remodel
Layout and build handled together
Ashley B. wrote in a Google review, 'Best design and construction team I have ever seen.' We draw the primary bath and build it, so the plan is checked against real framing and drains.
Kept within the budget you set
Several reviewers say their projects finished within budget. We price the layout options side by side before you commit to one.
Obsessive about details
A reviewer said Arian was obsessive with the details. In a primary bath that shows up in tile layout, niche alignment and grout lines that meet where they should.
The planners stay on site
Reviews name Arian and Ax, who lead our projects, because the people who plan your primary bath are there while it is built.
What Customers Say About Working With Us
Real words from Six Design Group customers on Google, quoted as written. Six Design Group has 34 Google reviews (checked November 2026).
“Arian and Six Design Group were great to work with. Our bathroom remodel turned out to be an easy transition for the family with limited down time and a clear understanding of what to expect and when to expect it. The issues they found were always followed up with solutions, and their attention to tiniest of details was exactly what we ere looking for.”
“Ax and Arian sat down with to fully understand what it was that I was trying to achieve. They were communicative throughout the process and most importantly to me kept on budget! Would most definitely recommend them for your remodeling needs!”
“If you’re needing a kitchen remodeled, bathroom remodeled or other construction work ,Six Design Group does excellent work! You won’t find someone who is more dedicated and reliable to work with. I’ve known and sold Arian numerous homes and you won’t find a more hands on nice guy for your project.”
Where We Do Primary Bathroom Remodel Around Dallas
- Primary Bathroom Remodel in Highland Park, TXHighland Park's 1910s to 1930s homes have compact original baths, so a larger primary bath often borrows closet space.
- Primary Bathroom Remodel in University Park, TXPre-war Tudor and Colonial homes around SMU sit on tight lots, so a bigger primary bath is found inside the footprint.
- Primary Bathroom Remodel in Heath, TXHeath's custom homes on Lake Ray Hubbard's east shore have primary suites big enough for a soaking tub beside a walk-in shower.
- Primary Bathroom Remodel in Southlake, TXSouthlake's large custom homes near Town Square have the floor area for two vanities, a toilet room and a walk-in shower.
- Primary Bathroom Remodel in Colleyville, TXGenerous Colleyville lots mean primary suites with room to split one long vanity into two separate stations.
- Primary Bathroom Remodel in Lucas, TXLarge-lot custom homes in Lucas often have space for a freestanding tub and a separate shower.
- Primary Bathroom Remodel in Parker, TXParker's custom homes on acreage east of Plano give primary baths room for a toilet room, heated floors and a bigger shower.
- Primary Bathroom Remodel in Prosper, TXNewer homes in Windsong Ranch and Star Trail usually need primary bath finish and storage upgrades, not a new layout.
- Primary Bathroom Remodel in Flower Mound, TXFlower Mound's 1990s and 2000s homes near Grapevine Lake often have the corner-tub, small-shower primary bath owners now rework.
- Primary Bathroom Remodel in Coppell, TXCoppell's 1980s and 1990s homes are reaching a second primary bath remodel, often trading a drop-in tub for a walk-in shower.
Primary Bathroom Remodel Questions, Answered
Can the tub come out to make the primary shower bigger?
How long does a primary bathroom remodel take?
Can you add a second sink to my existing vanity wall?
Is a separate toilet room worth adding?
Do heated floors work under bathroom tile?
Request an Estimate for Primary Bathroom Remodel
Calling is fastest: (239) 545-0550. Or send the basics and we will call you back on the next business day.
Related Services
Shower Remodel
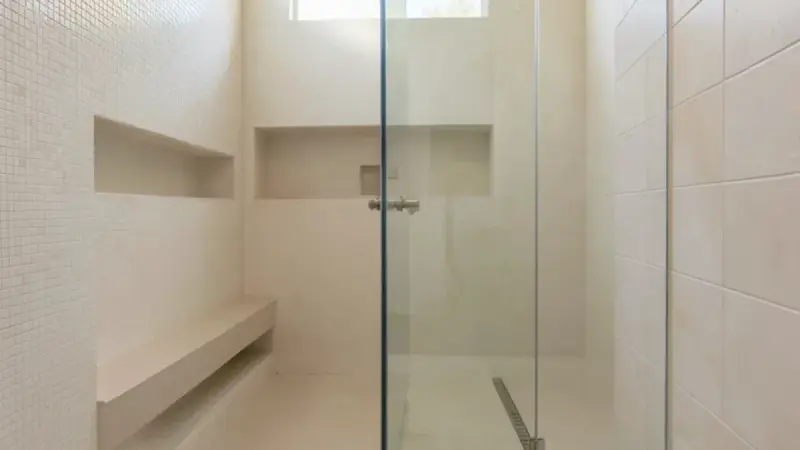
Shower remodels in Dallas: walk-in and curbless showers, waterproofed pans, custom tile and frameless glass built to stay leak-free.
Learn more →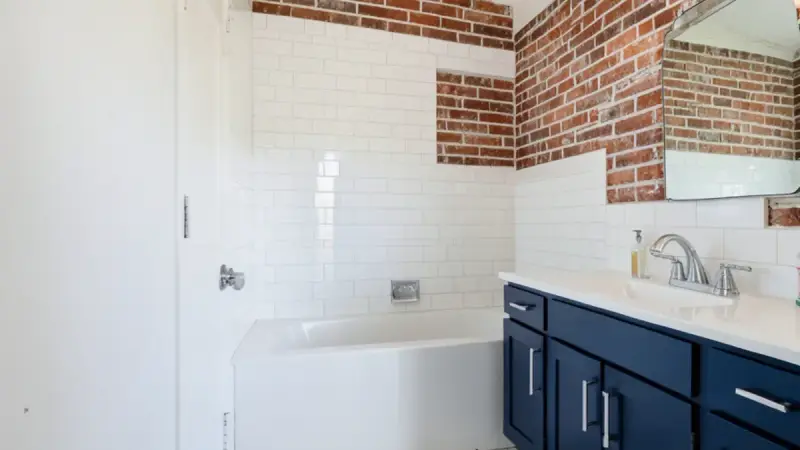
Guest Bathroom Remodel
Guest, hall and powder-room remodels in Dallas: durable tile, a new tub or shower, vanity and lighting on a tight timeline.
Learn more →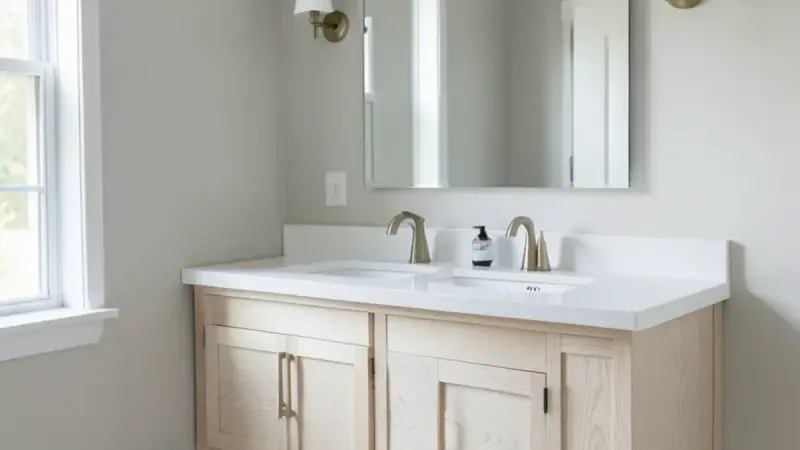
Bathroom Vanities
Bathroom vanities in Dallas: custom and floating vanities, stone tops, sinks and faucets fitted to your layout and storage needs.
Learn more →