
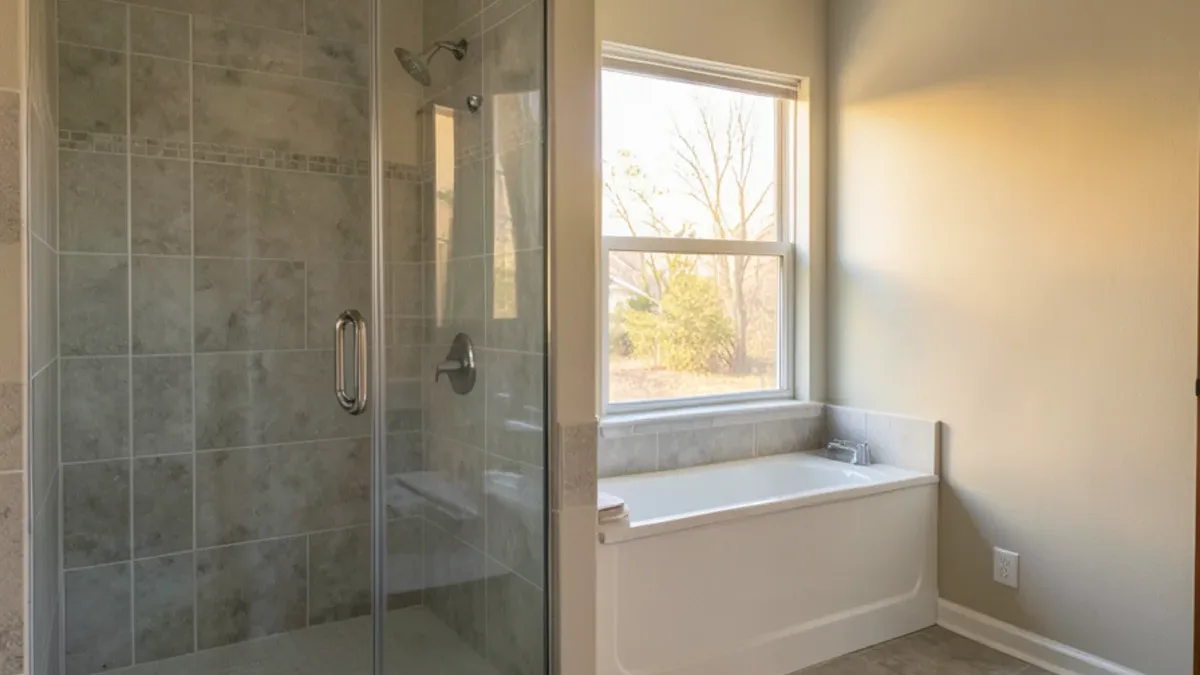
The walk in shower vs bathtub decision comes down to who uses the bathroom, how much floor space you have, and whether the house still needs a tub for kids or resale. A walk-in shower wins on daily ease and safety; a tub wins for soaking and bathing small children. Most homes do best with one of each.
This guide compares the two side by side, walks through five questions that settle the choice, and covers what each conversion involves on a Dallas-area slab.
How a Walk-In Shower and a Bathtub Compare
The quickest way to decide is to compare how each one performs on the things you care about. Here is how they stack up in a typical North Texas bathroom:
| Factor | Walk-in shower | Bathtub or tub-shower |
|---|---|---|
| Entry | Low curb or curbless | Step over the tub wall |
| Space | Fits a standard 60-inch alcove or larger | Fixed tub footprint |
| Families with young kids | Harder for bathing toddlers | Easier |
| Aging in place | Easier with bench and grab bars | Harder over time |
| Soaking | Not possible | Yes |
| Cleaning | Glass and grout need routine care | Tub surround is simpler |
| Resale | Buyers like a large primary shower | Many buyers want at least one tub |
Neither choice is wrong. Most homes we see do best with a tub in one bathroom and a shower in another.
Water, hot water and the daily routine
Water use tilts toward the shower for most households. EPA WaterSense material puts a full bathtub at about 70 gallons and a five-minute shower at 10 to 25 gallons, depending on the showerhead. A big soaking tub also asks more of the water heater: if the tub holds more hot water than the heater can deliver, the last third of every bath runs lukewarm, so check the heater's size before ordering a deep tub.
Planning a Bathroom Remodeling Project?
Six Design Group designs and builds kitchens, baths and floors from Lake Highlands. Call to talk through your home and get a written scope.
- 34 Google reviews
- Design and build under one team
- Based in Lake Highlands, Dallas
- Mon–Fri 9 am–5 pm
When a Walk-In Shower Makes More Sense
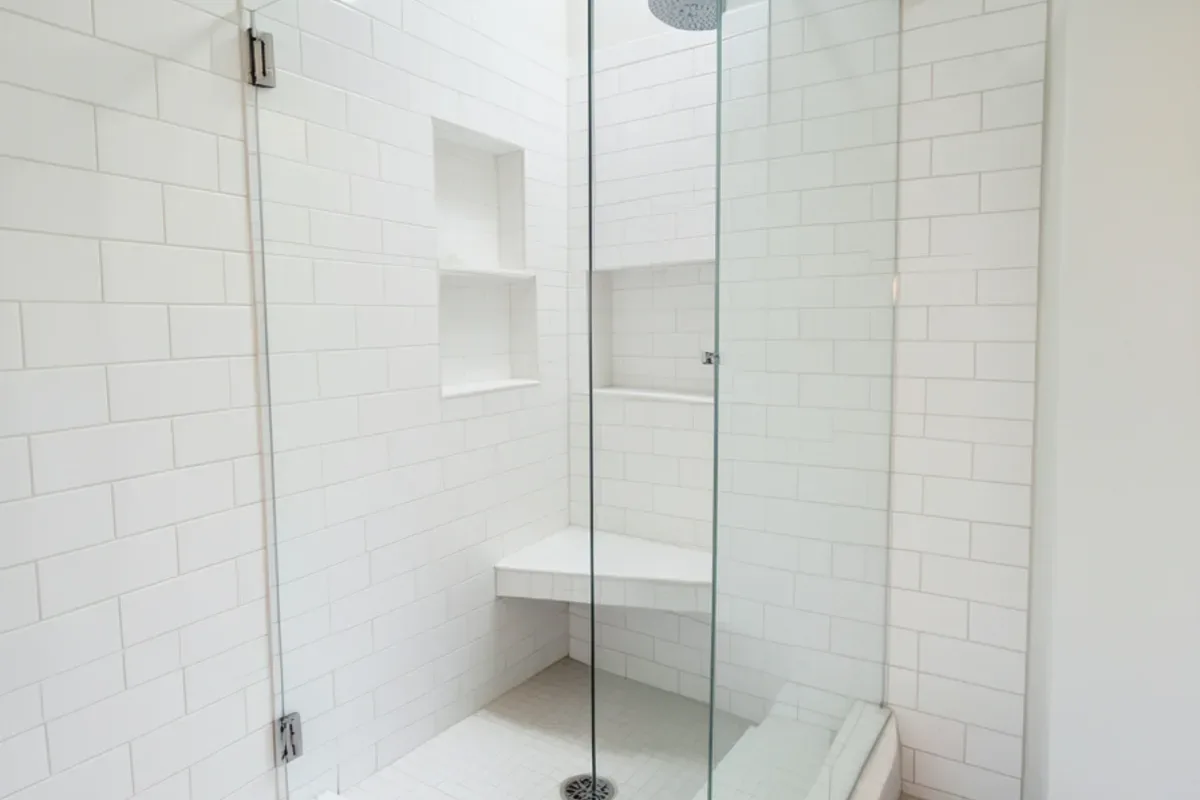
A shower is the better fit when nobody in the house takes baths and stepping over a tub wall is becoming a chore. In a standard five-foot alcove, a tub-to-shower conversion removes the tub, reworks the drain and builds a tiled shower with a low curb, a niche and glass.
The extra room inside a walk-in shower also makes space for a bench and a handheld sprayer. Those details matter more each year if you plan to stay in the house. The 2010 ADA Standards are written for public buildings, not private homes, but many homeowners borrow their grab-bar height range of 33 to 36 inches as a useful guideline.
When Keeping or Replacing the Tub Is the Better Call
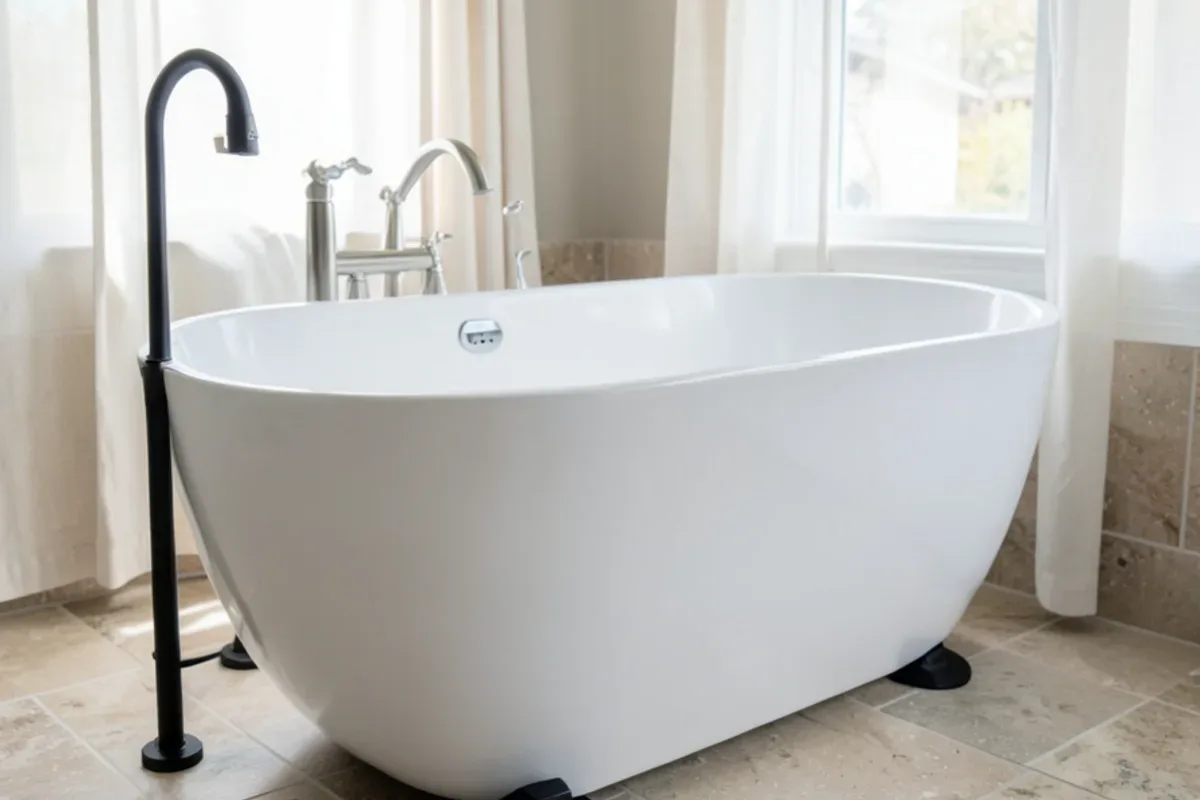
Keep a tub if children bathe in the house, if you soak to relax, or if it is the only tub in a home you may sell. Bathtub replacement can mean a deeper soaking tub in the same alcove, a new tub with a fresh tile surround, or a freestanding tub where the floor plan allows it.
Freestanding tubs need more thought than they look. They often need the drain moved, a floor-mounted or wall-mounted filler, and enough clearance around the tub for cleaning. A heavy cast-iron or stone tub also needs a check of the floor framing in homes with a raised floor.
A tub-shower combination is the compromise many hall baths keep. With a new tub, a tiled surround, a niche and a fixed glass panel instead of a curtain, it can look current while still giving kids a place to bathe and guests a place to shower.
Five Questions That Settle the Shower-or-Tub Choice
Answer these in order and the decision usually makes itself:
- Who bathes here now, and who will in five years? Toddlers point to a tub. Adults who only shower, or a parent moving in, point to a walk-in shower.
- How many tubs does the house have? If this is the only one, keep it or plan to keep a tub in another bath. If the home has two or more, the primary bath is free to become a shower.
- Is the space big enough for the shower you picture? The International Residential Code sets a shower floor of at least 900 square inches with no side under 30 inches. A standard 60-inch tub alcove clears that, but a bench, a niche and a door swing all need their own room.
- How much cleaning will you accept? A tub with a one-piece surround wipes down fast. A tiled shower with glass needs a squeegee after use, and North Texas water spots glass quickly; our guide to keeping glass showers clear covers coatings and habits that help.
- Is anyone's balance or mobility changing? Federal data argues for the shower here. The CDC's review of 2008 emergency-department visits found that about 81% of nonfatal bathroom injuries among people 15 and older were falls, with the highest injury rate in or around the tub or shower. Our aging-in-place bathroom checklist lists the details that lower that risk.
If the answers split, the usual tie-breaker is the house as a whole: a shower where you use it every day, a tub where the household or a future buyer will want one.
What Changes Under the Floor on a Dallas Slab?
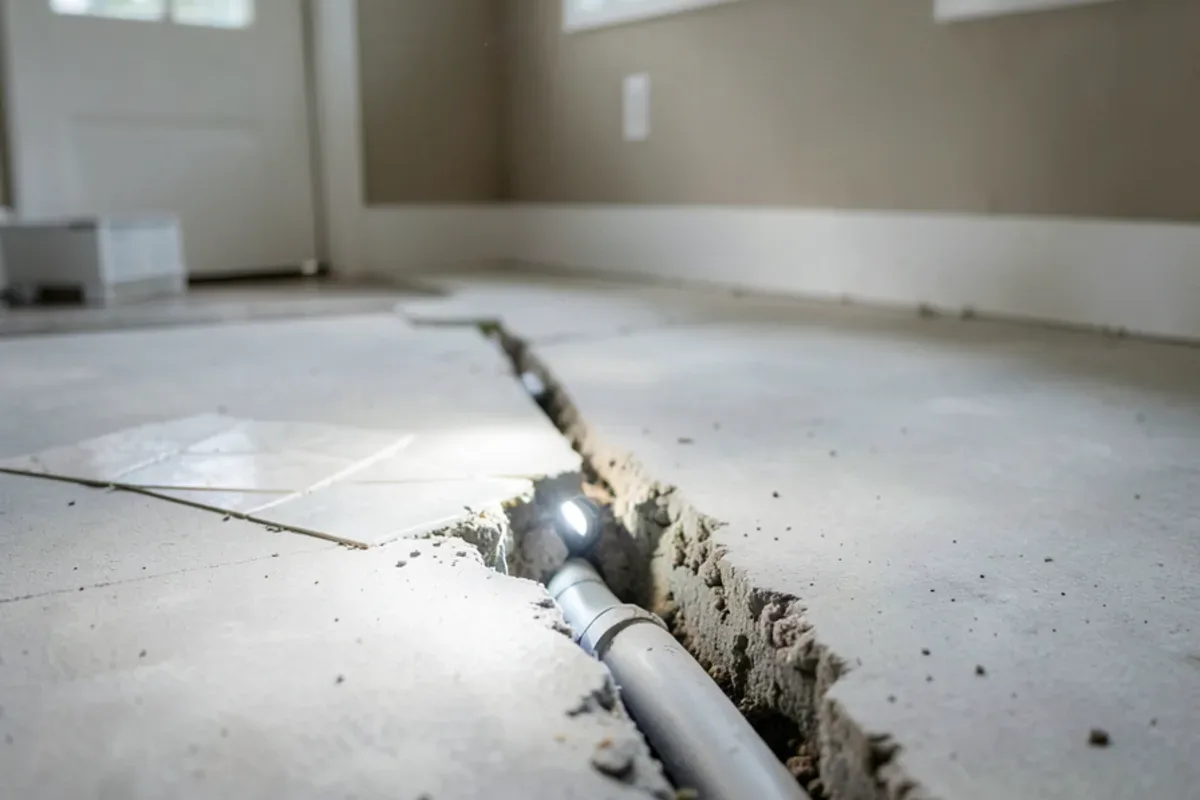
Most Dallas-area homes, including much of Plano and Rowlett, sit on concrete slabs, so the drain location is set in concrete. Converting a tub to a shower usually reuses the existing drain area, but the drain fitting often changes and may shift a few inches. A curbless shower takes more: the slab is cut and recessed, or the bathroom floor is built up, so the shower floor can slope to its drain.
Any drain relocation is plumbing work, and in Texas that must be done by a plumber licensed by the Texas State Board of Plumbing Examiners. Moving a drain also usually needs a city permit. Your contractor should tell you which applies before demolition.
Curb, curbless or tub: what each asks of the floor
- Low-curb shower in a tub alcove. Reuses the drain area, adds a sloped pan and a curb about the height of a step. The lightest structural change of the three.
- Curbless shower on a slab. The concrete is cut and recessed, or the whole bathroom floor is raised, so the shower can slope to a linear or center drain with no lip. More demolition, more patching and more inspection.
- Curbless shower on a raised floor. In older pier-and-beam houses, the subfloor between joists can be lowered, but only after the framing is checked, because joists cannot simply be cut.
- New tub in the same alcove. The drain and overflow stay close to where they were. The valve is often replaced at the same time, which is the moment to move it to a reachable height.
Shower or Tub: What We See in Plano and Rowlett Homes
In Plano, many homes from the 1980s and 1990s were built with a large garden tub beside a small shower stall in the primary bath. If that tub sits unused, the layout is a strong candidate for removing it and building one larger shower in the combined space, while the hall bath keeps its tub.
In Rowlett, lake and golf-course homes from the 1980s to 2000s often have larger primary baths. There the question is usually whether to swap a dated jetted tub for a freestanding soaking tub and enlarge the shower at the same time.
How Our Project Leads Help Families Decide
Our project leads start with a simple question: who will use this bathroom in five years? A couple planning to stay often chooses the shower. A family with toddlers almost always keeps a tub. We also check how many tubs the house has before recommending a conversion.
From there we sketch both options with real dimensions, so you can see the shower size, the bench, the door swing and the vanity clearance before deciding.
We are honest about the trade-offs on each side. A walk-in shower without a door looks clean in photos, but water travels unless the shower is long enough or the floor slopes well, so we size open showers carefully. A curbless entry is safer, yet it costs more on a slab than a low curb that most people step over without thinking. And a jetted tub that nobody has filled in years is still worth keeping in a hall bath if it is the only tub in the house. Once the plan is set, our shower remodel process covers waterproofing, tile and glass from start to finish.
If you are leaning toward a shower, start with our guide to tub-to-shower conversions and schedule a consultation to measure your alcove and talk through both paths.
Quick Answers on Walk In Shower Vs Bathtub
Will removing my only bathtub hurt resale value?
Is a walk-in shower safer than a tub for older adults?
Does a walk-in shower use less water than a bathtub?
Which costs more, a walk-in shower or a new tub?
Sources

Written by the Six Design Group team
Design-build remodelers based in Lake Highlands, Dallas. We plan and build kitchens, bathrooms, floors and whole-home remodels across Dallas-Fort Worth.