
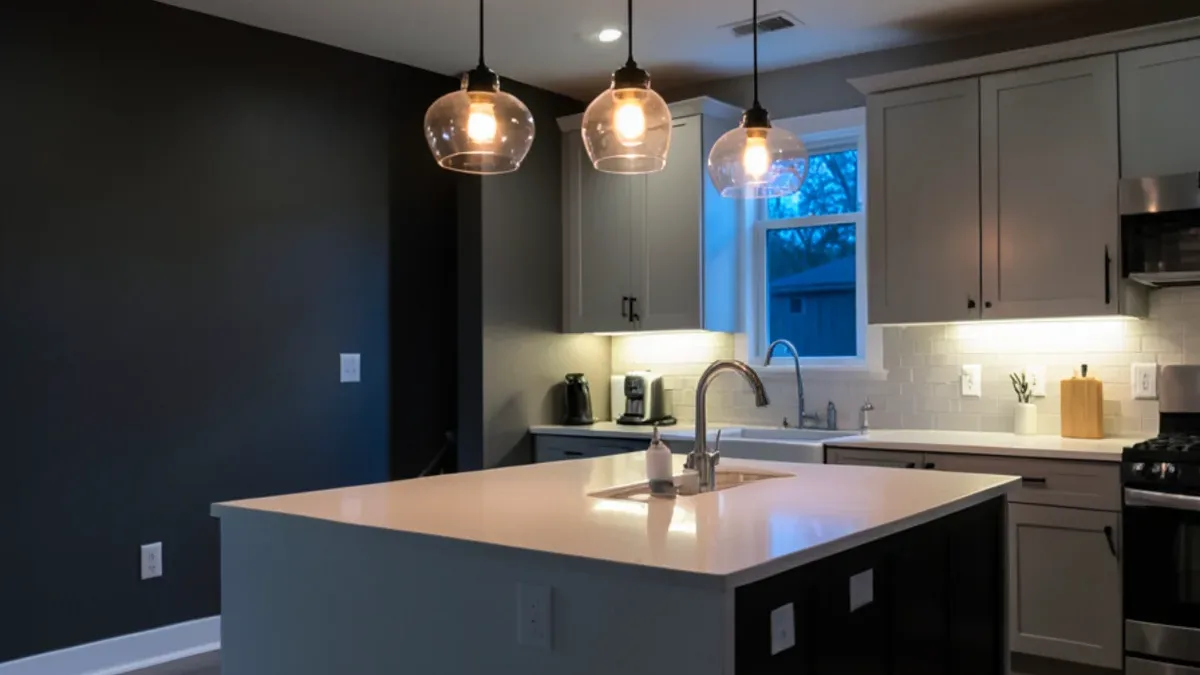
Ask most Dallas homeowners what bothers them about their kitchen and lighting comes up within a minute. The typical 1960s or 1970s kitchen has one surface-mounted fixture in the middle of the ceiling, so you work in your own shadow at every counter. Fixing that takes planning, not just more bulbs.
Layered Kitchen Lighting: Ambient, Task and Accent
Layered kitchen lighting means separate fixtures for separate jobs, each on its own switch or dimmer.
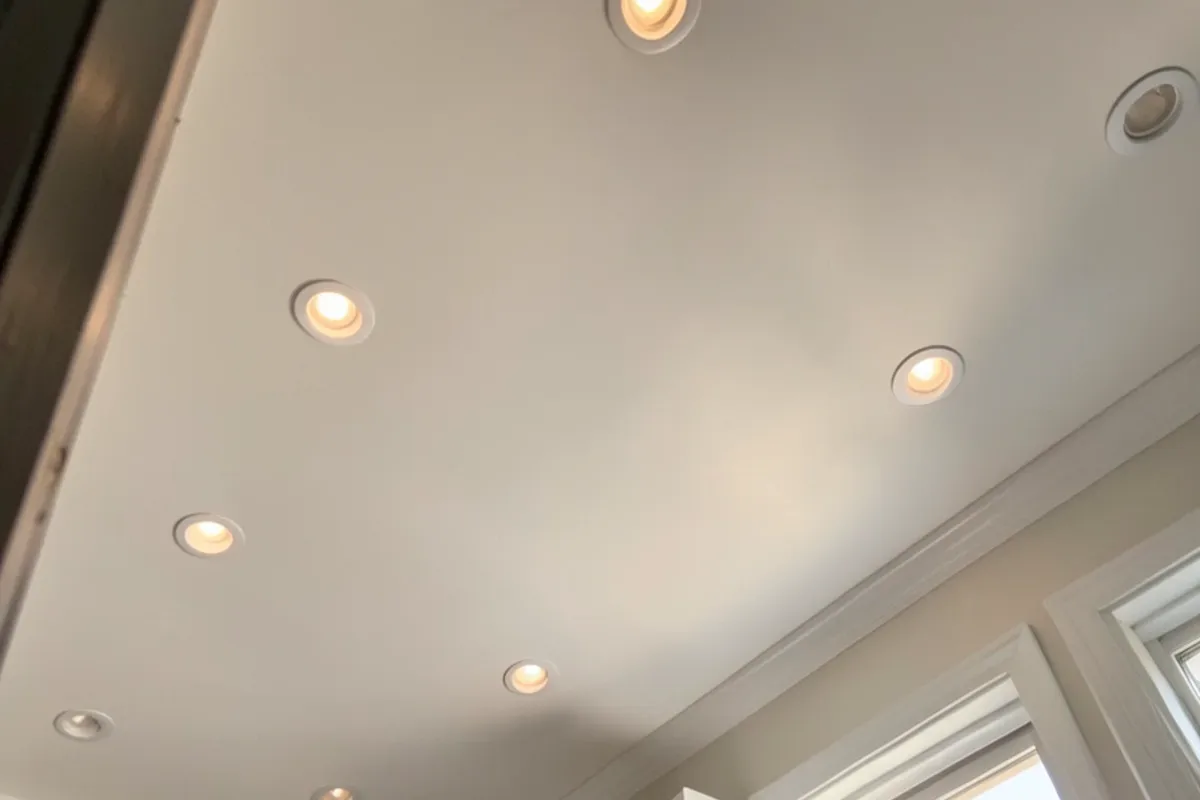
Ambient light fills the room so you can move safely and see into cabinets. In most remodels that means recessed LEDs, sometimes with a flush or semi-flush fixture over a breakfast table.
Task light puts strong, shadow-free light on the counters, sink, range and island. Under-cabinet LEDs and well-placed recessed lights do most of this, with the range hood light covering the cooktop.
Accent and decorative light includes pendants over an island, lights inside glass-front cabinets and toe-kick strips. They add depth at night and let you dim the room without going dark.
Two settings tie the layers together. Keep one color temperature across every fixture, usually 2700K to 3000K, and pick fixtures with a high color-rendering index, 90 or above, so food and finishes look the way they will in daylight. Put the layers on separate dimmers rated for LEDs, or they may flicker at low settings.
How Many Recessed Lights Does a Kitchen Need?
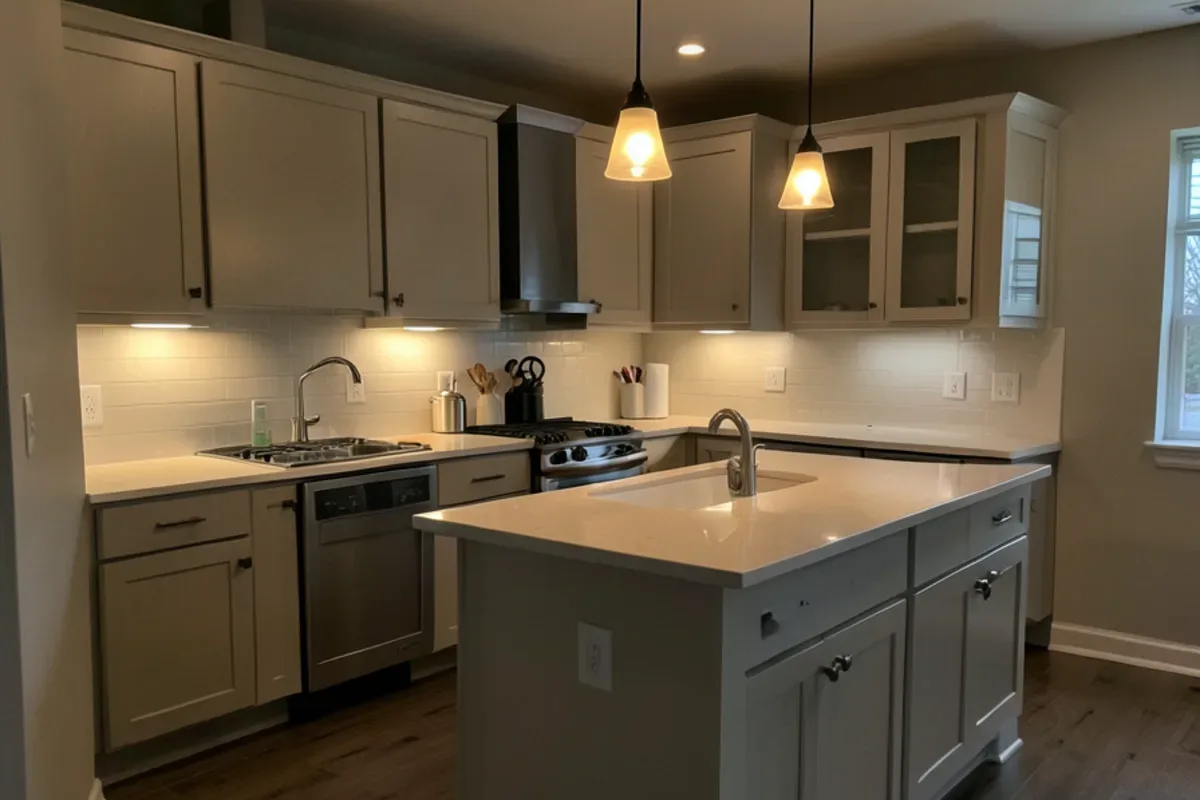
Recessed lighting in a kitchen is planned by spacing and placement rather than by a fixed number. A widely used rule of thumb spaces fixtures about half the ceiling height apart. Placement matters more than count: the row over the perimeter counters should sit close to the front edge of the counter, roughly in line with where you stand, so your head does not shade the work surface.
Other choices that affect the layout:
- Fixture type. Slim canless LED fixtures need little ceiling depth, which helps under ductwork or in a flat roof section. Traditional housings allow changeable trims.
- Insulated ceilings. Fixtures in contact with attic insulation must be rated for it and should be airtight, which matters for energy use in a Texas summer.
- Beam spread and size. Four-inch fixtures look cleaner in most kitchens; six-inch fixtures throw wider light in tall rooms.
- Attic access. In a one-story Dallas ranch, the electrician can usually run new wiring through the attic with little ceiling patching. Two-story homes and condos with concrete ceilings need a different approach.
Talk Through Your Kitchen Lighting Project
Tell us what is not working in the room today. We will walk through options, the order of work and what drives the price, then follow up with a written scope.
- 34 Google reviews
- Design and build under one team
- Based in Lake Highlands, Dallas
- Mon–Fri 9 am–5 pm
Under Cabinet Lighting for New and Existing Cabinets
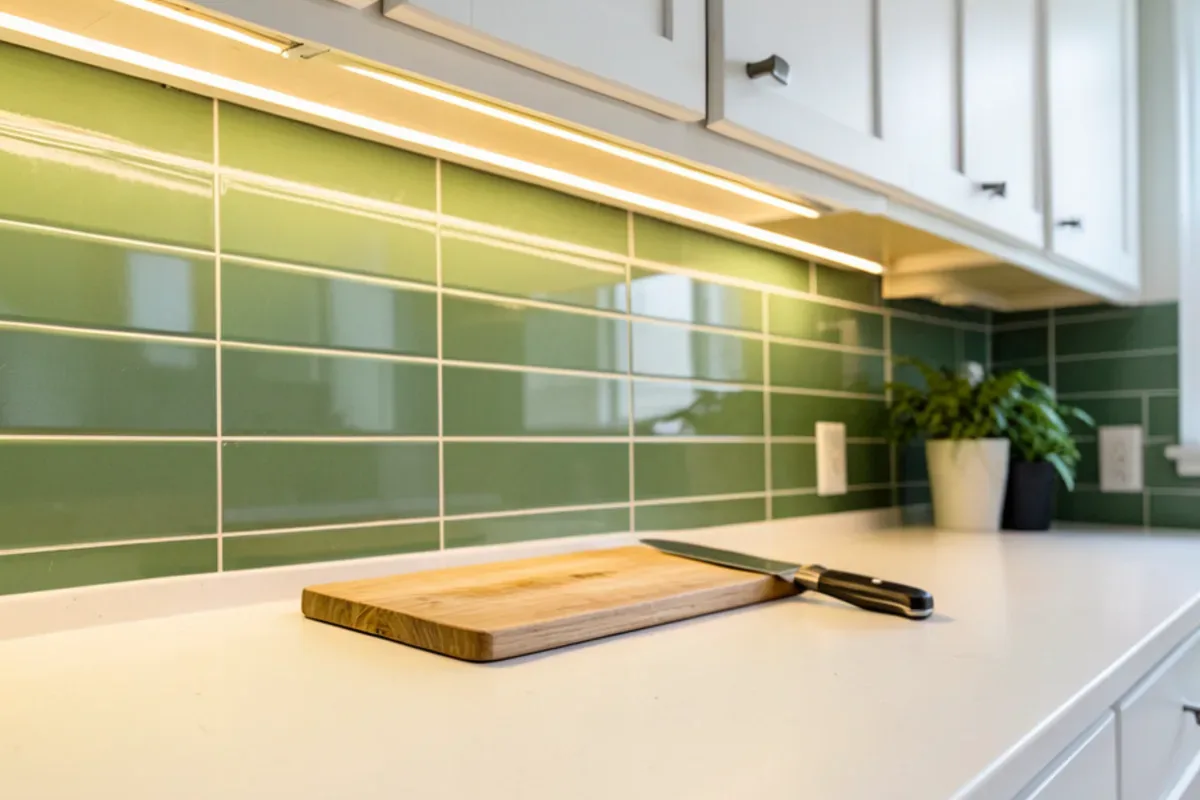
Under cabinet lighting is the single most useful upgrade for counter work. The best result comes from continuous LED strip set in an aluminum channel with a frosted lens, mounted toward the front of the cabinet bottom. Set there, it lights the whole counter and the backsplash without glare bouncing off a polished stone surface.
With new cabinets, we plan a recess or light rail so the fixture is hidden from a seated view, and the wiring is roughed in before the backsplash goes up. With existing cabinets, the strip can still be added. The low-voltage driver hides inside a wall cabinet, and the licensed electrician feeds it from an appropriate circuit through the wall. Switching it separately from the ceiling lights, or putting it on a dimmer, makes it a nightlight too.
Puck lights are an older option. They create pools of light with dark gaps between them, so we usually suggest strip lighting instead.
Pendant Lights Over an Island: Height, Spacing and Scale
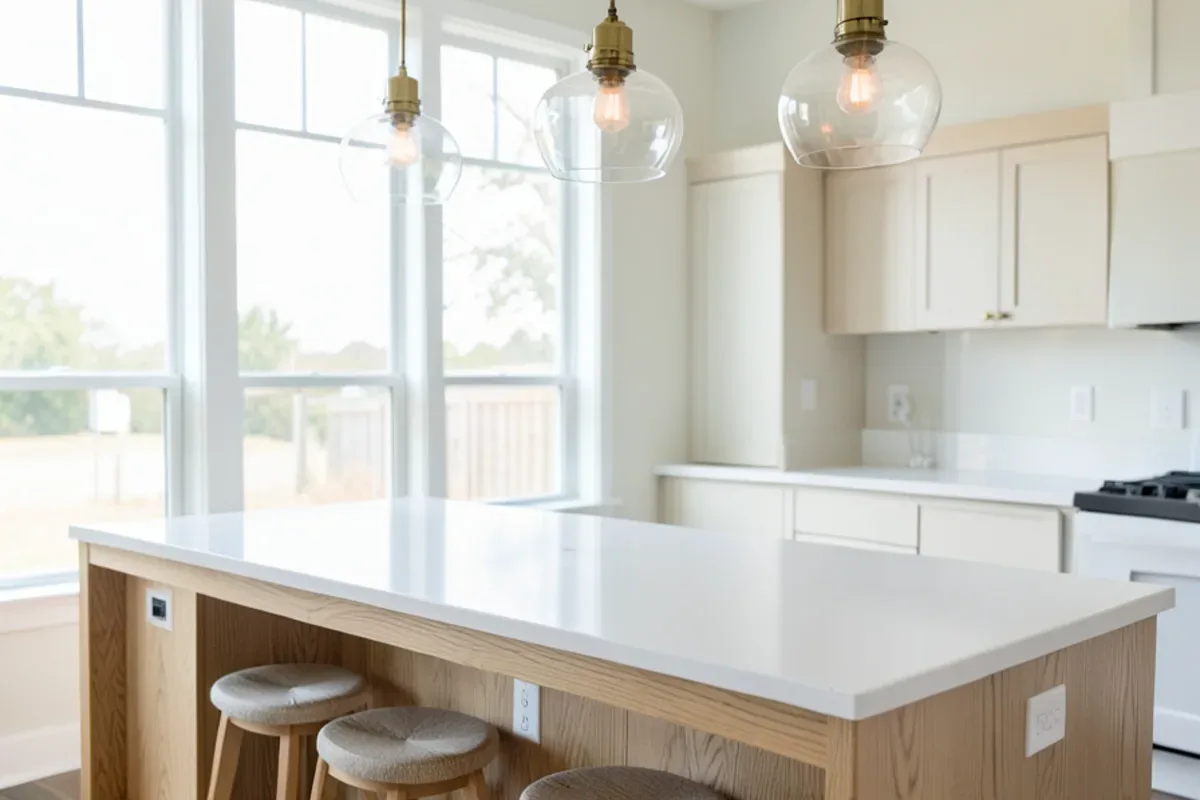
Pendant lights over an island work when the height, spacing and size suit the island and the ceiling. Common guidelines:
- Height. About 30 to 36 inches from countertop to the bottom of the fixture on an eight- or nine-foot ceiling.
- Spacing. Roughly 24 to 30 inches between fixtures, with the end pendants set in from the island's ends so they do not overhang the edge.
- Count. Two larger pendants suit a short island; three smaller ones suit a longer one. A single linear fixture is another option.
- Sightlines. Clear or open fixtures keep the view across the room; solid shades give more focused task light.
The electrical boxes have to be placed before drywall, so the pendant layout is settled during design, along with the island itself. Our kitchen island page covers sizing and clearances.
How a Kitchen Lighting Remodel Is Wired and Installed
Kitchen lighting design and installation follow the same steps whether it is part of a full remodel or a lighting-only upgrade.
- Consultation. We look at how you use each part of the kitchen, the ceiling structure above it and the current wiring and panel.
- Design and selections. We mark every fixture, switch and dimmer on the drawings and help you pick fixtures, trims and a single color temperature.
- Permits. New circuits and fixtures are permitted where the city requires it. All wiring is done by electricians licensed by the Texas Department of Licensing and Regulation (TDLR).
- Demolition and prep. The old fixture comes down, ceiling openings are cut, and in a house built before 1978, cutting painted ceilings follows the lead-safe practices of the EPA RRP rule.
- Rough-in and installation. Wiring is run and inspected, then fixtures, under-cabinet strips, dimmers and pendants are installed after cabinets and counters.
- Walkthrough. We test every switch and dimmer with you at night as well as during the day.
Older Dallas homes sometimes have ungrounded wiring or a panel with little spare capacity, and the electrician checks both before new circuits are added. The City of Dallas requires a permit for electrical work unless Chapter 52 of the Dallas Building Code exempts it, and suburbs such as Richardson and Garland apply their own rules through their own permit offices.
LED Kitchen Lighting Upgrade: What Drives Cost
An LED kitchen lighting upgrade costs more when access is hard and switching is complex. The main factors:
- Number of fixtures and circuits. Each recessed light, pendant box and under-cabinet run adds labor and material.
- Ceiling access. Attic access over a one-story house makes wiring simpler; finished ceilings below a second floor need more cutting and patching.
- Switching. Separate dimmers per layer and switches at multiple entrances add wiring.
- Panel capacity. An older panel without room for new circuits may need an upgrade.
- Fixture choice. Decorative pendants range widely in price; recessed trims and strip lighting vary less.
- Timing. Adding lighting during a remodel, while walls and ceilings are open, costs less than adding it to a finished room later.
Kitchen Lighting Design Across Dallas and Nearby Cities
We plan and install kitchen lighting from Lake Highlands across Dallas, where many 1950s and 1960s ranches still have a single ceiling fixture. In Richardson, mid-century homes in neighborhoods such as Cottonwood Heights often call for fixtures that suit the original style. In Murphy, 2000s homes frequently have builder-grade cans and no under-cabinet light. For a condo or townhome, where ceilings and building rules limit the options, see our condo kitchen remodel page.
Why Six Design Group for Kitchen Lighting
Lighting planned with the whole design
Design and construction sit under one team, so fixture locations are drawn against the actual cabinet layout rather than guessed at by the electrician on site.
Detail-minded project leads
Arian and Ax, who lead our projects, review spacing, switch locations and color temperature before the ceiling is cut. Close attention to detail comes up in reviews from Sarah R. and Ramon H.
On schedule, with the rest of the work
Lighting rough-in has to land between demolition and drywall. Reviewers back that up: "SDG stayed on schedule," from Chris B., and "They meet deadlines," from Kyle T.
What Customers Say About Working With Us
Real words from Six Design Group customers on Google, quoted as written. Six Design Group has 34 Google reviews (checked November 2026).
“Six Design Group did an amazing job on my kitchen. They really listened to what I wanted and made it happen. The new cabinets and countertops look great and are very well made. The team was friendly, professional, and easy to work with. If you want quality work done by people who care, I highly recommend them.”
“Ax and Arian sat down with to fully understand what it was that I was trying to achieve. They were communicative throughout the process and most importantly to me kept on budget! Would most definitely recommend them for your remodeling needs!”
“If you’re needing a kitchen remodeled, bathroom remodeled or other construction work ,Six Design Group does excellent work! You won’t find someone who is more dedicated and reliable to work with. I’ve known and sold Arian numerous homes and you won’t find a more hands on nice guy for your project.”
Where We Do Kitchen Lighting Around Dallas
- Kitchen Lighting in Highland Village, TXWooded 1990s lots in Highland Village shade kitchen windows, so recessed and under-cabinet layers carry more of the daytime work.
- Kitchen Lighting in Cedar Hill, TXHomes on Cedar Hill's wooded White Rock Escarpment can get little direct daylight, making task lighting over counters a priority.
- Kitchen Lighting in Colleyville, TXLarge custom kitchens in Colleyville can have tall ceilings, where pendant scale and recessed spacing need planning rather than defaults.
- Kitchen Lighting in Waxahachie, TXVictorian homes near Waxahachie's 1890s courthouse have older ceilings and wiring, so fixture placement starts with what the framing allows.
- Kitchen Lighting in North Richland Hills, TXNorth Richland Hills' 1960s-1980s homes often still rely on one center fixture and wiring the electrician should test first.
- Kitchen Lighting in DeSoto, TXIn DeSoto's 1970s-1990s homes, a single-story layout with attic access lets new recessed wiring run with little ceiling patching.
- Kitchen Lighting in Flower Mound, TXFlower Mound's 1990s-2000s family homes near Grapevine Lake often have builder cans worth replacing with slim LED fixtures and dimmers.
- Kitchen Lighting in Rockwall, TXOpen-plan kitchens in Rockwall's lakeside neighborhoods need night lighting that does not glare off windows facing Lake Ray Hubbard.
Kitchen Lighting Questions, Answered
How many recessed lights does my kitchen need?
Can under-cabinet lighting be added to existing cabinets?
Who does the electrical work for new kitchen lighting?
What color temperature should kitchen lights be?
How high should pendant lights hang over an island?
Request an Estimate for Kitchen Lighting
Calling is fastest: (239) 545-0550. Or send the basics and we will call you back on the next business day.
Related Services
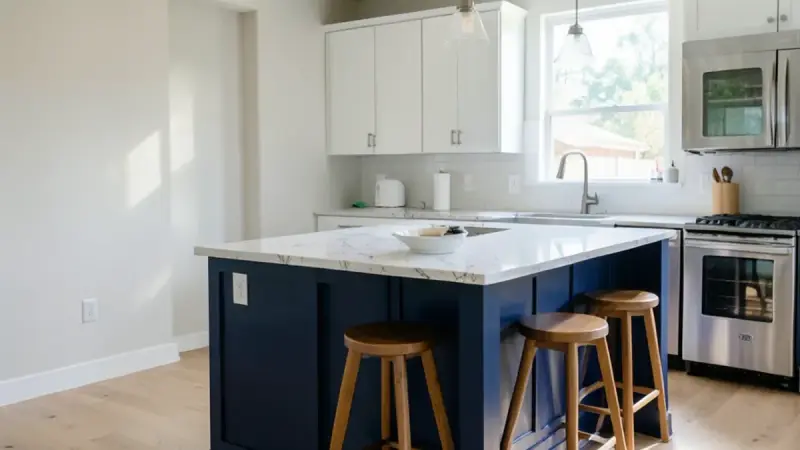
Kitchen Island
Custom kitchen islands in Dallas: seating, storage, prep sinks and waterfall counters sized to your clearances and traffic flow.
Learn more →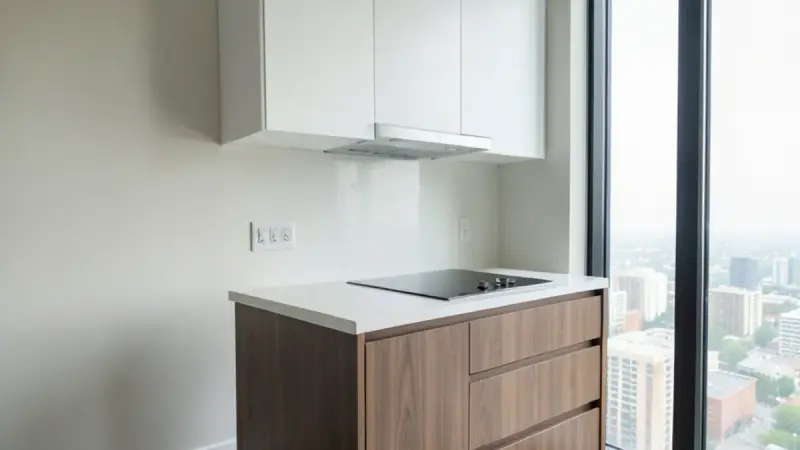
Condo & Townhome Kitchen Remodel
Condo and townhome kitchen remodels in Dallas: HOA approvals, building rules, elevator scheduling and compact layouts handled.
Learn more →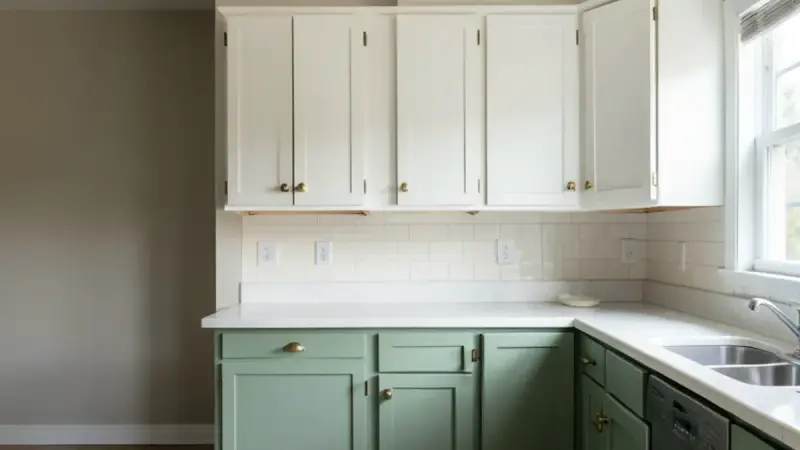
Kitchen Cabinets
Kitchen cabinetry in Dallas, TX: custom design, built-to-order boxes and installation, plus refacing and painting for sound cabinet boxes.
Learn more →