
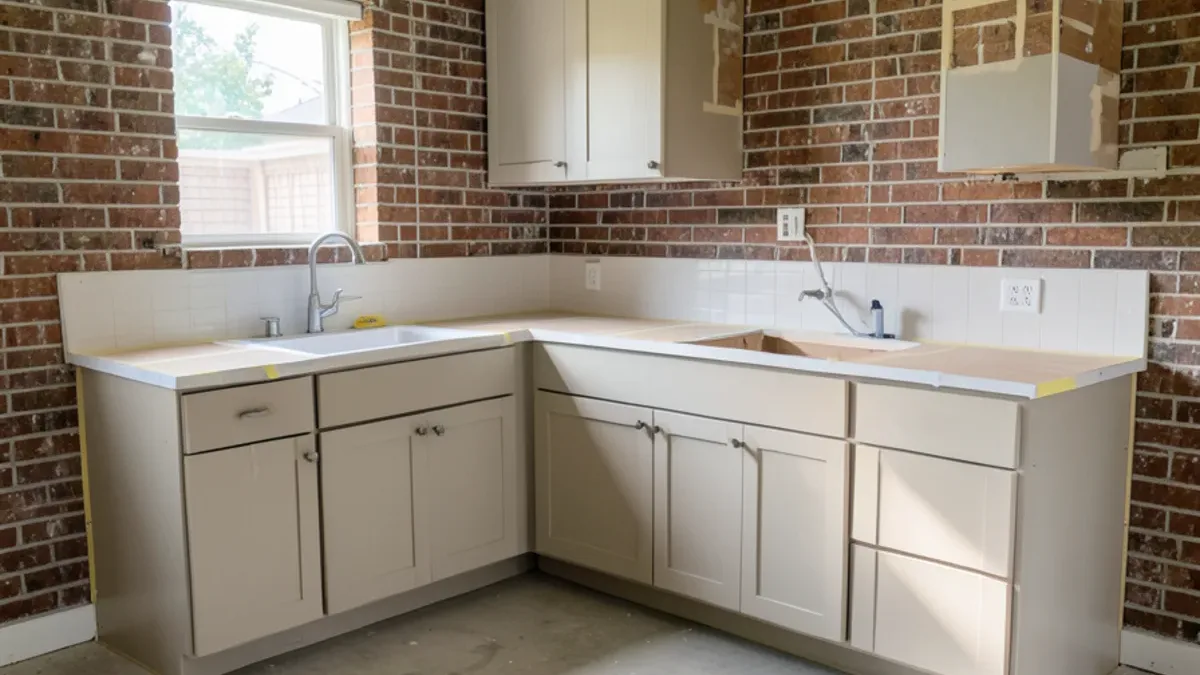
A kitchen remodel timeline in Dallas has two halves: planning, when design, selections, ordering and permits happen, and construction, when the room is torn out and rebuilt. Most homeowners picture only the second half, yet the first often runs as long and is where most delays begin. Here is each phase and what sets its length.
The Phases of a Dallas Kitchen Remodel Timeline
Every kitchen follows roughly the same sequence. The table shows what happens in each phase and what makes it shorter or longer.
| Phase | What happens | What sets the length |
|---|---|---|
| 1. Consultation and measure | Walkthrough, measurements, photos, budget range | How quickly you can meet |
| 2. Design and selections | Layout, cabinets, counters, tile, fixtures, appliances | How fast decisions get made |
| 3. Ordering | Cabinets, appliances, fixtures and tile placed on order | Cabinet type and supplier lead times |
| 4. Permits | Plans submitted and reviewed if trade work is involved | City review queue and corrections |
| 5. Demolition and rough-in | Tear-out, plumbing and electrical rough, inspections | Hidden damage, inspection scheduling |
| 6. Drywall, floor prep, cabinets | Walls closed, floors leveled, cabinets installed | Floor condition, cabinet delivery |
| 7. Countertops | Template, fabrication, installation | Fabricator schedule, material |
| 8. Backsplash, fixtures, finish | Tile, plumbing trim, lighting, appliances, punch list | Final inspection, small back-orders |
Planning a Kitchen Remodeling Project?
Six Design Group designs and builds kitchens, baths and floors from Lake Highlands. Call to talk through your home and get a written scope.
- 34 Google reviews
- Design and build under one team
- Based in Lake Highlands, Dallas
- Mon–Fri 9 am–5 pm
How Long Does Kitchen Design and Ordering Take?
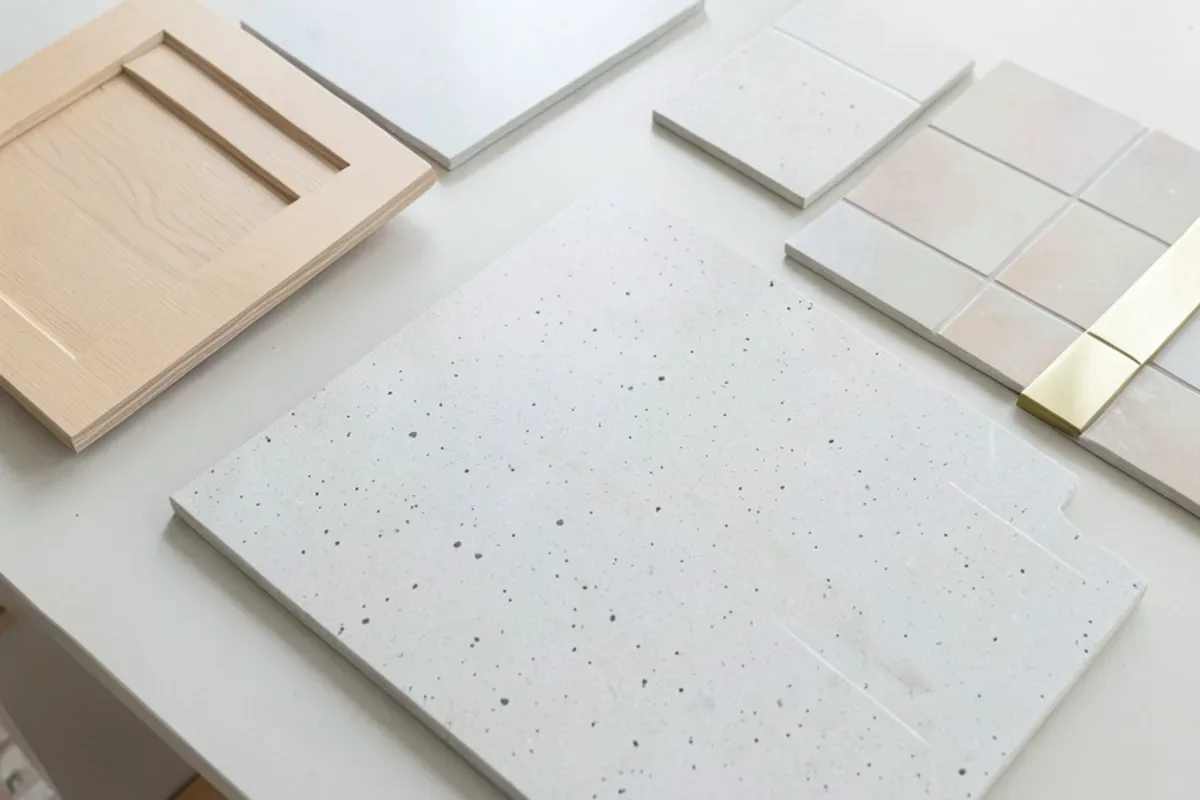
Design ends when every selection is made, not when the drawings look good. Cabinets, countertops, sink, faucet, appliances, tile, lighting and hardware all need a decision before ordering, because each one affects measurements somewhere else.
A kitchen design process that produces drawings and a full selections list lets ordering happen in one batch. Lead times vary widely: stock cabinets can be quick, while semi-custom and custom cabinets are built to order and take longer. Appliances can also be back-ordered, and the cabinet layout depends on their exact dimensions, so choose models early.
Permits and Inspections in the Timeline
Permits add a review step before work and inspections during it. In the City of Dallas, plumbing changes, new wiring and wall removal need a permit, and inspectors check rough-in work while walls are still open. A kitchen that keeps the same layout with no trade work may skip this step entirely.
Each suburb runs its own office. A remodel in Mesquite, where many 1960s to 1980s brick homes east of I-635 still have original layouts, goes through Mesquite's building inspection department rather than Dallas. Ask about current review times when the design is final, not after demolition.
How Long Dallas Plan Review Has Been Running
The City of Dallas publishes its own turnaround data. In a December 2023 update to the Dallas Builders Association, Development Services reported that for new construction and remodel residential permits in fiscal year 2022/2023, prescreen time fell to 2 days and initial review fell from 17 days to 8. The same update set a goal of 10 business days for initial review in fiscal year 2024. Those figures are a few years old and describe averages, so treat them as a guide and check the current queue in DallasNow when you are ready to submit.
Review is only one wait. If the reviewer asks for corrections, the plans come back and the clock pauses until they are resubmitted, which is why complete drawings save more time than a fast submission. During construction, each inspection is a hold point:
- Rough-in inspections. Plumbing, electrical and any framing work are inspected with the walls open. Insulation and drywall cannot go in until they pass.
- Final inspection. After fixtures, outlets and appliances are connected, the final closes the permit.
A failed inspection means a fix and a re-inspection, which can cost a day or two. Licensed trades who know what Dallas inspectors look for keep those repeat visits rare.
Construction: Demolition Through Final Walkthrough
Once materials are on hand, construction runs in a fixed order, and each step waits for the one before.
- Demolition. Cabinets, counters and often drywall come out. This is when hidden leaks, old wiring or soft subfloor appear.
- Rough-in. Plumbers and electricians run new lines, then the inspector checks the work.
- Close-up and floor prep. Insulation and drywall go in. Many Dallas slabs on expansive clay have shifted, so floors may need leveling before cabinets.
- Cabinet installation. Boxes are set level and secured, then fillers and panels are fit.
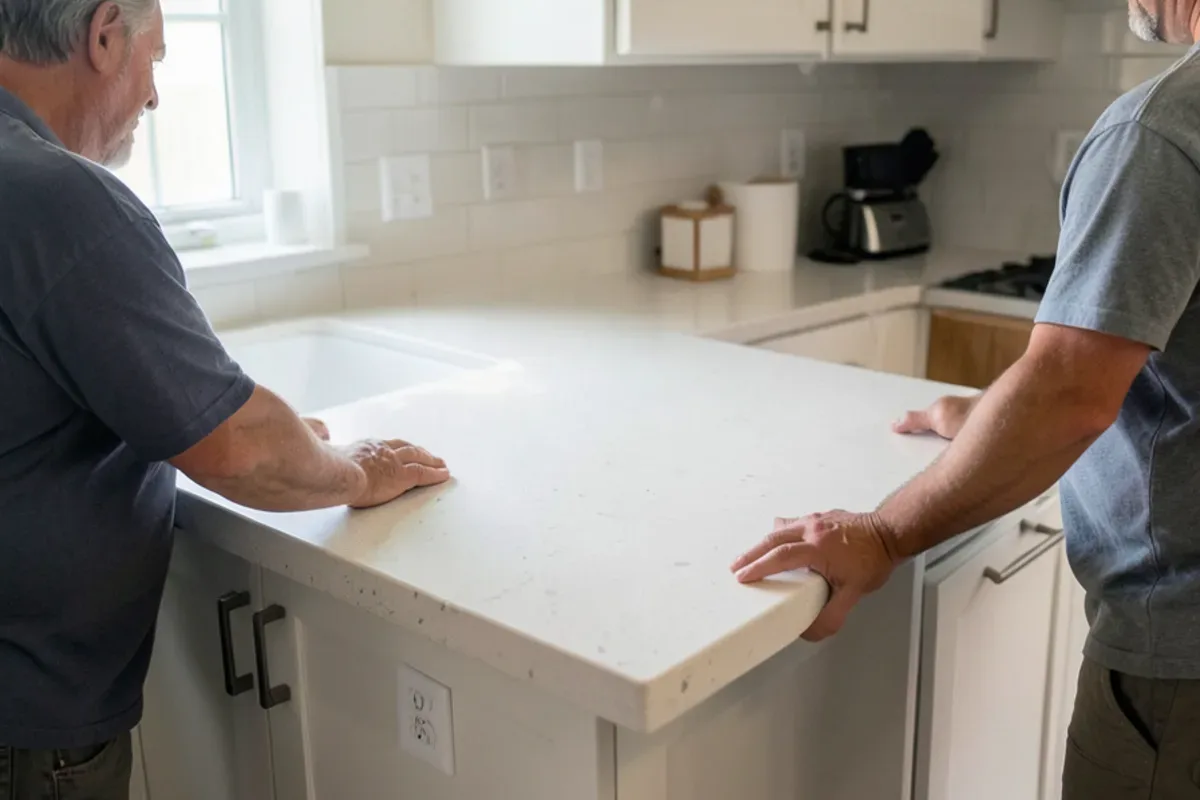
- Countertop template and install. The fabricator templates on the installed cabinets, cuts the slabs, then returns to set them.
- Backsplash and trim-out. Tile goes up after counters; sinks, faucets, lights and appliances are connected.
- Punch list and walkthrough. Small adjustments, final inspection and a room-by-room review with you.
Living in the House While the Kitchen Is Out
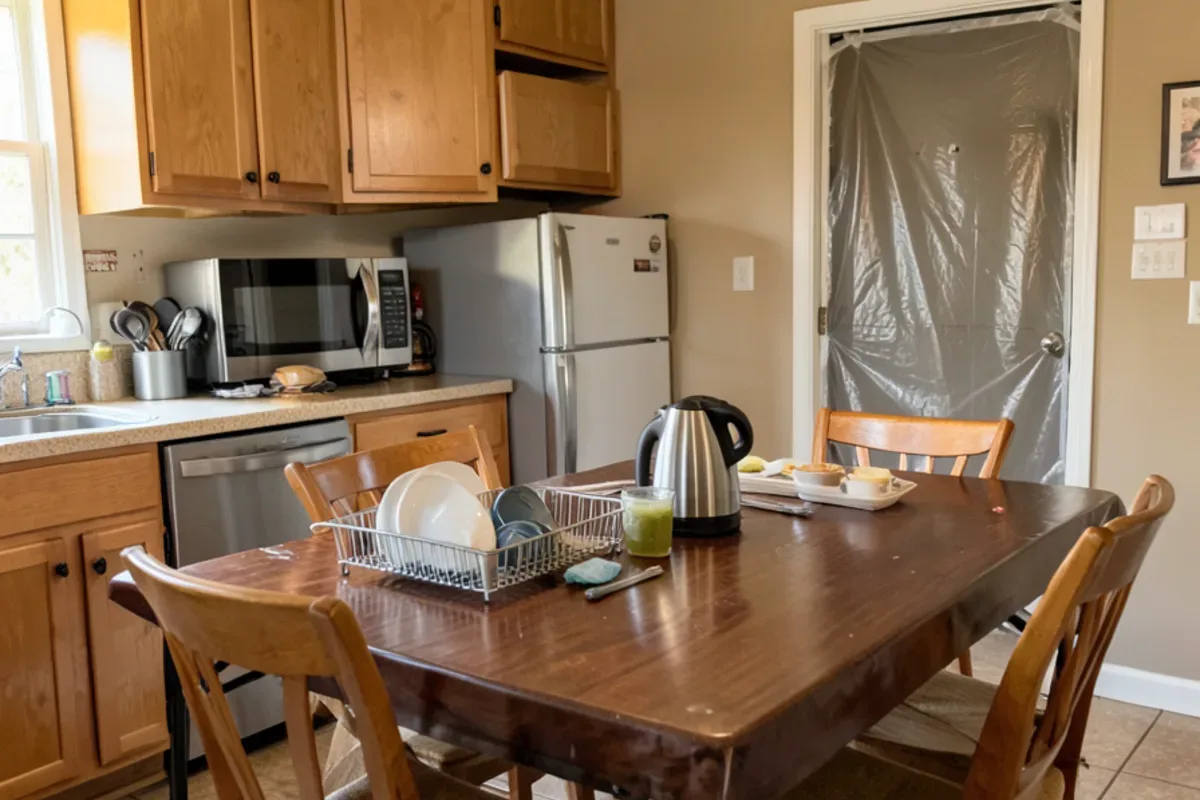
The construction half is easier when you know which days are hard. Demolition is the loudest and dustiest stretch, so plan errands or work-from-elsewhere days around it. Rough-in brings short water shutoffs, so ask for a day's notice before each one. Cabinet and countertop days are quieter but put the kitchen fully off limits. From demolition until the sink is reconnected after countertops, the kitchen sink is out of service, so a bathroom sink or a utility tub becomes the dish station.
Which Kitchen Remodel Steps Overlap, and Which Must Wait?
A realistic timeline shows which phases can run at the same time, because overlap is where weeks are saved. Some steps can never overlap, because each one is measured or inspected on the step before.
| Step | Can run alongside | Must wait for |
|---|---|---|
| Cabinet manufacturing | Permit review, demolition, rough-in | Final drawings and appliance specs |
| Permit review | Cabinet and appliance orders | Complete drawings and scope |
| Demolition | Cabinet manufacturing | Permit issued, when trade work is included |
| Drywall | Tile and fixture deliveries | Passed rough-in inspections |
| Countertop fabrication | Painting, light trim work | Cabinets installed and templated |
| Backsplash tile | Appliance delivery | Countertops set |
The practical rule: the longest-lead item, usually cabinets, should be ordered the moment drawings are final, so it is built while the permit is reviewed and the room is opened. A timeline that orders cabinets after demolition puts the whole manufacturing wait on top of the construction weeks.
What Causes Kitchen Remodel Delays?
Most delays trace back to one of five causes, and most of them are preventable.
- Late selections. A tile or faucet chosen after demolition can hold up a trade.
- Changes after ordering. Moving an appliance after cabinets are ordered can mean reordering.
- Hidden conditions. Damage behind walls adds repair work and sometimes another inspection.
- Back-ordered items. A single missing hinge or faucet can block a step.
- Countertop gaps. Material choice and fabricator schedule affect the wait between template and install. See our countertops page for how materials compare.
What Keeps Dallas Kitchens on Schedule
Our project leads find that a schedule holds when nothing is decided on the job site. Selections are finished, materials are checked when they arrive and trades are booked in order. Homeowners have told us SDG "stayed on schedule" (Chris B., Google review) and that they had "a clear understanding of what to expect and when to expect it" (Kenton G., Google review).
We also tell homeowners about the gaps up front. There will be days when no crew is in the kitchen, usually while countertops are being fabricated or an inspection is pending. That is normal, and knowing about it in advance makes the quiet days less stressful.
The trade-off we talk through most is timing the start. Homeowners understandably want demolition to begin as soon as the contract is signed. We would rather start later with cabinets already on the way than start early and leave the room open while they are built. The kitchen is out of service for fewer weeks, even though the first day of work comes later. In Mesquite or any suburb with its own permit office, we also wait to set a demolition date until the permit is in hand.
Planning Your Own Kitchen Timeline
Start with a target finish date and work backward, leaving room for design, ordering and permits before demolition. The more selections you lock early, the shorter the time your kitchen is out of service.
To see how we plan a project from first walkthrough to final punch list across Dallas and nearby cities, visit our page on kitchen remodeling in Dallas. Once the design and selections are set, we walk you through the schedule phase by phase.
Quick Answers on Kitchen Remodel Timeline Dallas
What part of a kitchen remodel takes the longest?
Should cabinets be ordered before the kitchen permit is issued?
Can I live in my Dallas home during a kitchen remodel?
Does a Mesquite kitchen remodel take longer than one in Dallas?
Sources
Written by the Six Design Group team
Design-build remodelers based in Lake Highlands, Dallas. We plan and build kitchens, bathrooms, floors and whole-home remodels across Dallas-Fort Worth.