
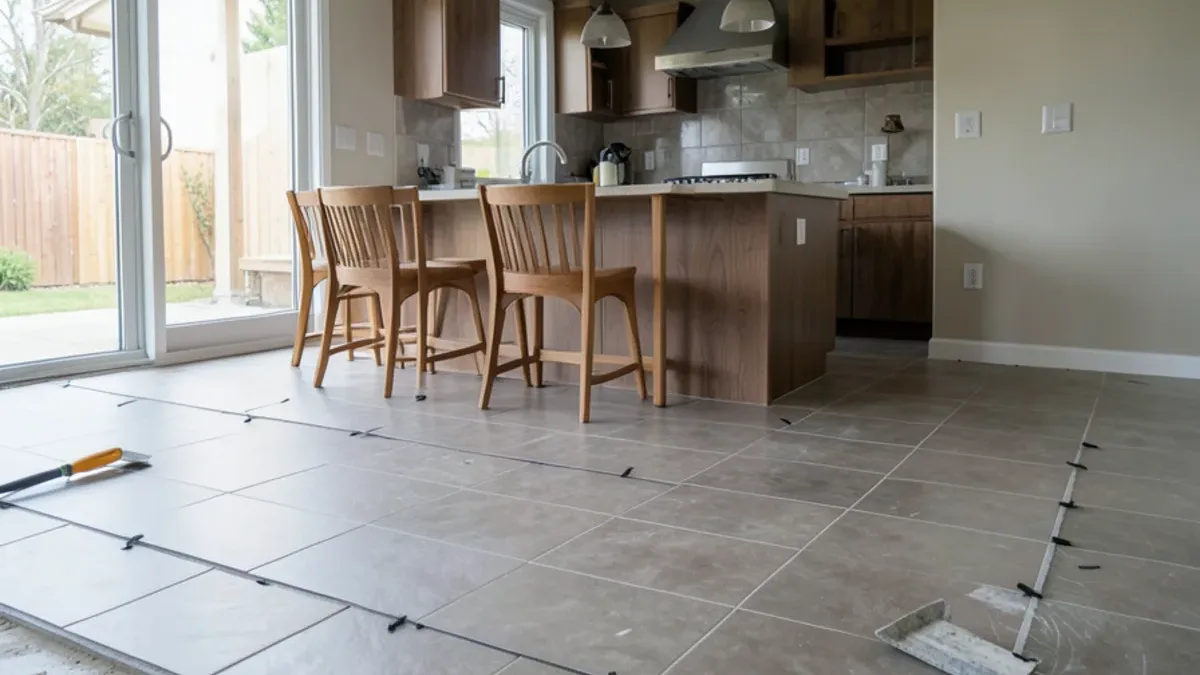
Tile flooring cost in Dallas is driven by six things: the tile itself, its size and layout pattern, demolition of the old floor, slab leveling, a crack-isolation membrane, and finishing details such as baseboards and transitions. Published national figures give a starting point, but on Dallas slabs the prep often matters as much as the tile you pick.
Below: the published ranges, a worksheet that turns them into a planning band for your room, and the prep, trim and layout choices that move the final number.
What Do Published Guides Say Tile Floors Cost?
National guides give broad ranges, and they disagree with each other, so treat them as context rather than a quote. None of the figures below are our prices.
| Source | Figure |
|---|---|
| Angi (2026) | National average of about $1,900 per tile floor project, with most between $800 and $3,000 |
| Angi (2026) | Installation labor of about $3 to $15 per square foot |
| Bob Vila (2023) | Installation labor of $5 to $14 per square foot |
| Bob Vila (2023) | Removing old tile adds $2 to $7 per square foot |
Material prices range from a few dollars per square foot for basic ceramic to far more for natural stone and premium porcelain. Prep, layout and the condition of your slab decide where a Dallas floor lands within or beyond these ranges.
We looked for Dallas-specific tile figures from a named, dated source and found only calculator and lead-generation pages whose numbers did not agree with each other, so we do not publish one. The national ranges above, applied to your own square footage, are the more honest starting point.
Turning published ranges into a planning band
Here is how the published labor and removal figures scale for a sample 300-square-foot kitchen and breakfast area. This is arithmetic on third-party ranges, not a quote and not our pricing:
| Line | Published range | Sample 300 sq ft |
|---|---|---|
| Installation labor | $3 to $15 per sq ft (Angi, 2026) | $900 to $4,500 |
| Old tile removal | $2 to $7 per sq ft (Bob Vila, 2023) | $600 to $2,100 |
| Tile material | Varies widely by product | Your selection times square footage plus waste |
| Leveling, membrane, trim | Not published as a reliable range | Priced from the slab's condition |
The spread is wide because the ranges blend simple ceramic grids with large-format porcelain in a herringbone. Your tile choice and slab condition decide which end you land on.
How to measure your own floor
- Measure each room's length and width in feet and multiply; split L-shaped rooms into rectangles.
- Add closets, pantries and the floor under any appliances that will move.
- Add a waste allowance. Many installers add about 10% for a straight lay and 15% or more for diagonal and herringbone layouts.
- Round up to full boxes, then keep one or two boxes for future repairs.
Planning a Flooring Project?
Six Design Group designs and builds kitchens, baths and floors from Lake Highlands. Call to talk through your home and get a written scope.
- 34 Google reviews
- Design and build under one team
- Based in Lake Highlands, Dallas
- Mon–Fri 9 am–5 pm
Tile Material, Size and Pattern
The tile you choose affects cost twice: once for the material, again for the labor it takes to set.
- Material. Ceramic generally costs less than porcelain, and natural stone such as travertine or marble costs more and may need sealing. Under the ANSI A137.1 tile standard, porcelain is defined by very low water absorption, 0.5 percent or less, which is why it holds up in kitchens and on floors that see spills.
- Size. Large-format tile, any tile with a side of 15 inches or more, needs a flatter floor and more careful setting to avoid lippage, where one edge sits higher than its neighbor. That means more prep.
- Shape. Wood-look planks are long and narrow, and they often need extra flattening to sit level.
- Pattern. A straight grid is fastest. Offset, herringbone and chevron layouts take more cuts, more waste and more labor.
- Waste allowance. Order extra for cuts and future repairs; diagonal and herringbone patterns need more than a straight layout.
Our tile flooring page covers porcelain, wood-look and stone tile options.
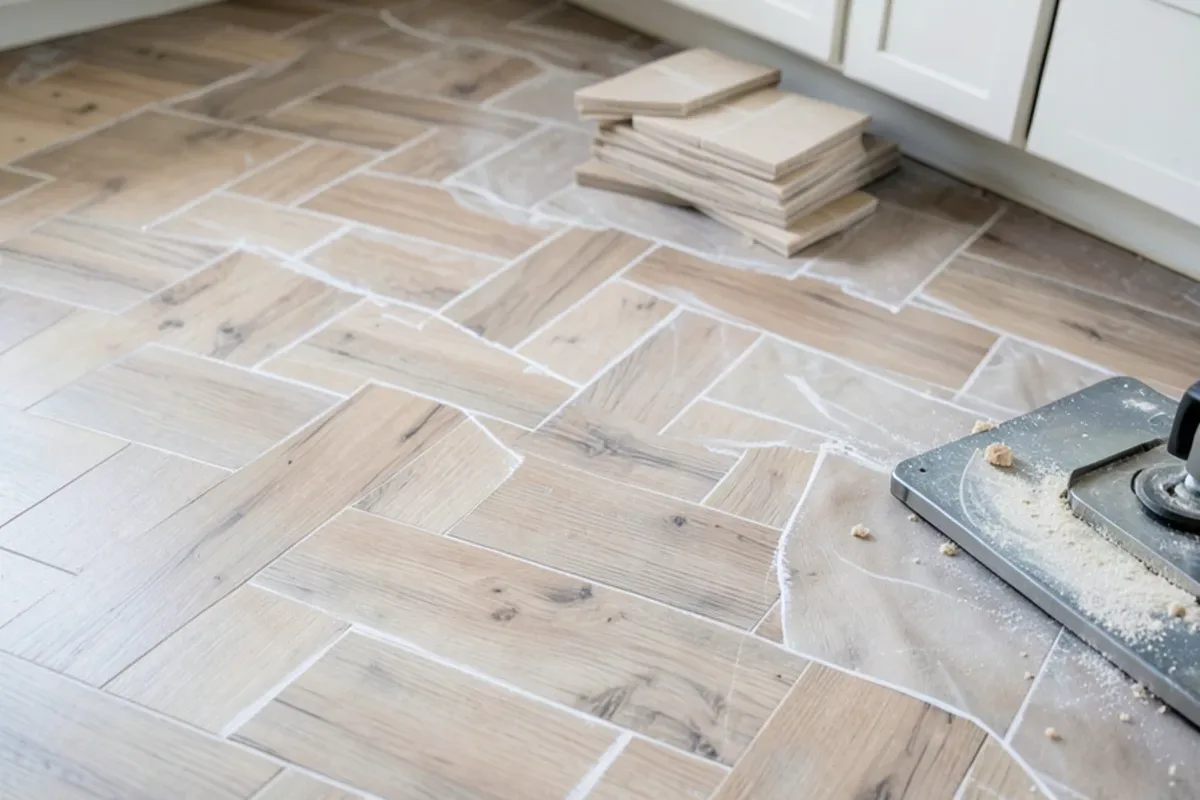
What Prep Adds to Tile Flooring Cost in Dallas?
Prep is where Dallas tile floors differ most from national averages. Expansive clay moves slab foundations, so the steps that protect tile from cracking are worth budgeting for.
- Demolition. Removing old tile and its mortar takes longer than pulling carpet or vinyl.
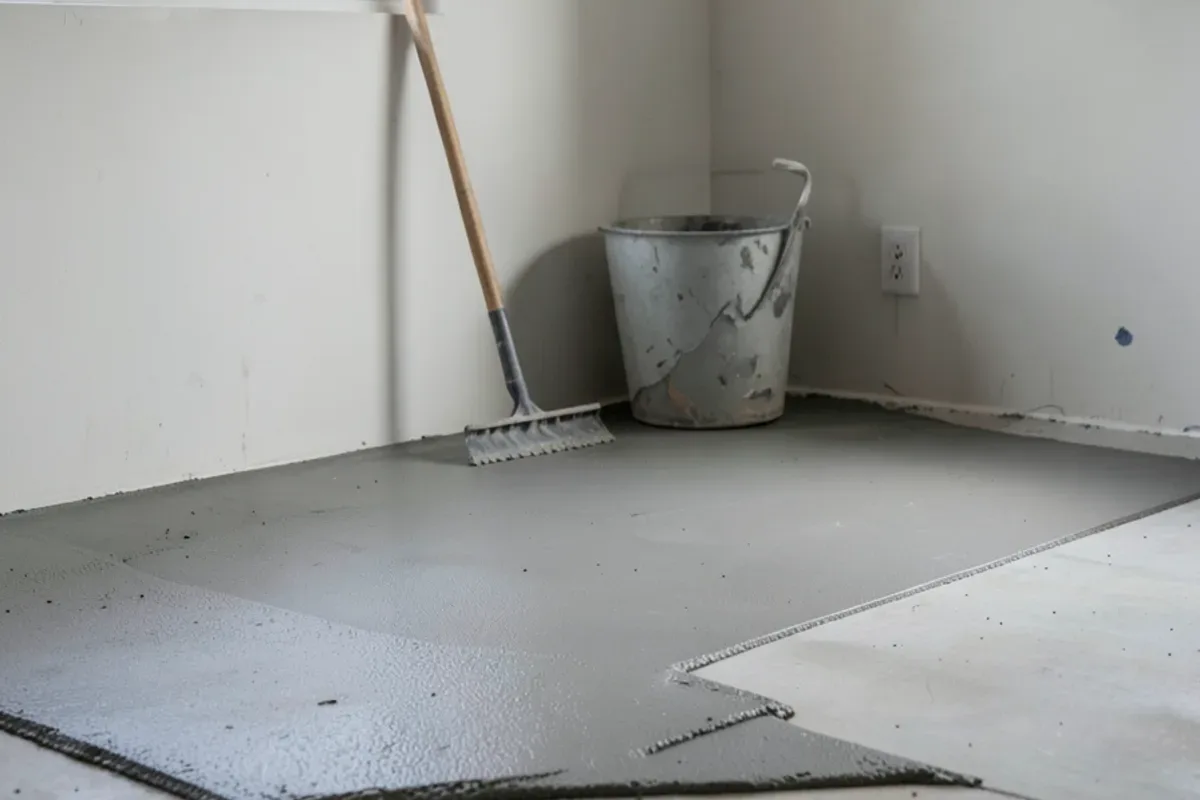
- Grinding and leveling. High spots are ground, low spots filled with self-leveling compound so large tiles sit flat.
- Crack-isolation membrane. A membrane over slab cracks, or across the whole floor, lets the slab move slightly without cracking the tile.
- Movement joints. Flexible sealant joints at the perimeter and in the field of large floors, following TCNA guidance, add a small amount of labor.
- Moving fixtures. Pulling and resetting toilets, appliances and baseboards.
Skipping the membrane or the joints saves money now and often costs a full floor later. Our post on why tile cracks on Dallas slabs explains how these steps work.
How Do Ceramic, Porcelain and Stone Compare on Cost and Upkeep?
Material sets the price of every box, but it also sets labor and maintenance for years. This comparison shows the relative picture rather than dollar figures:
| Tile type | Relative material cost | Labor to set | Upkeep | Where it fits in Dallas homes |
|---|---|---|---|---|
| Ceramic | Lowest | Easiest to cut and set | Glazed surface wipes clean | Laundry rooms, secondary baths, budget refreshes |
| Porcelain | Middle | Harder to cut; large formats need flat floors | Very low absorption, little upkeep | Kitchens, living areas, wood-look runs through open plans |
| Natural stone | Highest | Slow; thickness and lippage vary | Sealing on a schedule; acids etch marble and travertine | Entries and primary baths where the look matters most |
One more spec matters in wet rooms. Floor tile for kitchens and baths should carry a wet dynamic coefficient of friction (DCOF) rating of at least 0.42 under the ANSI A326.3 standard, a figure published by the Tile Council of North America. Polished stone and glossy porcelain often fall below it, which is a safety cost no budget should save.
Trim, Transitions and Finishing Details
The finishing details are small line items that add up across a whole floor.
- New or reset baseboards, since old ones rarely come off cleanly
- Transition strips where tile meets hardwood, carpet or vinyl
- Bullnose or metal trim at exposed tile edges
- Undercutting door casings and trimming doors if floor height changes
- Grout type; some premium grouts cost more but resist stains better
What Our Project Leads Notice on Dallas and Irving Floors
Our project leads see two kinds of tile projects most often. In Dallas neighborhoods such as Lake Highlands and Oak Cliff, older slab homes on expansive clay often have hairline cracks that only show up when old flooring comes out. Mapping those cracks early lets the estimate include the membrane it needs.
In Irving, Las Colinas condos around Lake Carolyn and the 1960s and 1970s homes near the original downtown call for different planning. Many condo associations have rules about hard flooring and sound-control underlayment, and work hours and material delivery go through the building's management. Single-family homes there face the same slab-prep questions as the rest of Dallas County.
A few ways to keep a tile budget predictable:
- Choose the tile and pattern before the estimate, not after.
- Ask that demolition, leveling and membrane be listed as separate lines.
- Order attic stock, a box or two of extra tile, for future repairs.
The honest trade-off our project leads explain most often is tile size. Large-format porcelain looks calm and has fewer grout lines, but on an older, uneven slab it can cost more in leveling than the tile itself. A 12-by-24 tile on the same floor may need far less prep and still look clean. We would rather show you both on your actual slab than sell you the format in the showroom photo.
Floor tile on the same layout rarely needs a city permit, but condo projects do need association approval. Our guide to condo and HOA remodel approvals in Dallas covers what boards usually ask for, including sound-control underlayment under hard floors.
Budgeting Your Tile Floor
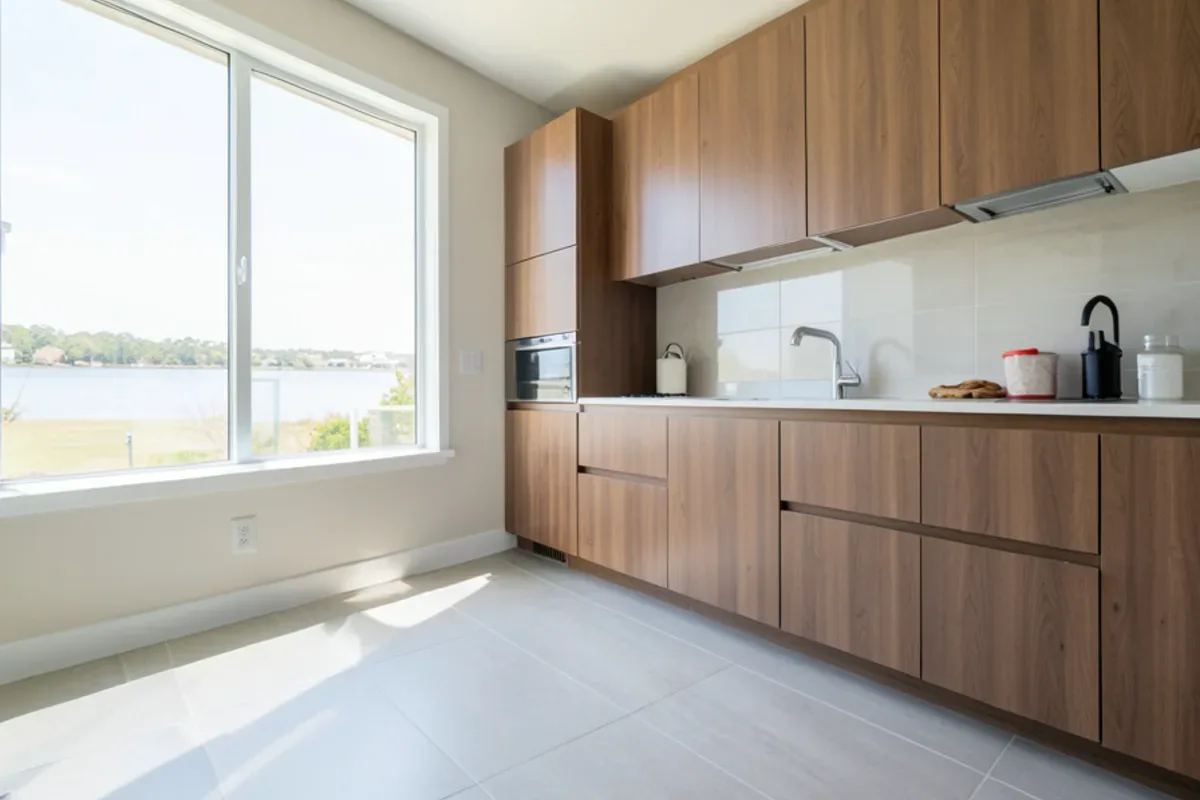
The total for a tile floor is the tile, plus the labor its size and pattern demand, plus the prep your slab needs. A good quote shows all three clearly. When you are ready, request an estimate through our tile flooring page, or explore all of our flooring services first. Photos of the current floor and any visible cracks help us scope the prep before the first visit.
Quick Answers on Tile Flooring Cost Dallas
Is porcelain tile more expensive to install than ceramic?
Can new tile go over my existing tile floor?
How much extra tile should I order for a floor?
Why do tile quotes vary so much between installers?
Sources

Written by the Six Design Group team
Design-build remodelers based in Lake Highlands, Dallas. We plan and build kitchens, bathrooms, floors and whole-home remodels across Dallas-Fort Worth.