

Condo remodel HOA approval in Dallas is a second review alongside the city permit. Before a kitchen or bath remodel starts, most condo boards and HOAs want an application, drawings, a scope, the contractor's insurance certificate and a schedule that follows building rules. Starting without approval can mean fines or tearing out work.
What Do Condo Boards and HOAs Review?
Associations review anything that affects the building, the neighbors or shared systems. The exact rules come from your governing documents: the declaration, bylaws and rules or architectural guidelines.
Work that usually needs approval:
- Plumbing changes, including moving a sink, dishwasher or shower
- Electrical work beyond replacing fixtures in place
- Hard flooring, since it changes sound transfer to the unit below
- Removing or altering walls, especially any that may be structural or shared
- Changes to ventilation, range hoods or exhaust ducts
- Windows, exterior doors or anything visible from outside
Paint, cabinet hardware and like-for-like fixture swaps are often allowed without an application, but check before assuming.
Flooring deserves a closer read than most owners give it. Some buildings set a minimum sound rating for the underlayment beneath tile, wood or vinyl, and some ban hard flooring in certain rooms altogether. The rule is usually in the architectural guidelines rather than the declaration, so ask management for the current version before choosing a floor.
Planning a Kitchen Remodeling Project?
Six Design Group designs and builds kitchens, baths and floors from Lake Highlands. Call to talk through your home and get a written scope.
- 34 Google reviews
- Design and build under one team
- Based in Lake Highlands, Dallas
- Mon–Fri 9 am–5 pm
The Typical Condo Remodel HOA Approval Package
Most associations ask for a similar set of documents. Having them ready speeds review.
- Modification or alteration application from management, signed by the owner.
- Scope of work describing each change room by room.
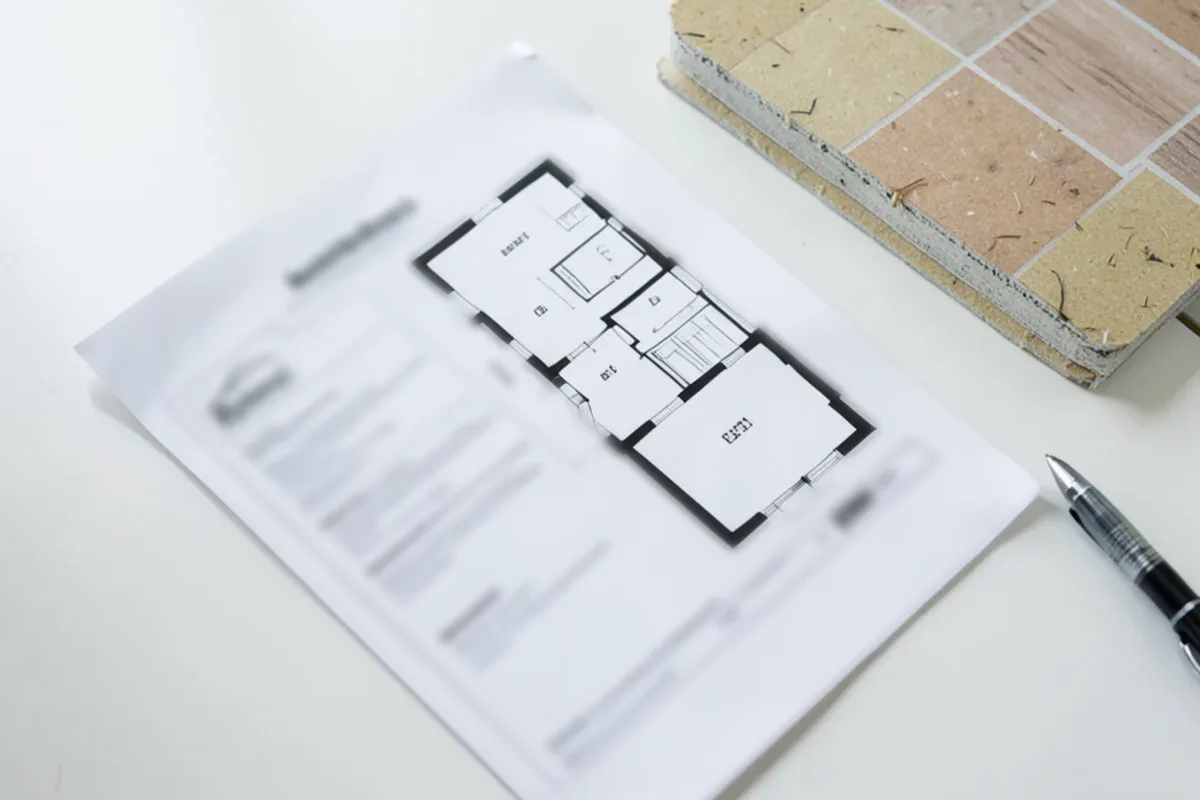
- Drawings showing existing and proposed layouts, especially plumbing and electrical.
- Product information for flooring, including any sound underlayment the building requires.
- Contractor insurance certificate, often naming the association as an additional insured.
- Schedule with start date, duration and expected noisy days.
- Licensing details for the plumber and electrician doing the work.
Some buildings also want a refundable deposit against damage to common areas, or a signed agreement on work rules.
Ask management for the approval timeline in writing. Some associations review applications as they arrive; others wait for a monthly committee meeting. If the board asks for changes, the revised package may go back into the queue, so build that possibility into your start date before ordering cabinets or booking trades.
What Texas Law Says About Condo and HOA Approvals
Texas law sets a floor under the association's rules, and which law applies depends on whether you own a condominium unit or a home in a subdivision HOA.
For condominiums, Texas Property Code section 82.061, part of the Texas Uniform Condominium Act, lets an owner make improvements or alterations inside a unit as long as they do not impair the building's structural integrity or mechanical systems or lessen the support of any part of the condominium. Changing the appearance of common elements or the exterior needs the association's prior written permission. That is a baseline: the declaration can add its own requirements, which is why boards review plumbing and flooring work that never touches the exterior. Older condo regimes may fall under different rules, so read your declaration.
For subdivision HOAs with more than 40 lots, Property Code section 209.00505 shapes what happens when an architectural review committee says no. The denial must be in writing, describe the basis in reasonable detail and list any changes that would earn approval. The owner may request a hearing before the board within 30 days of the notice, and the board must hold it within 30 days of the request, with at least 10 days' notice. The rule does not apply while a developer still controls the committee.
| Question | Condominium unit | Townhome or house in a subdivision HOA |
|---|---|---|
| Main state law | Property Code chapter 82 | Property Code chapter 209 |
| What you usually own | The unit interior, with shared walls and stacks as common elements | The lot and the structure |
| What the board watches most | Plumbing stacks, floors, sound, building systems | Exterior appearance, roofs, additions |
| Interior kitchen work | Often reviewed for plumbing, floors and venting | Often outside review unless the documents say otherwise |
| If the answer is no | Ask the board what change would earn approval | Written basis and a right to a board hearing (40+ lots) |
This is a summary of the statutes, not legal advice. When a project matters and the documents are unclear, a real estate attorney can read them with you.
Building Rules That Shape the Schedule
High-rise and mid-rise buildings add logistics that a single-family home does not have. These rules affect both schedule and cost.
- Work hours. Many buildings limit noisy work to weekday daytime hours.
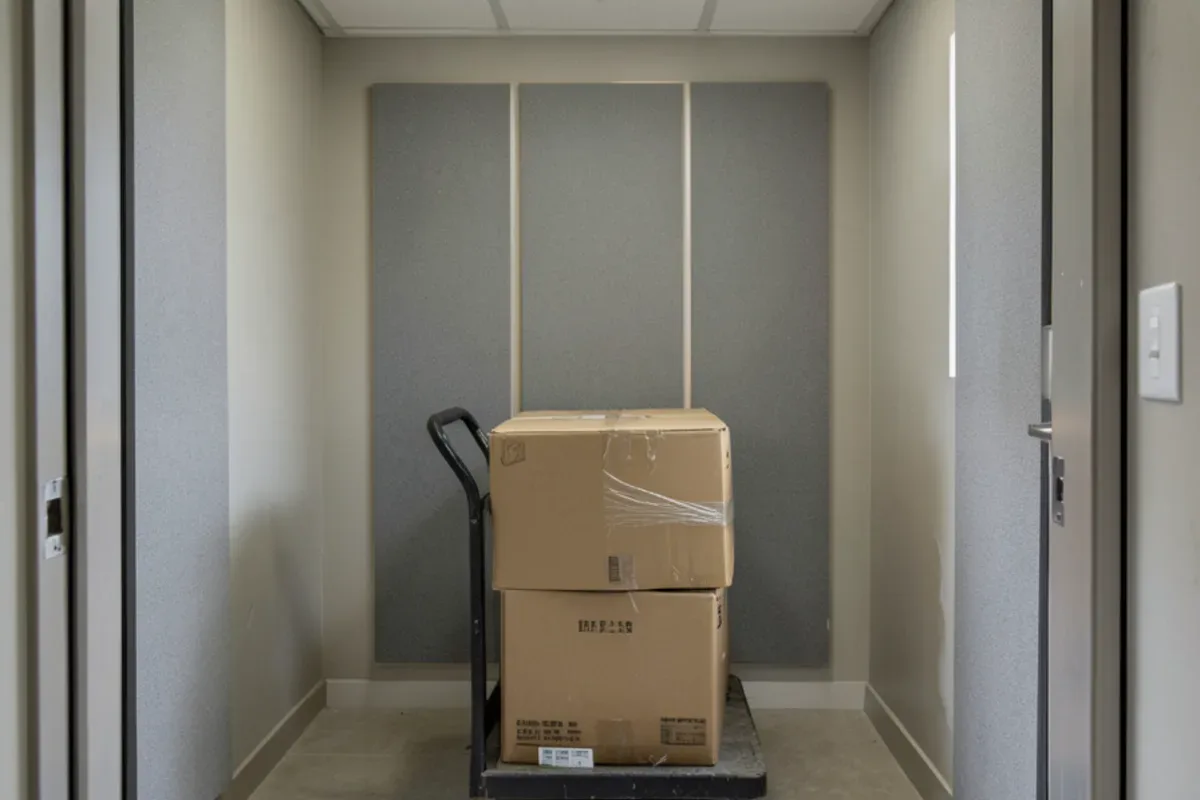
- Elevator reservations. Deliveries and debris removal often require booking the service elevator and protecting it.
- Parking and loading. Crews may need assigned loading spots or permits for a garage.
- Common-area protection. Hallway floors and walls may need covering along the work path.
- Water shutoffs. Shutting off a riser can affect other units, so the building usually schedules it.
- Fire systems. Sprinkler heads and alarms in the unit must stay protected and working.
Plumbing and Layout Limits in Condos
Condos have tighter plumbing limits than houses. Kitchens and baths drain into shared vertical stacks, and the slab or floor assembly below may belong to the association or carry another unit's ceiling.
That usually means:
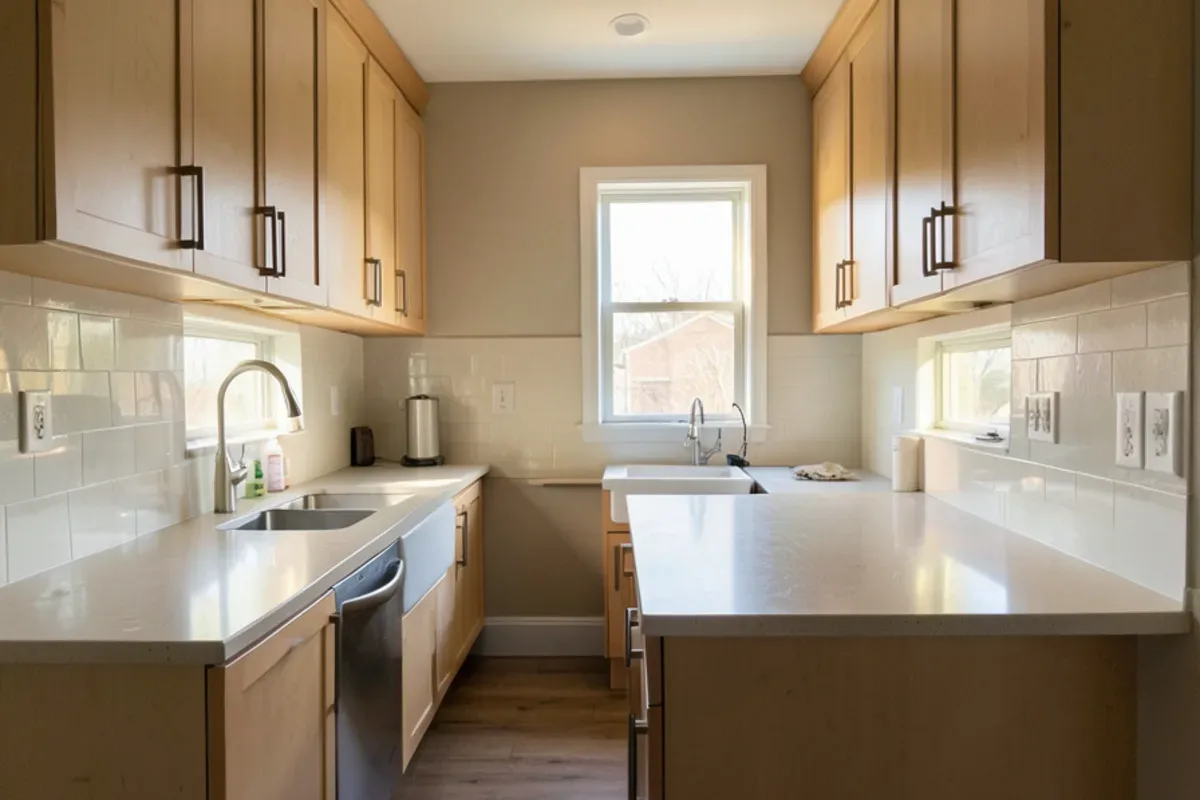
- Sinks, dishwashers and showers stay close to existing drain and vent locations.
- New wet areas above a neighbor's living space may not be permitted.
- Range hood ducts may need to use the existing exhaust path.
- Shutoff valves inside the unit may need replacing as part of the work.
A licensed plumber should review the plan with the building engineer before drawings go to the board.
How Addison, Irving and Dallas Condos Differ
The approval process depends on the building and the city. In Addison, townhomes and condos around Addison Circle mean many remodels run through HOA approval and shared-wall plumbing rules. In Irving, Las Colinas high-rise condos around Lake Carolyn tend to have formal management offices, elevator reservations and set work hours.
Within Dallas, high-rise condos in areas such as Uptown follow similar management rules, while smaller townhome communities may have a volunteer board that meets less often. Ask how often the board or architectural committee meets, because that sets how long approval takes.
What Our Project Leads Advise Before a Condo Remodel
Our project leads advise bringing the association in early, because condo remodels tend to go more smoothly when management hears from the contractor before the application arrives. A short call with the property manager about work hours, elevator use and water shutoffs answers questions before they slow down the application.
We also recommend submitting a complete package the first time. Missing insurance certificates or vague drawings are the most common reasons a board asks for more information, and each round can mean waiting for the next meeting.
The trade-off owners raise is ordering. Cabinets and stone take time, and it is tempting to order them while the application is under review. We prefer to wait for written approval on anything the board could change, such as sink location, flooring or a vent path, and to order only items the association has no say over. Losing a few weeks to sequencing is cheaper than owning cabinets sized for a layout the board rejects.
Starting a Condo or Townhome Remodel
Get your governing documents and the modification application before you finalize design. Build the plan around the building's plumbing and rules, then submit one complete package.
For compact layouts, building logistics and the approval steps in detail, see our condo kitchen remodel page. If your project includes a bath, our bathroom remodeling page covers how wet areas are rebuilt within the same kind of limits.
Quick Answers on Condo Remodel Hoa Approval Dallas
Do I need HOA approval to remodel a condo kitchen in Dallas?
Do I still need a city permit if the HOA approves my remodel?
Can I move my kitchen sink in a condo?
Can a condo association block a remodel inside my unit?
Sources

Written by the Six Design Group team
Design-build remodelers based in Lake Highlands, Dallas. We plan and build kitchens, bathrooms, floors and whole-home remodels across Dallas-Fort Worth.