
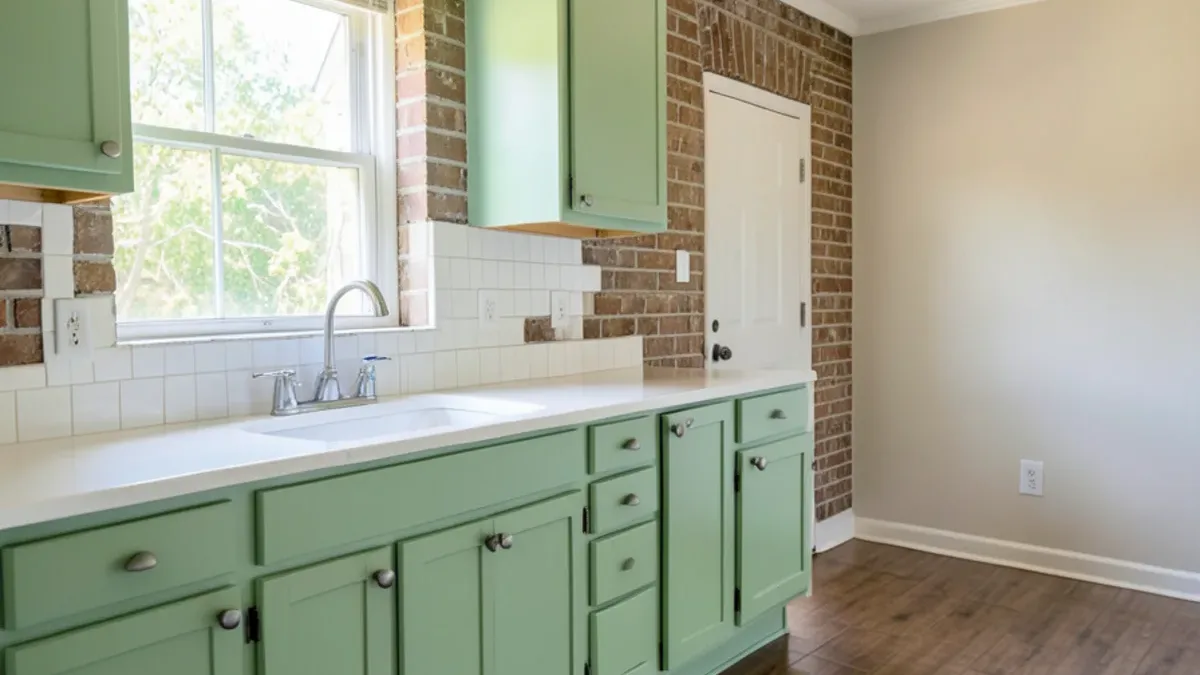
Kitchen remodel vs renovation comes down to one question: does the layout change? A renovation renews cabinets, counters, backsplash, lighting and appliances where they already sit. A remodel changes how the room works by moving plumbing, appliances or walls. Contractors use both words loosely, so define the scope in writing before you compare prices.
What Is the Difference Between a Kitchen Remodel and a Renovation?
A renovation restores or updates; a remodel reshapes. That is the dictionary distinction, and it is a useful one for planning.
In practice, contractors blur it. Some call a gut-to-studs job a "full renovation" even when the layout moves, and some call a cabinet repaint a "mini remodel." Our own full kitchen renovation service covers complete tear-outs, layout changes included. The name on the estimate matters less than three facts: what gets removed, what gets moved and which trades are involved.
| Renovation (update in place) | Remodel (change the layout) | |
|---|---|---|
| Layout | Sink, range and refrigerator stay put | One or more move, or a wall changes |
| Cabinets | Painted, refaced or replaced in the same footprint | New footprint, new sizes, often an island |
| Trades | Mostly finish carpentry, stone, tile, paint | Adds plumbing, electrical, framing, drywall |
| Permits | Often none for cosmetic work | Usually required for plumbing, electrical or walls |
| Disruption | Shorter, kitchen partly usable at times | Longer, kitchen out of service |
The Middle Ground: New Cabinets in the Same Footprint
Many Dallas kitchens fall between the two labels. The sink, range and refrigerator stay put, but the old cabinet boxes come out and new ones go into the same footprint, often with taller uppers, deeper drawers and a better pantry. Plumbing is disconnected and reconnected in place rather than moved, which keeps most of the trade work and permit questions out of the job.
This path makes sense when the boxes are failing but the layout is not. Swollen particleboard under the sink, sagging shelves and drawers that no longer close are box problems, and paint will not fix them. If the boxes are solid, our comparison of cabinet refacing and replacement explains the cheaper route. Either way, new kitchen cabinets in the old footprint usually deliver most of what owners hoped a remodel would, for a fraction of the trade work.
Planning a Kitchen Remodeling Project?
Six Design Group designs and builds kitchens, baths and floors from Lake Highlands. Call to talk through your home and get a written scope.
- 34 Google reviews
- Design and build under one team
- Based in Lake Highlands, Dallas
- Mon–Fri 9 am–5 pm
Signs Your Kitchen Needs a Renovation, Not a Remodel
A renovation fits when the room works but looks tired. Ask yourself whether you could cook comfortably in it if every surface were new.
- The work triangle is fine. You do not walk around an island or across a doorway to get from sink to range.
- Cabinet boxes are sound. No water damage, sagging shelves or delaminating sides, so painting or refacing is an option.
- Storage is adequate. You need better organization, not more cabinets.
- The electrical is current. You are not tripping breakers when the microwave and kettle run together.
This is common in 1990s and 2000s suburban kitchens with decent layouts and builder-grade finishes. It is also why many smaller jobs start as a small kitchen remodel focused on storage and finishes rather than walls.
When Only a Remodel Will Fix the Problem
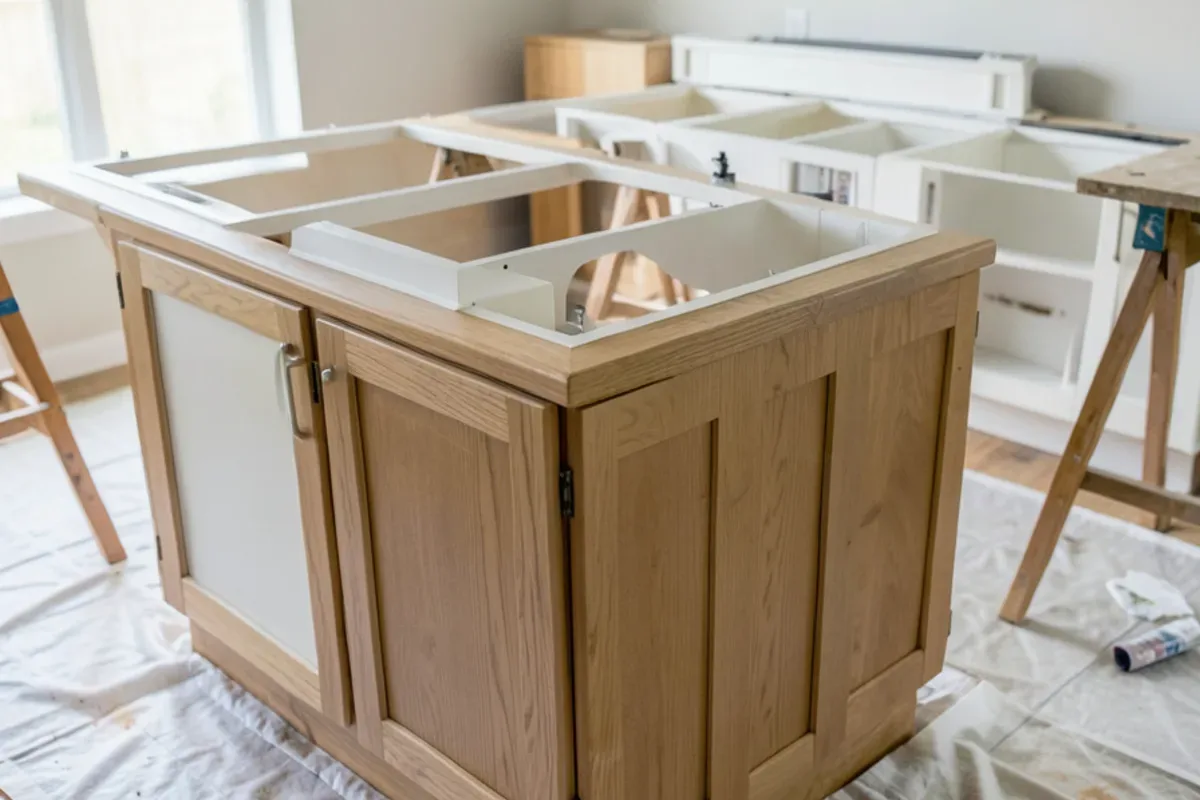
A remodel is the answer when the problem is the shape of the room. New finishes on a bad layout just give you a prettier bad layout.
Typical reasons to remodel:
- The kitchen is closed off. Many 1950s to 1970s homes have a walled galley kitchen separated from the living area.
- Traffic cuts through the work zone. A back door or hallway runs between the sink and range.
- There is no landing space beside the refrigerator or cooktop.
- The house needs systems work anyway. Original wiring, cast-iron drains or a failing subfloor are cheaper to fix while the room is open.
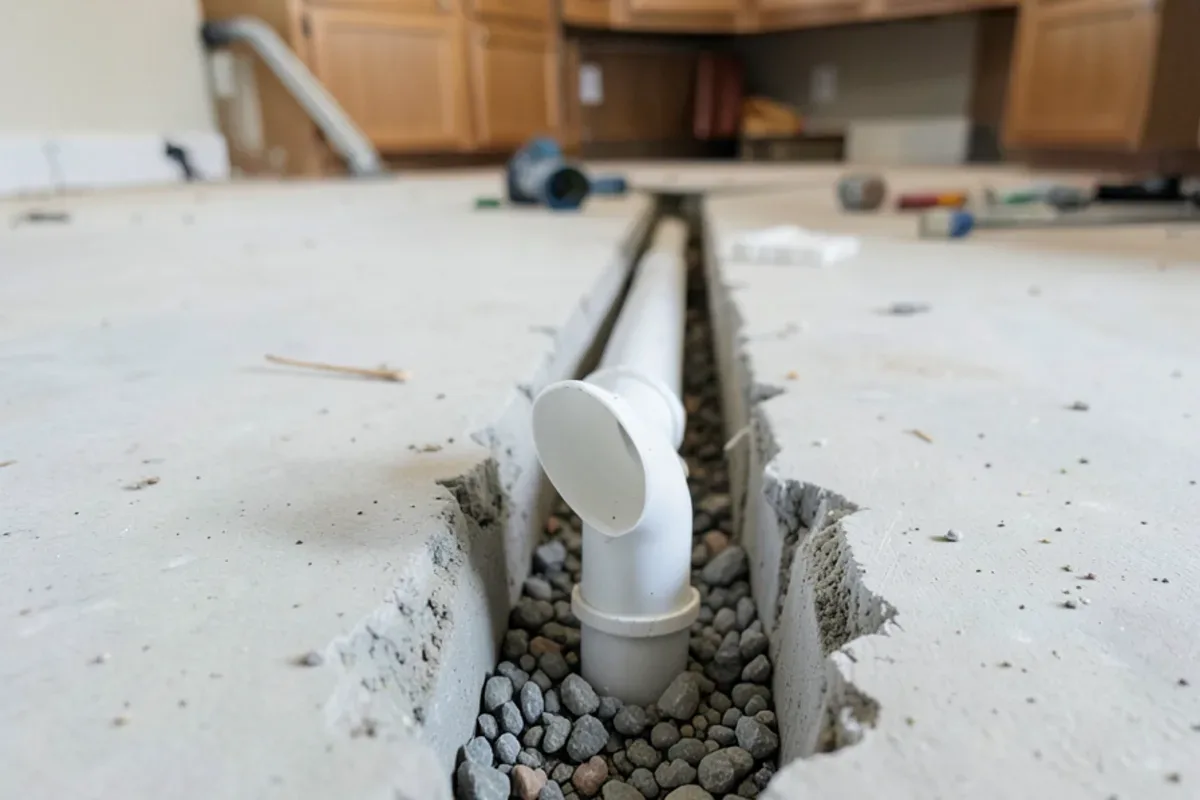
A remodel also brings decisions a renovation never touches. Opening a wall to the living room means finding out whether it carries the roof or ceiling, and a load-bearing wall needs an engineer's beam design before anything comes down; our open floor plan page covers that work. Moving a range may mean a new gas line or a 240-volt circuit and a new hood duct path through the attic. Each item adds a licensed trade, an inspection and a little more time with the kitchen out of service.
How Dallas and Garland Homes Tend to Split
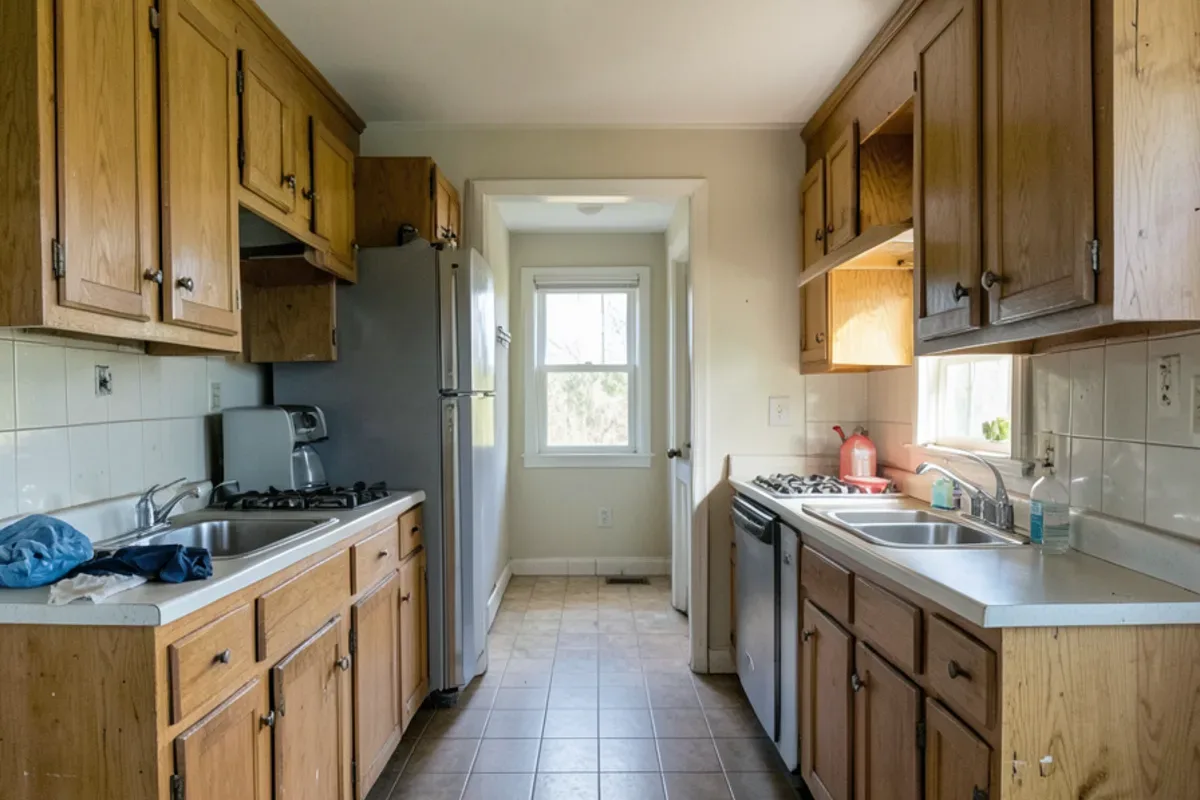
Housing age decides a lot. In Garland, many 1960s to 1980s brick ranch homes west of Lake Ray Hubbard still have original oak cabinets and tile counters. Some of those kitchens have a workable footprint and do well with a renovation: painted or new cabinets in the same layout, quartz counters and a new backsplash.
Across Dallas, neighborhoods such as Lake Highlands, Lakewood and Oak Cliff mix 1920s to 1960s homes with original galley kitchens. Those more often call for a remodel, because the frustration is the closed-off room itself. Expansive clay soils also mean many slabs have shifted over the decades, so floor leveling may be part of either path.
Two local details change the paperwork more than the design. Homes built before 1978 fall under the EPA lead Renovation, Repair and Painting rule, so sanding or cutting old painted trim and cabinets calls for lead-safe work practices on either path. And Garland is its own city with its own building inspection office and its own electric utility, Garland Power & Light, so a Garland remodel that adds circuits is permitted and inspected there, not by the City of Dallas.
Cost and Schedule: How the Two Paths Compare
A remodel typically costs more and takes longer because it adds trades, inspections and drywall work. A renovation typically costs less, but the cabinet and countertop choices still swing the number widely.
Rather than guessing, separate the estimate into two columns: work that would happen in either case (counters, backsplash, lighting, appliances) and work that only happens if the layout changes (plumbing moves, new circuits, framing, patching floors). The second column is the true price of the layout change, and it is the number you are really deciding on.
National data points the same way. In the Journal of Light Construction's Cost vs. Value report (2025), a midrange minor kitchen project that keeps the layout and cabinet boxes averages $28,458 across 119 U.S. markets, while a midrange major remodel averages $82,793. The minor job is estimated to return 113% of its cost at resale and the major one 51%. Those are national averages, not Dallas quotes and not a promise of resale value, but the pattern is consistent: work that stays in place costs less and holds more of its value.
Five Questions That Settle Remodel or Renovation
Most households can sort their kitchen in ten minutes with these questions, answered honestly:
- Could two people cook here at once without colliding? If not, the layout is the problem.
- Do the cabinet boxes hold up? Check under the sink and at the bottom of the doors for swelling or soft panels.
- Does a breaker trip when two countertop appliances run together? If so, plan electrical work regardless of the label.
- Is the wall you dislike load-bearing? An engineer answers this; the answer moves the budget more than any finish.
- Will you stay at least five years? A short stay favors a renovation; a long one makes a layout change easier to justify.
Two or more answers pointing at layout usually means a remodel. Mostly finish complaints mean a renovation.
What We Tell Dallas Homeowners Weighing Both
Our project leads usually start by watching how the household uses the kitchen, not by looking at finishes. If two people cook at once, if kids do homework at the counter or if the room needs to connect to the living area, those habits often point to a remodel even when the owner asked for a refresh.
The reverse happens too. Plenty of owners come in expecting to move walls and leave with a renovation plan, because better storage, lighting and counters solved the real complaint. The goal is spending money on the problem you actually have.
The trade-off we raise most often is phasing. A renovation now and a remodel later sounds cautious, but countertops and backsplash installed today are the first things torn out when a sink moves. When a household already suspects the layout is wrong, we usually suggest pricing the remodel first and deciding afterward, even if the answer is to wait.
Making the Call for Your Kitchen
Write down the three things that bother you most about the room. If all three are about how it looks, you probably need a renovation. If any of them are about how it works, price a remodel alongside it.
For help sorting the two, see our page on kitchen remodeling in Dallas, which covers design, selections, permits and installation under one team. We can price both options for the same kitchen so you can compare them line by line.
Quick Answers on Kitchen Remodel Vs Renovation
Is a kitchen remodel more expensive than a renovation?
Do I need a permit for a kitchen renovation in Dallas?
Does a kitchen renovation or a remodel return more at resale?
Can I start with a renovation and remodel later?
Sources

Written by the Six Design Group team
Design-build remodelers based in Lake Highlands, Dallas. We plan and build kitchens, bathrooms, floors and whole-home remodels across Dallas-Fort Worth.