
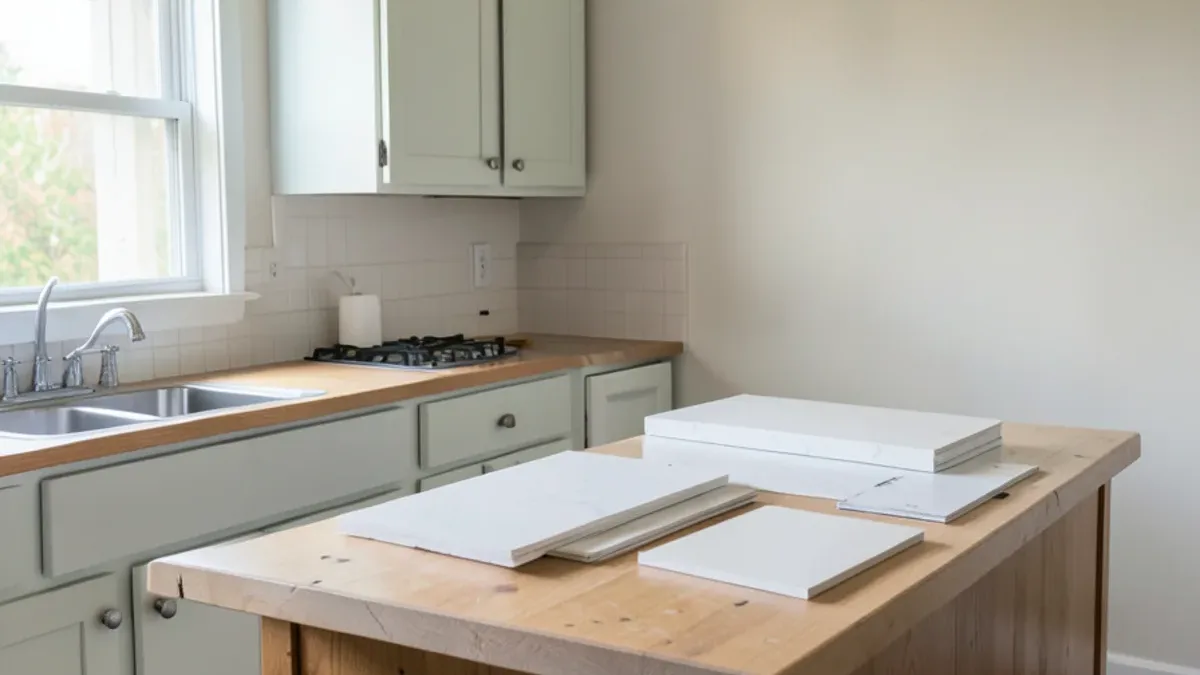
Most kitchen design work in Dallas starts with a layout problem, not a color problem. The refrigerator door blocks the only walkway, or a 1960s soffit eats the top foot of every wall cabinet. A good design solves those first, then chooses finishes.
What a Kitchen Design Consultation in Dallas Covers
A kitchen design consultation covers three things: how you use the room, what the house will allow, and what you want to spend. We ask who cooks, how often, whether you bake or entertain, and where the mail, chargers and lunch boxes pile up today. Those answers decide drawer counts and landing space.
We also ask about budget, since drawings that ignore money cannot be built. The design phase then delivers:
- A measured floor plan with drain, gas and panel locations marked.
- Wall elevations showing every cabinet, appliance opening and clearance.
- A selections list for cabinets, counters, backsplash, flooring and hardware.
- A lighting and outlet plan for the electrician.
- A written scope that construction pricing is built from.
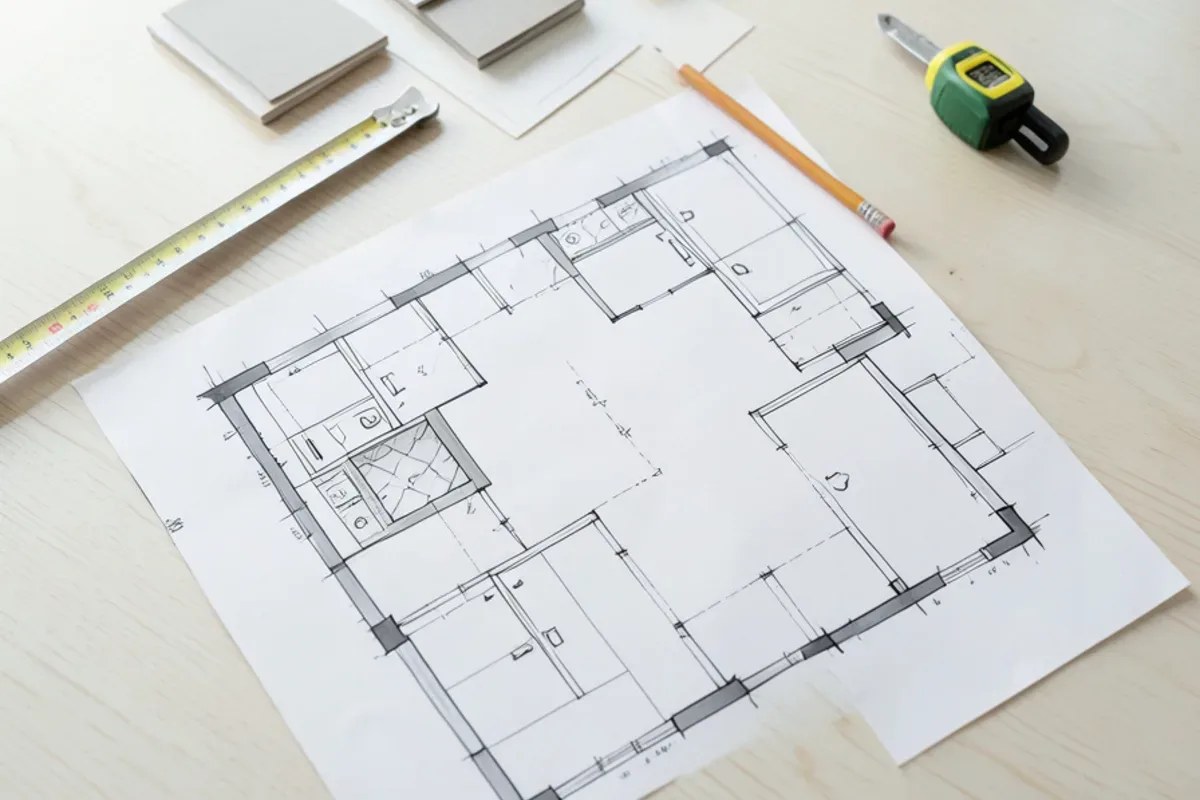
Talk Through Your Kitchen Design Project
Tell us what is not working in the room today. We will walk through options, the order of work and what drives the price, then follow up with a written scope.
- 34 Google reviews
- Design and build under one team
- Based in Lake Highlands, Dallas
- Mon–Fri 9 am–5 pm
How Does a Kitchen Layout Design Become a Finished Kitchen?
A kitchen layout design becomes a finished kitchen through a fixed sequence, and each step locks in decisions the next one depends on.
- Consultation and measurements. We walk the room with you, then measure every wall, opening, ceiling and utility location.
- Layout options. We draw one or more floor plans, sometimes keeping the current footprint and sometimes moving the sink, range or a wall, so you can compare what each change buys you.
- Elevations and selections. Once a layout wins, we draw each wall with cabinet sizes, appliance openings and lighting, and you choose cabinet style, countertop, backsplash, flooring, hardware and fixtures.
- Permits when needed. If the plan moves plumbing, adds circuits or changes a wall, the work goes through the city's permit process before construction starts.
- Demolition and prep. The old kitchen comes out, and the walls, floor and utilities are checked against the drawings.
- Installation and walkthrough. Rough-in, cabinets, countertops, backsplash, lighting and appliances go in, in that general order, and we check the finished kitchen with you against the approved design.
Planning Clearances a Kitchen Designer in Dallas Should Check
Clearances matter more than cabinet style. A 36-inch aisle between island and range will frustrate two cooks every night. A careful kitchen designer works from widely used planning guidelines, such as those of the National Kitchen & Bath Association, and adjusts them to the room.
The numbers most designers check:
- Work aisles. Roughly 42 inches for one cook and 48 inches where two people cook at once.
- Walkways. About 36 inches where people pass but do not work.
- Landing space. Clear counter beside the sink, cooktop and refrigerator handle, so hot pans and groceries have somewhere to go.
- Door and drawer swings. A dishwasher door should not trap someone at the sink, and corner drawers should not collide.
- Seating. Enough depth behind stools for someone to walk past without turning sideways.
Modern, Traditional or Transitional Kitchen Design?
Style is cheap to change on paper and expensive later, so we settle it during selections. Most Dallas homeowners land in one of three directions.
Modern kitchen design leans on flat-slab doors, integrated pulls, minimal trim and continuous counters. It suits clean-lined 1950s ranches and newer builds, and it needs straight walls and tight reveals.
Traditional design uses paneled doors, crown molding, furniture-style details and warmer stone. It fits pre-war Tudors and Colonials in the Park Cities.
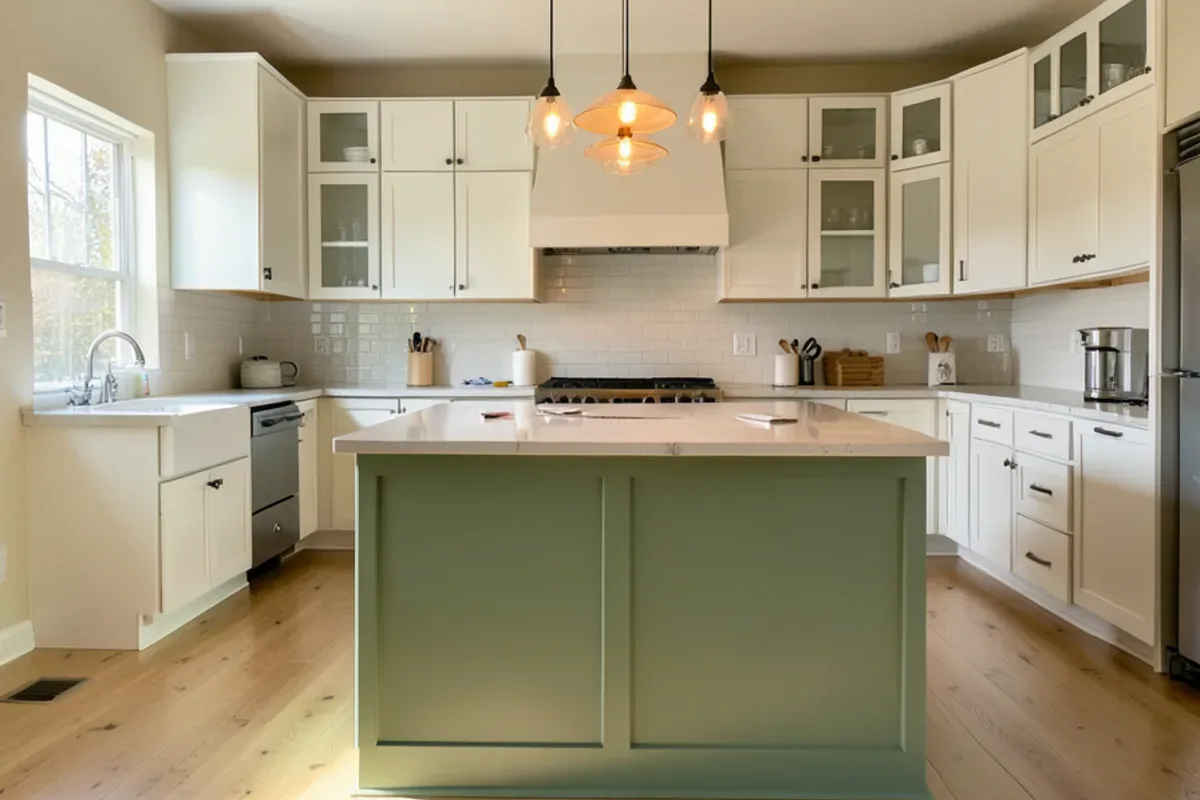
Transitional kitchen design sits between: shaker doors, simple crown, quartz or quartzite counters and mixed painted and wood finishes. It ages slowly in almost any house.
Custom Kitchen Design for Dallas Slabs, Soffits and Galleys
Dallas houses come with a few recurring constraints, and a custom kitchen design should plan for them from the first sketch.
Slab foundations. Most Dallas homes built from the 1950s on sit on concrete slabs over expansive Blackland Prairie clay. Moving a sink or adding an island sink means saw-cutting the slab, trenching a new drain at the correct slope and patching the concrete. It is common work, but it changes the budget, so we flag it before you commit.
Soffits. Many 1950s to 1970s kitchens have boxed soffits above the wall cabinets. Some are empty; others hide ductwork, a plumbing vent or wiring. We check before drawing ceiling-height cabinets, because rerouting a duct is a different job from removing drywall.
Galley rooms. Narrow kitchens push the design toward storage and light: taller cabinets, a counter-depth refrigerator or opening one wall.
Pre-1978 homes. Under the EPA's lead Renovation, Repair and Painting (RRP) rule, painted surfaces in older homes are handled with lead-safe practices during demolition.
What Drives the Cost of a Custom Kitchen Design?
The design itself is a small share of a remodel; what you draw is what drives the budget. These choices move the number most:
- Layout changes. Leaving the sink, range and refrigerator in place avoids the biggest plumbing and gas costs, particularly on a slab.
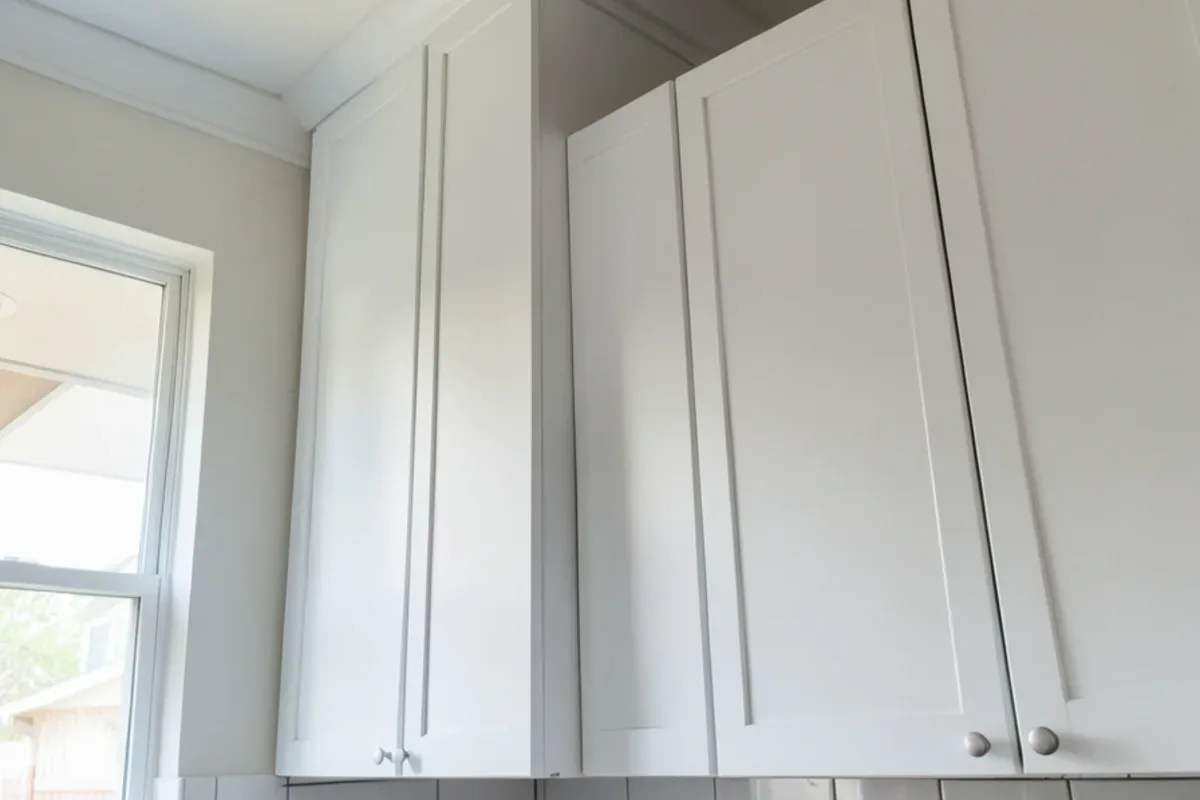
- Cabinet construction. Custom cabinets built to your measurements cost more than semi-custom or stock lines, and inset doors cost more than overlay.
- Countertop material. Quartzite and marble generally cost more than quartz or granite, and full-height stone backsplashes add slab.
- Electrical scope. New circuits, recessed lights, under-cabinet lighting and a panel upgrade all add licensed electrical work.
- Walls. Removing a non-bearing wall is modest; removing a load-bearing wall needs an engineered beam.
For scale, RenovCost puts the average Dallas-Fort Worth-Arlington kitchen remodel at $35,600, drawn from 425 recent local projects. Your design choices decide whether you land above or below it.
Licensed Trades and Permits Behind the Kitchen Layout
Every plumbing change shown on your drawings is carried out by a plumber holding a Texas State Board of Plumbing Examiners (TSBPE) license, and every new circuit by an electrician licensed through the Texas Department of Licensing and Regulation (TDLR). Texas has no state license for kitchen remodeling; the City of Dallas requires the contractor pulling permits to be registered with the city. Before you sign, get those numbers and confirm each on the state agencies' online license search.
When the design is approved, it moves straight into construction. A layout that changes walls and utilities becomes a full kitchen renovation, while a tight room might call for the targeted approach of a small kitchen remodel.
Kitchen Design Appointments Around Dallas
We schedule design consultations from our Lake Highlands base across Dallas, from 1920s homes in Lakewood to 1960s ranches near White Rock. Highland Park and University Park are about 20 minutes away, and so is Richardson. To start, call (239) 545-0550 Monday through Friday, 9 am to 5 pm.
Why Six Design Group for Kitchen Design
Design and construction under one team
Your layout is drawn by the same team that later builds it, so no detail has to survive a handoff from one company to another. One reviewer, Ashley B., called it the "best design and construction team I have ever seen."
Arian and Ax stay on the details
Arian and Ax, who lead our projects, review the drawings against the room itself. In a Google review, Ramon H. put it plainly: "Arian was obsessive with the details."
Plain talk about what materials cost
If two materials look alike but price far apart, you hear it from us. Victoria W. recalled being told one countertop ran double the price of an almost identical choice.
Based in Lake Highlands
We work out of Dallas 75238, among the 1950s and 1960s slab ranches, galleys and soffits that fill this side of town.
What Customers Say About Working With Us
Real words from Six Design Group customers on Google, quoted as written. Six Design Group has 34 Google reviews (checked November 2026).
“Six Design Group did an amazing job on my kitchen. They really listened to what I wanted and made it happen. The new cabinets and countertops look great and are very well made. The team was friendly, professional, and easy to work with. If you want quality work done by people who care, I highly recommend them.”
“Ax and Arian sat down with to fully understand what it was that I was trying to achieve. They were communicative throughout the process and most importantly to me kept on budget! Would most definitely recommend them for your remodeling needs!”
“If you’re needing a kitchen remodeled, bathroom remodeled or other construction work ,Six Design Group does excellent work! You won’t find someone who is more dedicated and reliable to work with. I’ve known and sold Arian numerous homes and you won’t find a more hands on nice guy for your project.”
Where We Do Kitchen Design Around Dallas
- Kitchen Design in Richardson, TXMid-century homes in Richardson Heights and Cottonwood Heights need layouts that modernize storage while respecting the period lines.
- Kitchen Design in University Park, TXPre-war Tudor and Colonial kitchens near SMU sit on tight lots, so design finds room inside the walls rather than outward.
- Kitchen Design in Farmers Branch, TXFarmers Branch's 1950s-1960s ranches inside LBJ Freeway often need drawings that test opening the kitchen to the living room.
- Kitchen Design in Rowlett, TXRowlett's lake and golf-course homes favor open kitchens facing the water, so the plan protects sightlines from the sink and island.
- Kitchen Design in McKinney, TXMcKinney runs from Victorian homes near the historic square to Stonebridge Ranch, two very different starting points for a layout.
- Kitchen Design in Heath, TXLake-view kitchens in Heath's custom homes often trade upper cabinets for windows, pushing storage into the island and pantry.
- Kitchen Design in Lucas, TXLarge-lot custom homes in Lucas have room to grow a kitchen, so design weighs a bigger footprint against a smarter one.
- Kitchen Design in Grapevine, TXGrapevine's historic Main Street cottages have small, irregular kitchens that need careful measuring before any layout is drawn.
Kitchen Design Questions, Answered
What happens at a kitchen design consultation?
Can I see the layout before I commit to the remodel?
How do you design around a small Dallas galley kitchen?
Can I bring my own inspiration photos?
Do I need a finished design before I can get a remodel estimate?
Request an Estimate for Kitchen Design
Calling is fastest: (239) 545-0550. Or send the basics and we will call you back on the next business day.
Related Services
Full Kitchen Renovation
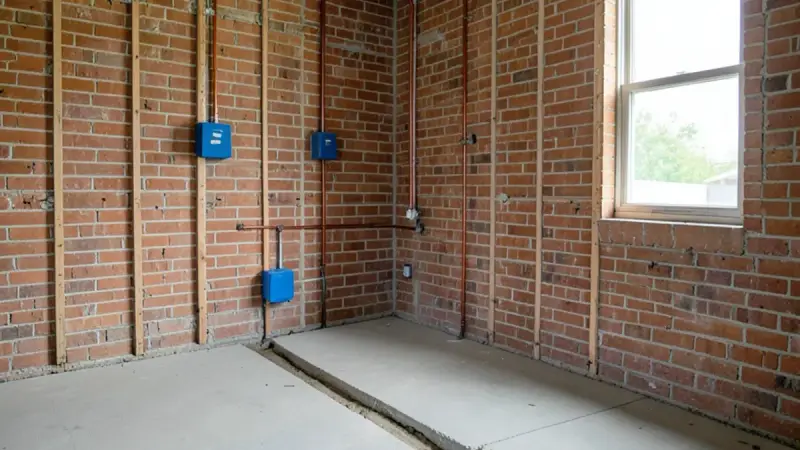
Complete kitchen renovations in Dallas: demolition, new layout, plumbing and electrical rough-in, cabinets, counters and finishes.
Learn more →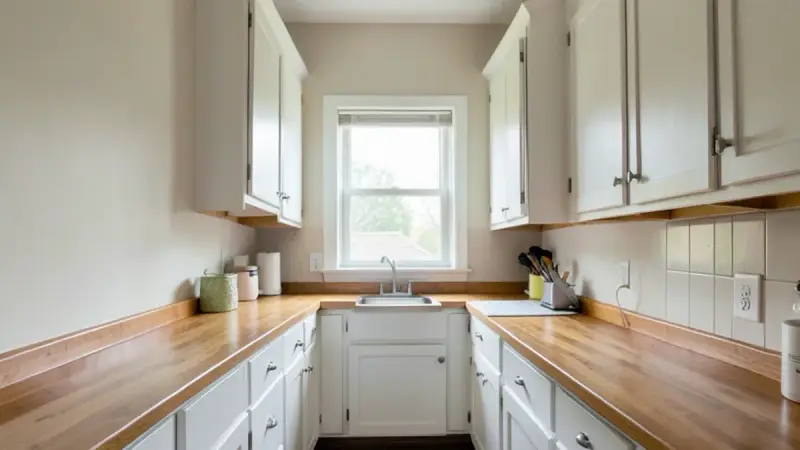
Small Kitchen Remodel
Small and galley kitchen remodels in Dallas: ceiling-height cabinets, pull-out pantries and smarter layouts that use every inch.
Learn more →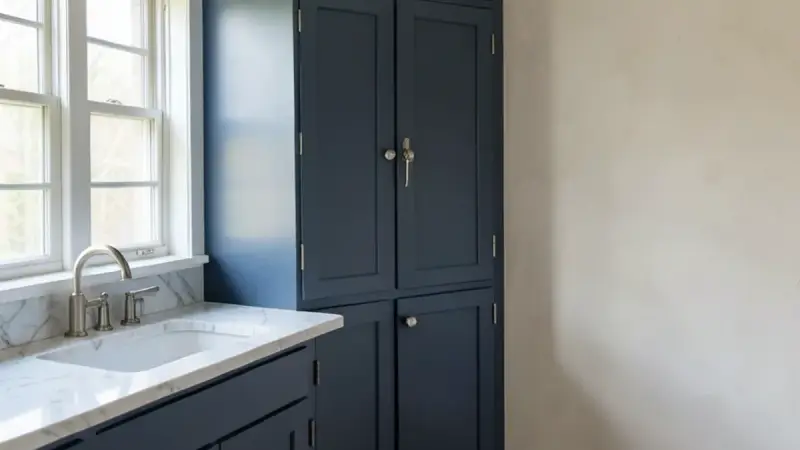
Custom Cabinets
Custom kitchen cabinets in Dallas built to your measurements: inset or overlay doors, organized interiors and finishes you choose.
Learn more →