
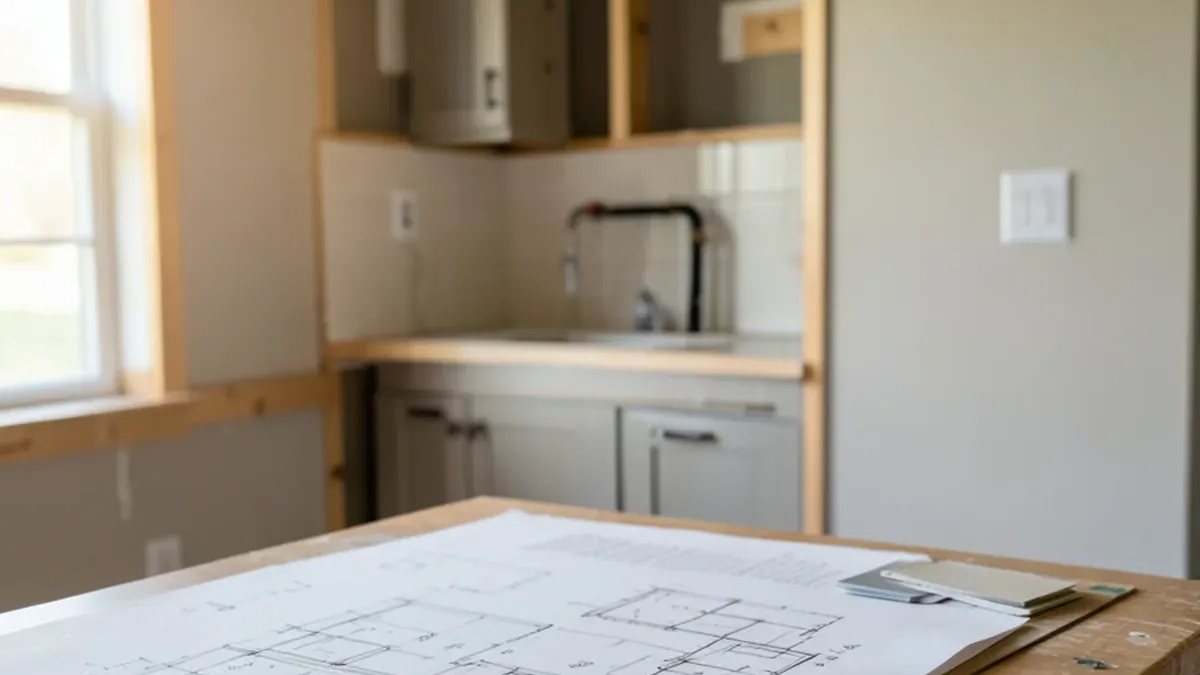
The core difference between design-build vs. a designer and contractor is who is accountable: design-build puts design, pricing and construction under one contract and one team, while the separate route gives you a designer's plan and then a builder's bid. Both can produce a good remodel. Here is how design-build remodeling compares on price accuracy, schedule and accountability.
How Does Each Approach Work?
With a separate designer and contractor, often called design-bid-build, you hire a designer or architect first. They produce drawings and specifications, you take those to one or more contractors for bids, and you sign a construction contract with the builder you choose. The designer and the builder work for you under separate agreements.
With design-build, one firm handles both phases. The Design-Build Institute of America calls the single contract for both design and construction the fundamental difference between design-build and other delivery methods. Designers and builders work together from the first meeting, so construction cost and buildability shape the design as it develops.
Planning a Home Remodeling Project?
Six Design Group designs and builds kitchens, baths and floors from Lake Highlands. Call to talk through your home and get a written scope.
- 34 Google reviews
- Design and build under one team
- Based in Lake Highlands, Dallas
- Mon–Fri 9 am–5 pm
Design-Build vs. Designer and Contractor, Compared
The trade-offs show up in a handful of places.
| Factor | Design-build | Separate designer and contractor |
|---|---|---|
| Contracts | One for design and construction (often phased) | One with the designer, another with the builder |
| Pricing accuracy | Priced during design, so the plan tracks the budget | Priced after drawings are done; bids can come in over |
| Schedule | Design and pre-construction planning overlap | Design, bidding and contracting happen in sequence |
| Accountability | One team answers for design and build | Gaps between plan and build can fall between two parties |
| Competitive bids | Usually not, since the builder is chosen first | Yes, several contractors can bid one plan |
| Change orders | Fewer surprises when builders review the plan early | More likely when drawings miss site conditions |
| Owner's role | Fewer handoffs to manage | Owner coordinates between designer and builder |
Neither column is free of risk. A design-build firm with weak design skills produces a weak plan, and a separate designer who knows construction well can deliver a buildable set.
What the Research Says, and Its Limits
The largest published comparison comes from commercial construction, not home remodeling. The 2018 study Revisiting Project Delivery Performance, by the Construction Industry Institute and the Charles Pankow Foundation and publicized by the Design-Build Institute of America, compared 212 nonresidential projects completed between 2008 and 2013. It found that design-build projects averaged 3.8 percent less cost growth than design-bid-build projects.
Treat that as direction, not a promise for your kitchen. The projects were far larger than a remodel, and the sponsor promotes design-build. What carries over is the mechanism: when the builder prices the plan while it is drawn, fewer surprises reach the construction budget.
Where Budgets Drift in Each Model
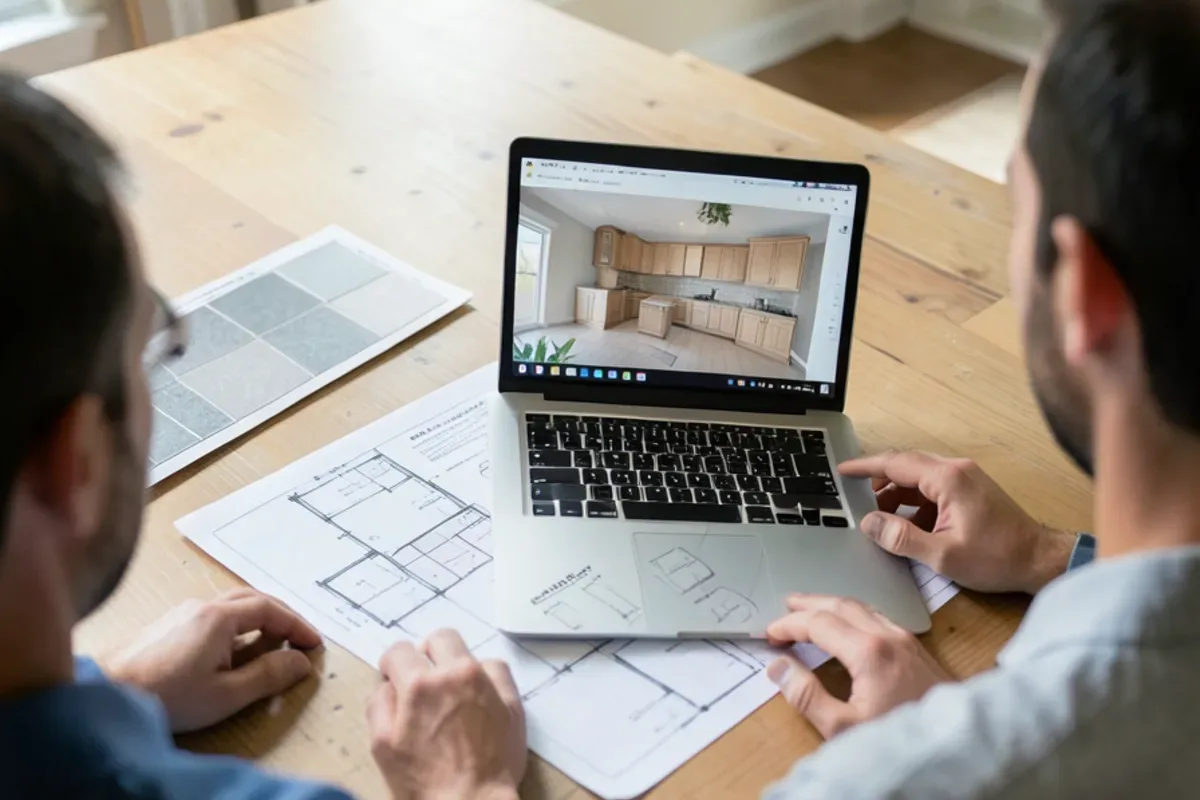
In the separate model, the most common budget problem is the redesign loop. The designer draws what you asked for, the bids arrive higher than expected, and the plan goes back for cuts. That costs design fees and weeks.
Another gap appears when the drawings do not match the house. A designer may not open walls or check the attic, so the builder discovers a duct, a vent stack or a beam that was not on the plan, and a change order follows.
Design-build has its own risk: without competing bids, you rely on the firm's pricing being fair. Ask for a detailed, line-item estimate and clear allowances so you can see what you are paying for. For more on what makes remodel budgets slip, read why remodels go over budget.
Which Approach Fits Your Project?
Each route suits different projects and owners.
Design-build often fits when:
- The project involves a kitchen, baths and floors across several rooms
- You want one schedule and one point of contact
- The budget is firm and the design needs to fit it
- The house is older and likely to hold surprises behind walls
A separate designer and contractor often fits when:
- You already have a designer or architect you trust
- You want several contractors to bid the same finished plan
- The project needs an architect for additions or complex structure
- You are comfortable coordinating two parties
In Dallas, where many homes from the 1920s to 1960s hide aging systems, the early builder involvement in design-build helps catch problems before drawings are final. In Plano, where 1970s to 1990s homes more often need finish updates than structural work, either model can work well.
Questions to Ask Before You Sign, Whichever Route You Choose
The delivery method matters less than the paperwork behind it. Put these questions to any designer, builder or design-build firm before you commit:
- Who owns the drawings? Ask whether you can take the plans to another builder if you stop after design.
- How is the design fee handled? Find out if it is a flat fee, hourly or credited toward construction.
- What do the allowances cover? Allowances for tile, fixtures or lighting should match the finishes you have in mind, not a placeholder.
- How do change orders work? Get the process in writing: who prices them, who approves them and when they are paid.
- Who runs the site day to day? Ask for the name of the person who will be there and how often.
- What does the schedule say? A written schedule with milestones beats a verbal estimate.
- How are payments tied to work? Payments should follow finished stages, not dates on a calendar.
- Who holds the permit and the licenses? City of Dallas registration for the permit holder, and TDLR and TSBPE license numbers for the electrician and plumber.
A firm that answers these clearly in writing is usually easier to work with once construction starts.
A Middle Route: Bringing a Builder In Early
Some owners hire a designer and ask a builder to review the drawings and price them before the design is finished. This keeps an independent designer while borrowing design-build's early pricing. It works best when the designer and builder agree up front on how costs and changes are shared, and when the owner is willing to referee the two.
What Our Project Leads Have Learned From Running Both Phases
Our project leads see the biggest benefit of design-build in the selection stage. When cabinets, counters, tile and fixtures are chosen with the builder at the table, each choice is priced as it is made and checked against the room, so the final plan is one the budget can actually carry.
They also find that clients value having one team to call. When a question comes up during construction, the people who drew the plan are the people answering it. Chris B. put the outcome simply in a Google review: "SDG stayed on schedule." Ashley B. praised having design and construction under one team.
The honest limit of our model is competition. You will not see three builders bid our finished plan, so we put the detail into the estimate instead: line items, named allowances and the work each trade carries. That lets you compare our number against any other quote item by item.
Whichever route you choose, verify the basics. Ask any contractor for City of Dallas registration and the license numbers of the plumber and electrician, then check them on the TSBPE and TDLR lookups.
Choosing How to Build
Pick the model that matches your project's complexity and how much coordination you want to own. To see how one team carries a project from first sketch to final walkthrough, read about our design-build remodeling process and our wider home remodeling services, then schedule a consultation.
Quick Answers on Design Build Vs Designer And Contractor
Is design-build more expensive than hiring a designer and a contractor separately?
Do I pay for design before construction starts with design-build?
Who pulls the permit when the designer and builder are separate companies?
Is design-build worth it for a single bathroom remodel?
Sources
- Design-Build Institute of America, What Is Design-Build?
- City of Dallas Building Inspection
- Texas Department of Licensing and Regulation
- Texas State Board of Plumbing Examiners
- Design-Build Institute of America, New Research Shows Design-Build Continues to Deliver Projects Most Efficiently (CII/Pankow, 2018)

Written by the Six Design Group team
Design-build remodelers based in Lake Highlands, Dallas. We plan and build kitchens, bathrooms, floors and whole-home remodels across Dallas-Fort Worth.