
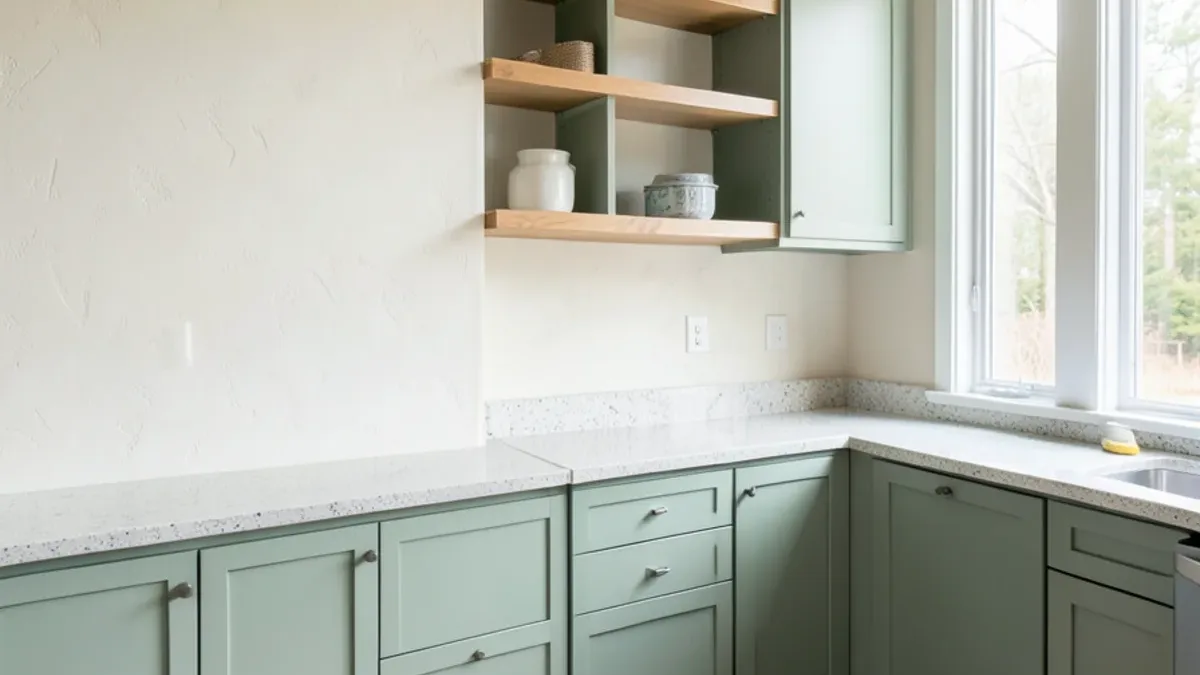
Custom cabinet cost in Dallas is set by five choices: box construction, door style, finish, interior fittings and installation conditions. HomeLight (January 2026) puts custom cabinets at $500 to $1,200 per linear foot installed, against $100 to $300 for stock. Those are national averages, not our prices; the details below decide where a Dallas kitchen lands.
What Published 2026 Figures Say About Cabinet Cost
Published ranges are useful for setting expectations, as long as you read them as national averages. HomeLight's January 2026 guide breaks cabinets into three tiers, all quoted per linear foot and installed:
| Cabinet tier | HomeLight average, installed (2026) | What you are paying for |
|---|---|---|
| Stock | $100 to $300 per linear foot | Fixed sizes in 3-inch steps, limited finishes |
| Semi-custom | $200 to $650 per linear foot | Standard boxes with size, door and finish options |
| Custom | $500 to $1,200 per linear foot | Every box built to your measurements and specification |
The same guide puts installation labor alone at roughly $100 to $300 per linear foot. Notice how wide the custom range is: the top of it is more than double the bottom. That spread is the construction, door, finish and fitting choices described below, and it is why a linear-foot number alone cannot tell you what your kitchen will cost.
HomeLight also shows what the per-foot figure means for a whole room: a 10-by-10 kitchen with about 20 linear feet of cabinets lands between $10,000 and $24,000 for custom work. The same guide lists items that often sit outside the per-foot number, including $350 to $800 for removing and hauling away old cabinets and $4 to $23 per linear foot for crown molding.
How to Measure Your Own Linear Footage
A rough linear-foot count lets you test a published range against your kitchen before anyone visits. It takes five minutes:
- Measure each wall run where base cabinets sit, along the wall, corner to corner.
- Subtract openings for the range, the refrigerator and a freestanding dishwasher gap if the quote treats appliances separately.
- Measure upper runs separately, since some quotes price bases and uppers as one foot of wall and others count them apart.
- Add the island as its own line, measured along its longest cabinet face.
- Ask each shop which method it uses before you compare two per-foot numbers.
Treat the result as a planning number only. Tall pantries, corner units and appliance panels cost more per foot than a plain run of door bases, so the real quote will not divide evenly.
Planning a Kitchen Cabinets Project?
Six Design Group designs and builds kitchens, baths and floors from Lake Highlands. Call to talk through your home and get a written scope.
- 34 Google reviews
- Design and build under one team
- Based in Lake Highlands, Dallas
- Mon–Fri 9 am–5 pm
Which Construction Choices Drive Custom Cabinet Cost in Dallas?
Box and drawer construction is where custom cabinets earn their price and where quotes diverge most. Two cabinets with identical doors can differ widely in cost because of what sits behind them.
- Box material. Furniture-grade plywood holds screws and resists moisture better than particleboard, and it costs more. Some shops use plywood for sink bases only.
- Face-frame or frameless. Face-frame cabinets have a solid-wood frame on the front; frameless boxes give slightly more interior room. Each suits different styles.
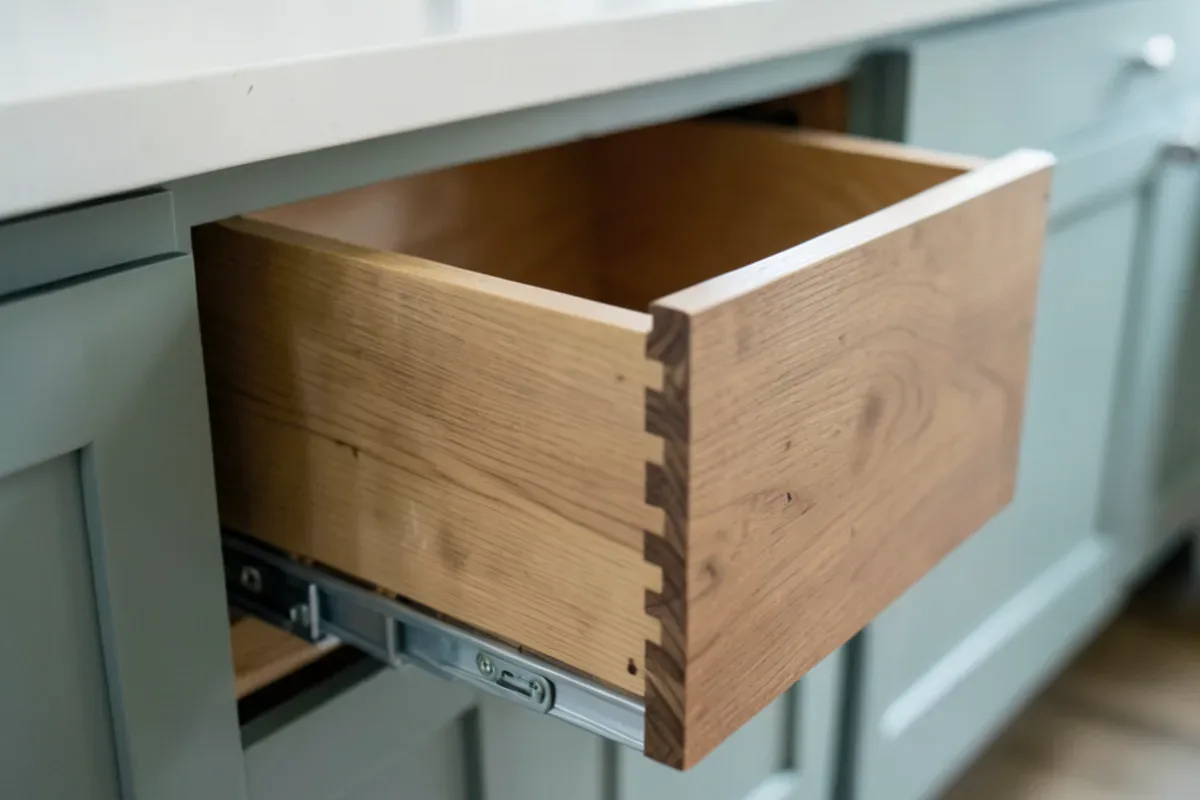
- Joinery. Dadoed and glued box joints and dovetailed solid-wood drawer boxes cost more than stapled or cam-locked assembly, and they last longer.
- Hardware. Full-extension, soft-close slides and concealed hinges are standard on most custom work; heavy-duty slides for pot drawers add cost.
- Testing. Factory cabinet lines can be tested under the Kitchen Cabinet Manufacturers Association certification program; many small custom shops do not take part, so ask how boxes are built and finished instead.
Door Style and Finish: The Visible Cost Drivers
Doors and finishes change the price you see in the showroom. The biggest jump is from overlay doors to inset doors.
- Overlay doors sit on top of the face frame. They are more forgiving to build and install.
- Inset doors sit flush inside the frame with an even gap all around. That precision takes more labor at the shop and on site, and seasonal wood movement has to be planned for.
- Door profile. A flat slab or simple shaker costs less than raised panels, beaded frames or applied moldings.
- Finish. Stained hardwood, sprayed paint and glazed or two-tone finishes each carry different labor. Painted finishes on wood doors also show hairline joint lines over time, which some buyers accept and others avoid with MDF center panels.
Species matters too. White oak and walnut cost more than paint-grade maple or poplar, and rift-sawn oak costs more again.
Rift-sawn oak costs more for a physical reason. The log is cut so the growth rings meet the face at a steep angle, which yields straight, even grain and fewer usable boards per log. The same cut also moves less with humidity changes, which helps inset doors keep their gaps through a humid Dallas summer and a dry, heated January.
Where the Money Moves on a Custom Quote
| Cost driver | Lower-cost choice | Higher-cost choice |
|---|---|---|
| Box | Particleboard or MDF sides | Furniture-grade plywood throughout |
| Drawers | Stapled or doweled boxes | Dovetailed solid-wood boxes |
| Door fit | Full overlay | Inset with even reveals |
| Profile | Slab or simple shaker | Raised panel or applied molding |
| Finish | Single stain or paint color | Glazed, two-tone or hand-rubbed finish |
| Species | Paint-grade maple or poplar | Walnut or rift-sawn white oak |
| Height | Uppers stop at a soffit | Uppers to the ceiling, soffit removed |
Fittings, Installation and the Lines People Forget
Interior fittings and site conditions are the quiet part of a custom cabinet budget. Each is modest on its own; together they move totals.
- Roll-out shelves, tray dividers, spice pull-outs and blind-corner hardware
- Tall pantry cabinets and appliance panels for a paneled refrigerator or dishwasher
- Crown molding, light rail and scribed filler strips against uneven walls
- Cabinets to the ceiling, which may mean removing a soffit and rerouting what is inside it
- Leveling for floors that slope, common on older Dallas slabs and pier-and-beam houses
Installation in an older home usually takes longer than in new construction because walls are rarely plumb. Our custom cabinets service page explains how we field-measure and scribe to the room.
What Our Project Leads Notice on Dallas Cabinet Budgets
Our project leads see the same three things raise or lower cabinet budgets across the city. The house tells you a lot before any drawings exist.
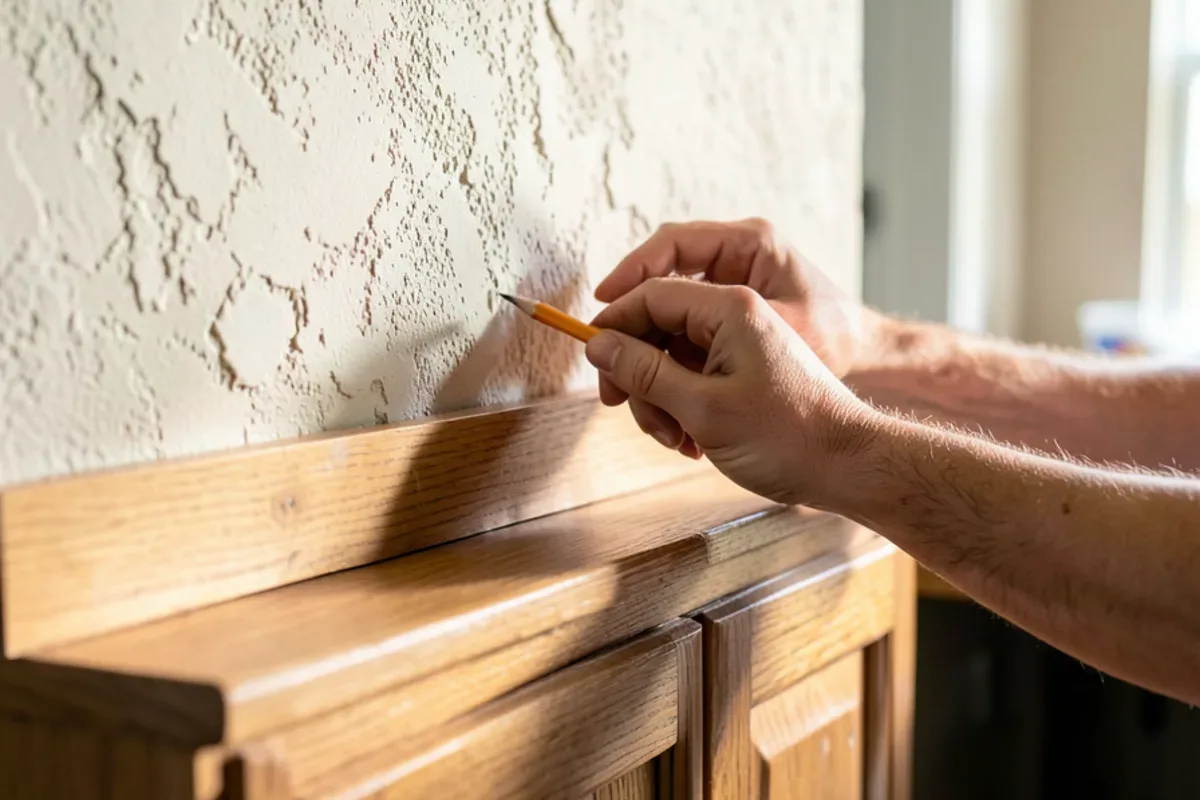
In Dallas neighborhoods such as Lake Highlands and Lakewood, many 1950s and 1960s kitchens are small galleys. Custom cabinets help there because a few extra inches of drawer width or a pantry sized to a specific gap make a real difference. In University Park, pre-war Tudor and Colonial homes often call for inset doors, furniture-style details and careful scribing to old plaster, which tends to push a project toward the upper part of published ranges.
The second pattern is late changes. Moving a single appliance after drawings are approved can reshape several cabinets. The third is soffits: what is inside them, whether ductwork or a plumbing vent, decides whether cabinets to the ceiling are simple or involved.
Our honest advice on where to spend and where to save:
- Spend on plywood sink bases, drawer boxes and slides, because those take daily abuse and water.
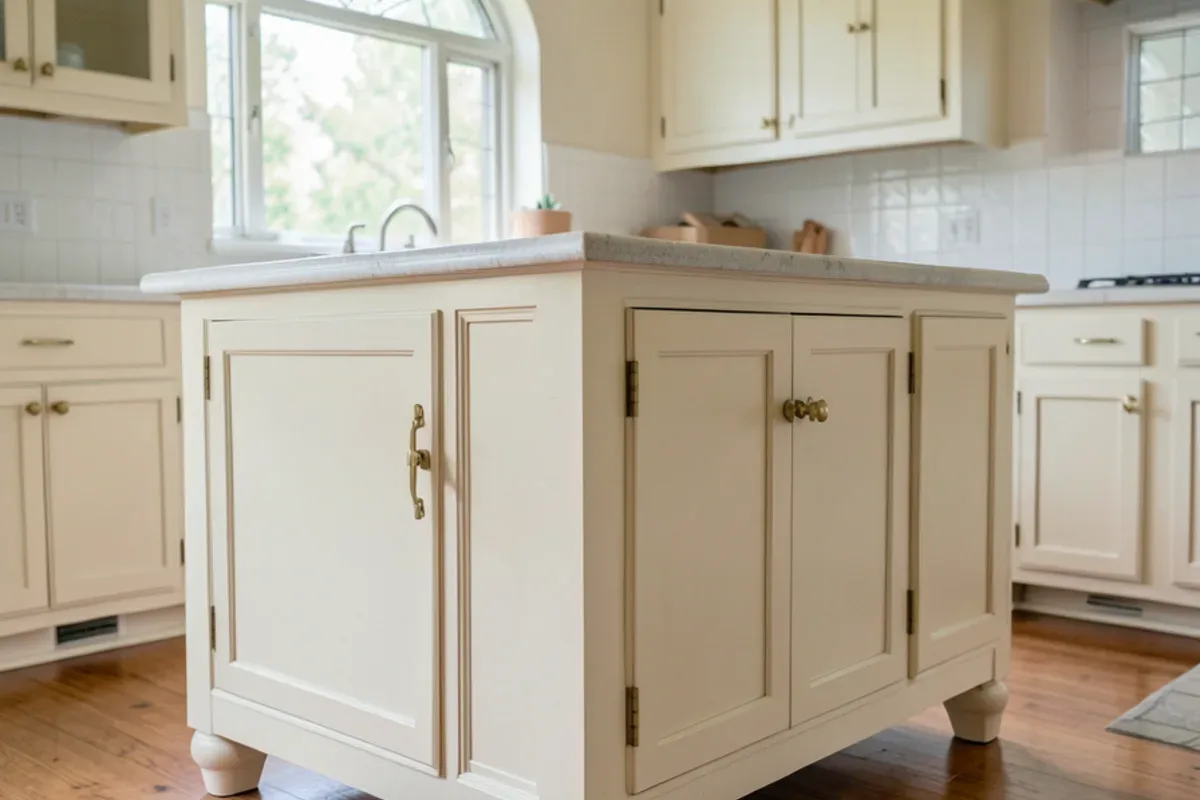
- Spend on the doors people see first, usually the island and the run facing the living room.
- Save on the interiors of upper cabinets, which can stay plain and still look finished.
- Save by keeping standard depths and appliance sizes, so the cabinets fit the openings the appliances need.
A custom quote that comes in high can often be brought down by switching the less visible runs to paint-grade species while keeping the construction the same. That keeps the kitchen's durability and changes only what you see.
Getting a Quote You Can Compare
A useful custom cabinet quote lists every cabinet with its size, box material, drawer construction, hardware, finish and fittings, and says whether delivery, installation, crown and fillers are included. With that in hand you can compare shops fairly and decide where to spend.
If you are still deciding between tiers, read our comparison of custom vs semi-custom cabinets. When you are ready, our kitchen cabinets page covers design, build and installation, and you can request an estimate for your kitchen there.
Quick Answers on Custom Cabinet Cost Dallas
Are custom cabinets priced by the linear foot?
Why do two custom cabinet quotes differ so much?
How long do custom cabinets take?
Is it worth paying for plywood boxes instead of particleboard?
Sources
Written by the Six Design Group team
Design-build remodelers based in Lake Highlands, Dallas. We plan and build kitchens, bathrooms, floors and whole-home remodels across Dallas-Fort Worth.