
Countertop replacement cost in Dallas depends on five things: the material, the square footage, the edge and cutout details, what has to be torn out, and whether the sink and backsplash are reset or replaced. National guides give a starting point, but those details move the number more than the slab color does.
What Do Published Guides Say Countertop Replacement Costs?
National cost guides put a typical quartz countertop job in the low-to-mid thousands of dollars. Fixr (updated January 2026) reports a national range of $2,600 to $4,400 for quartz installation, with a $3,500 average. These are national figures for quartz, not our prices and not specific to Dallas.
Fixr breaks quartz material cost into three grades and lists labor separately:
| Item | Fixr figure (2026) |
|---|---|
| Builder-grade quartz material | $50 to $75 per sq ft |
| Mid-grade quartz material | $75 to $125 per sq ft |
| Premier quartz material | $125 to $200+ per sq ft |
| Installation labor | $10 to $35 per sq ft |
| Removing old heavy stone | Can reach $500 |
Granite, marble and quartzite each price differently, and premium slabs in any material can exceed these ranges.
Fixr's granite guide (updated January 2025) gives a $3,500 national average for granite installation, with a typical range of $2,500 to $5,000 and slab material from $40 to $200 per square foot. The same guide prices the details that separate two quotes for the same stone:
| Detail | Fixr granite figure (2025) |
|---|---|
| Eased or square edge | No extra charge |
| Half-bullnose, full-bullnose or bevel edge | $10 to $12 per linear ft |
| Ogee, Dupont, mitered or quirk edge | $20 to $25 per linear ft |
| Sink cutout | About $100 per sink, plus the sink itself |
Again, these are national averages from a third-party guide, not a quote from us.
Planning a Countertops Project?
Six Design Group designs and builds kitchens, baths and floors from Lake Highlands. Call to talk through your home and get a written scope.
- 34 Google reviews
- Design and build under one team
- Based in Lake Highlands, Dallas
- Mon–Fri 9 am–5 pm
Material and Square Footage: The Starting Point
Material and square footage set the base of a countertop replacement budget. Everything else is added on top.
- Material tier. Within quartz or granite, entry colors cost far less than exotic or marble-look slabs. Quartzite and marble usually sit higher.
- Square footage. Measure the length of each run times its depth, then add the island. Most counters are 25 to 26 inches deep.
- Slab yield. Stone is sold by the slab. If your layout needs part of a second slab, the leftover is still part of the cost.
- Thickness. Thicker slabs, or thin slabs built up with a mitered edge, cost more to fabricate.
Measuring Square Footage Yourself
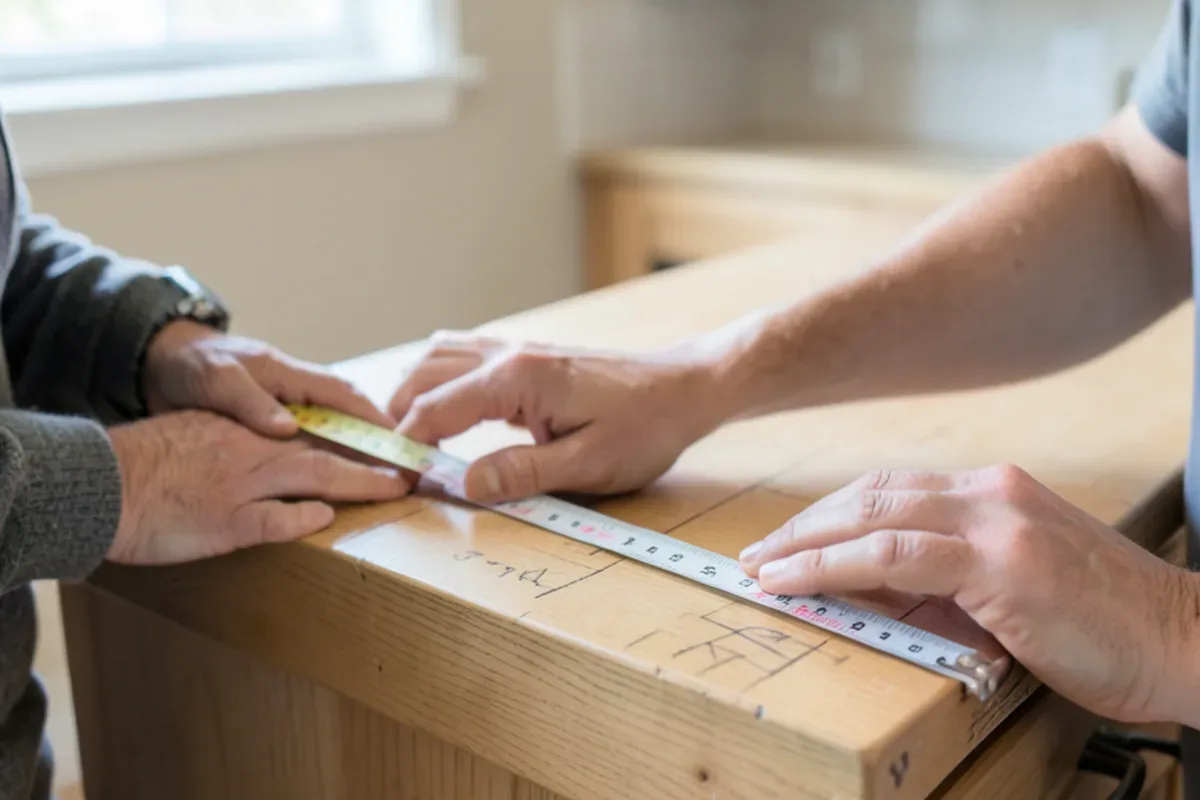
A quick measurement lets you test a published per-square-foot figure against your own kitchen:
- Measure each run along the wall in inches, corner to corner, and note where runs meet in an L or U.
- Multiply each run by its depth, usually 25 to 26 inches, and divide by 144 for square feet.
- Measure the island length times width, including any seating overhang.
- Add the backsplash separately if you want stone on the wall, since it is priced by its own square footage.
- Do not subtract the sink cutout. The stone for it is paid for and then cut away.
An L-shaped kitchen with a 10-foot and an 8-foot run at 25.5 inches deep holds about 38 square feet of counter before the island. That number, times the material and labor figures for the grade you like, gives a rough planning range to compare with real quotes.
Comparing near-identical slabs pays off. One Six Design Group client found that one countertop option "was twice the cost of another that was almost identical" — Victoria W., Google review.
Tear-Out, Leveling and Hidden Prep
Tear-out and prep are the part of a countertop replacement that quotes most often leave vague. Ask for each item in writing.
- Removing the old surface. Laminate lifts off quickly. Tile set on a mortar bed is heavier and slower, and old stone is the heaviest of all.
- Disposal. Hauling away broken tile and mortar is real labor.
- Cabinet repair. Tile counters sometimes sit on plywood that has rotted near the sink. That has to be fixed before stone goes on.
- Leveling. Shimming and leveling cabinets so the slab sits flat and does not crack.
- Templating. Measuring the cabinets after prep so the slab is cut to the real shape of the room.
Two items catch people out. A dishwasher held up by brackets screwed into the old laminate needs side-mount brackets, because no one screws into stone. And a stone top is far heavier than laminate, so an older cabinet with a loose back rail or a soft sink base may need reinforcing before it can carry the slab.
Between tear-out and installation the sink is usually disconnected, and the gap depends on the fabricator's schedule after templating. Ask for that window in writing and plan a temporary washing station.
Edges, Cutouts, Sink and Backsplash
The details around the slab can add a surprising share of the cost. Each one takes fabrication or installation time.
- Edge profile. Eased and square edges are standard; bullnose, ogee and mitered edges cost more.
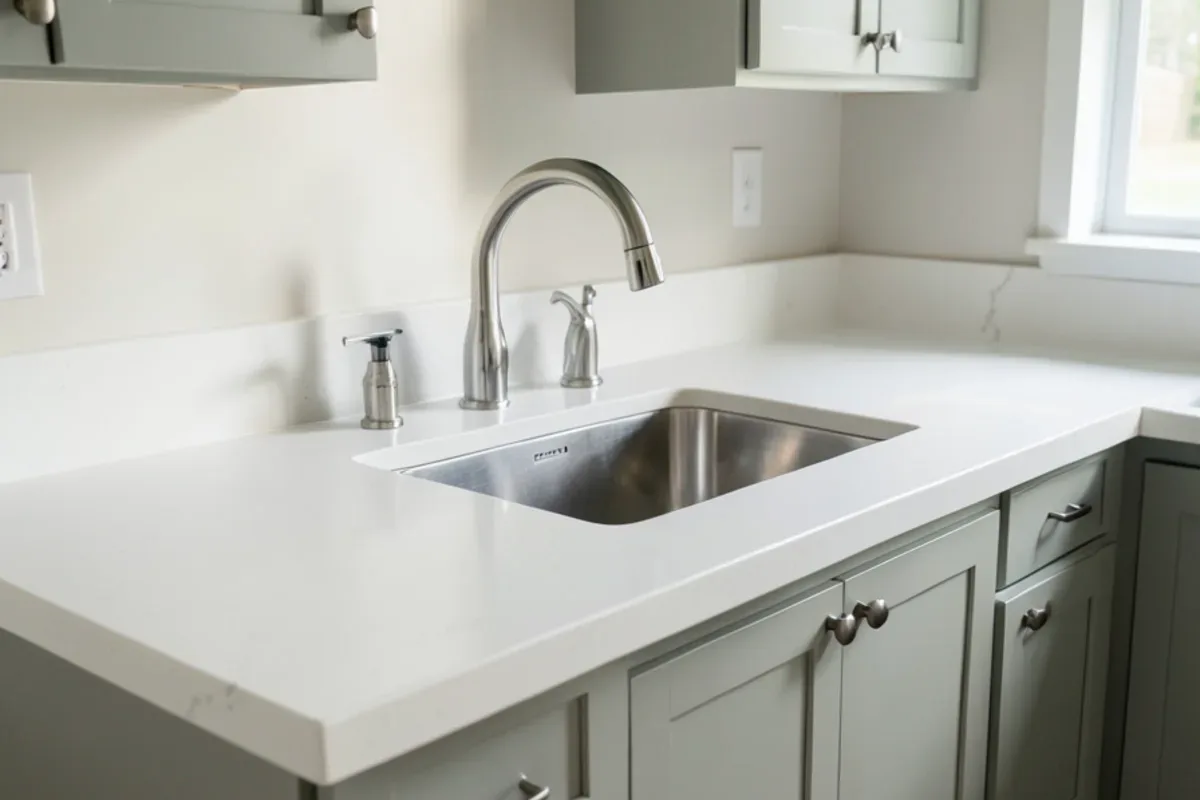
- Cutouts. Undermount sinks, cooktops, faucet holes and soap dispensers each require cutting and polishing.
- Sink. Keeping an old drop-in sink limits options; a new undermount sink is an added purchase.
- Plumbing. The faucet, drain and disposal are disconnected and reconnected. Any change to supply or drain lines is plumbing work, which in Texas must be done by a plumber licensed by the Texas State Board of Plumbing Examiners.
- Backsplash. A short stone splash, a new tile backsplash, or a full-height slab behind the range each carry different costs.
Permits stay simple when the layout does. The City of Dallas lists a countertop replacement with no plumbing or electrical change as work that does not need a permit, but adding outlets in a new full-height backsplash or moving the sink brings in a licensed electrician or plumber and usually a permit.
Our countertop replacement service page explains how tear-out, leveling, sink and backsplash work fit into one schedule.
What Our Project Leads See in Mesquite and Richardson
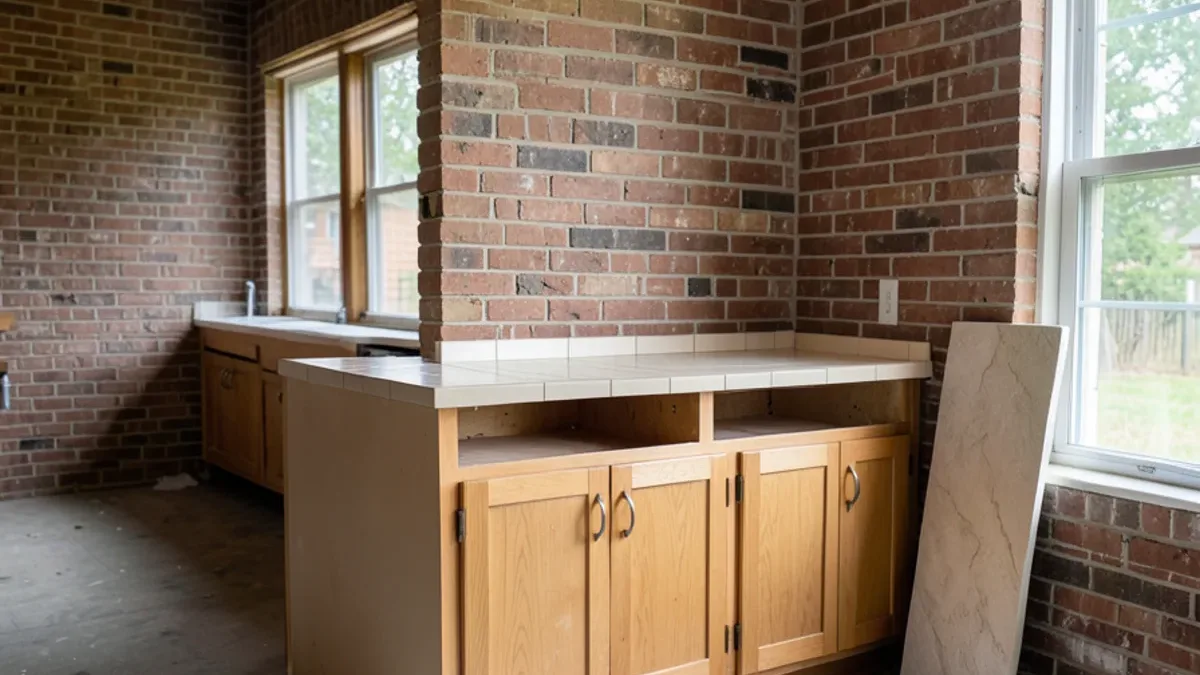
Our project leads find that the age of the home predicts the prep. In Mesquite, many 1960s to 1980s brick homes east of I-635 still have original tile counters set on a mortar bed. Those take longer to remove, and the bottom of the backsplash often comes off with them.
In Richardson, mid-century neighborhoods such as Richardson Heights and Cottonwood Heights often have original or older cabinets under newer laminate. The cabinet boxes may be sound, but floors that have shifted on clay soil leave them out of level, so shimming is part of the plan.
What keeps a budget steady in both places:
- Decide on the sink and faucet before templating.
- Decide whether the backsplash stays, gets patched or is replaced.
- Have cabinets inspected for water damage before stone is ordered.
The honest trade-off is between the slab and everything around it. Homeowners often spend their energy choosing between two colors that differ little in price, then get surprised by the edge, the backsplash reset and a cabinet repair. If the budget is tight, a simpler edge and a 4-inch splash usually save more than dropping one grade of stone, and the kitchen looks just as finished.
Planning Your Countertop Replacement
Get a quote that lists material, square footage, edge, cutouts, tear-out, leveling, sink, plumbing reconnection and backsplash as separate lines. That is the only way to compare bids fairly and see where to save.
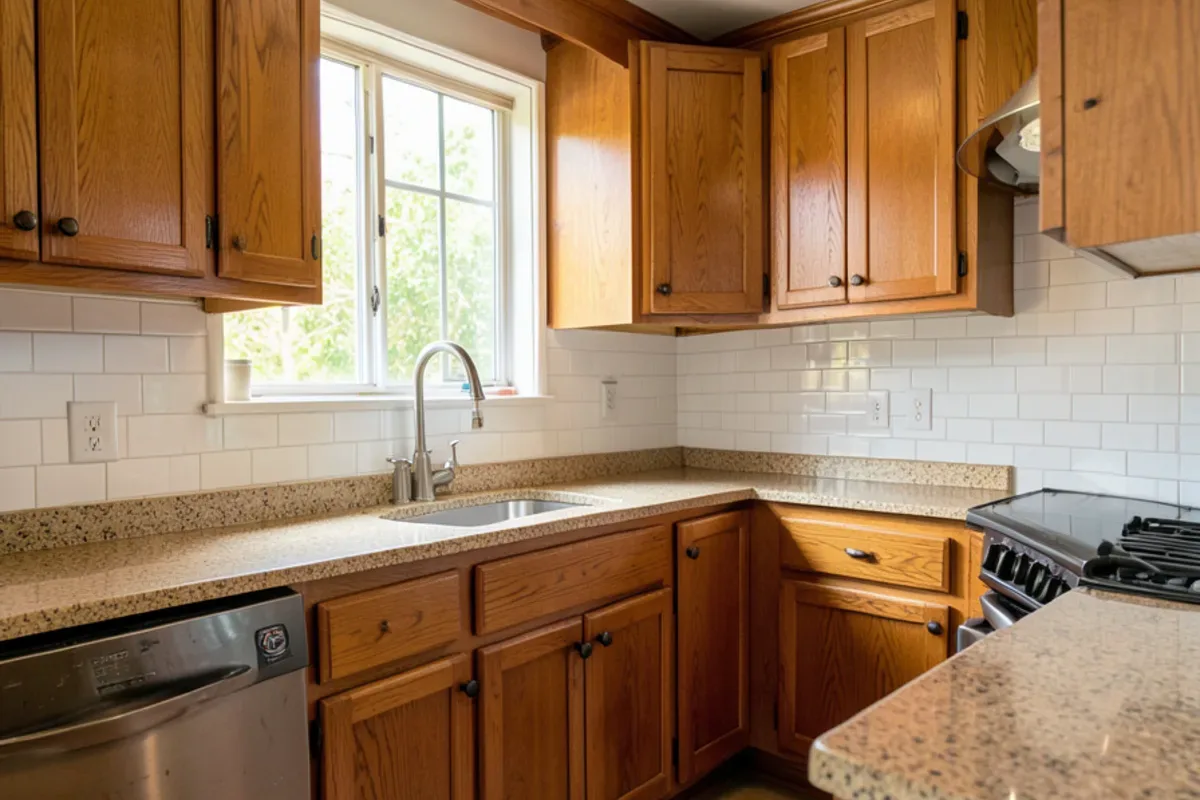
To compare materials first, read quartz vs granite countertops, or browse all countertop options. When you are ready, request an estimate through our countertop replacement page. A few photos of your current counters, sink and backsplash help us scope the tear-out before anyone visits.
Quick Answers on Countertop Replacement Cost Dallas
Will my backsplash be damaged when the old countertops come out?
Do I need a new sink when I replace countertops?
Do cabinets need to be leveled before new stone goes on?
Can I use my kitchen sink between tear-out and the new countertop install?
Sources

Written by the Six Design Group team
Design-build remodelers based in Lake Highlands, Dallas. We plan and build kitchens, bathrooms, floors and whole-home remodels across Dallas-Fort Worth.